






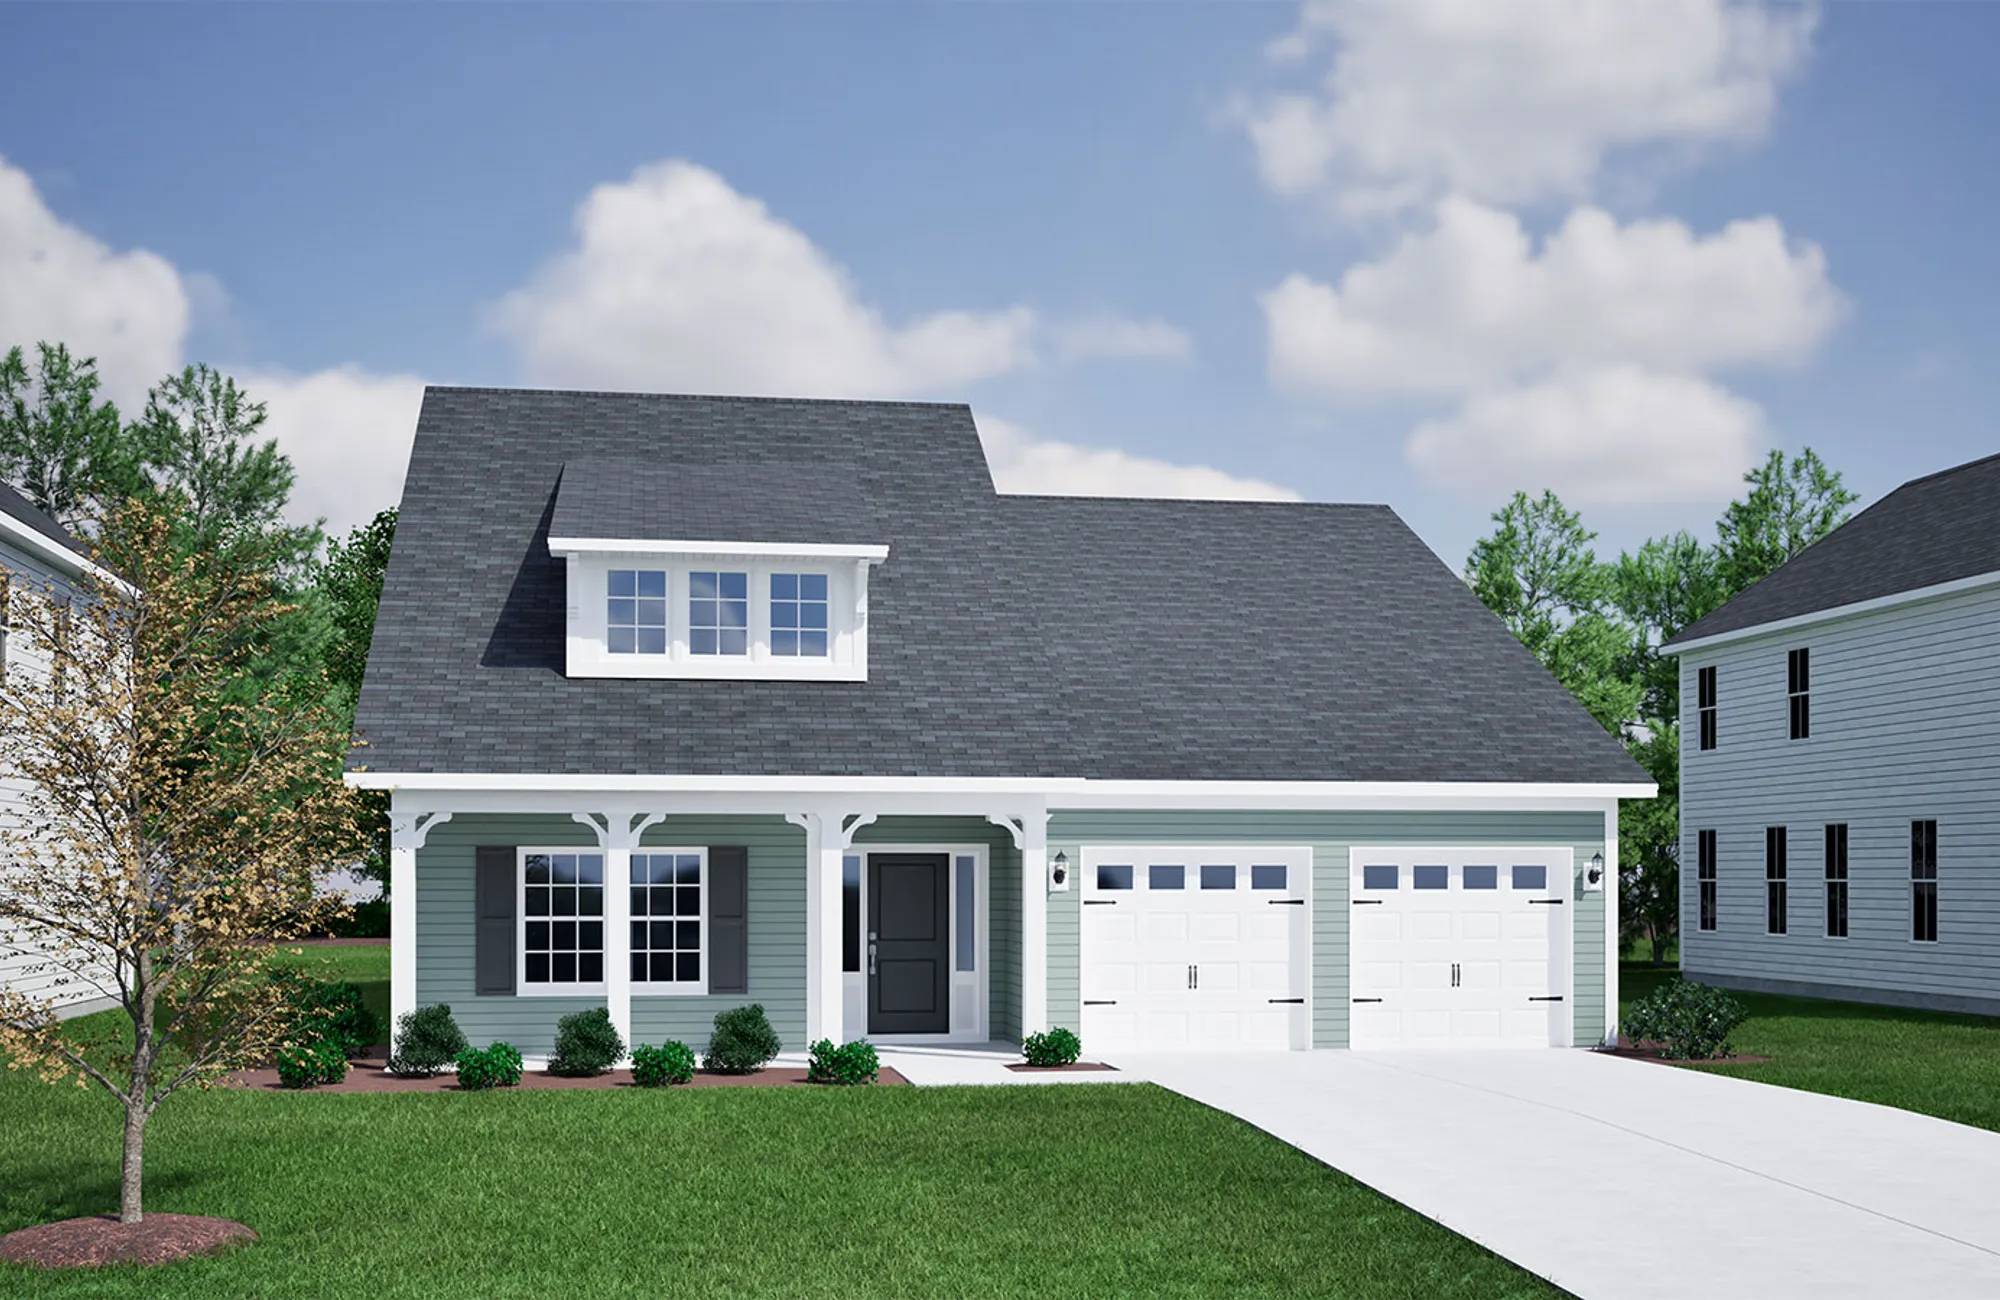
+ 18 Photos
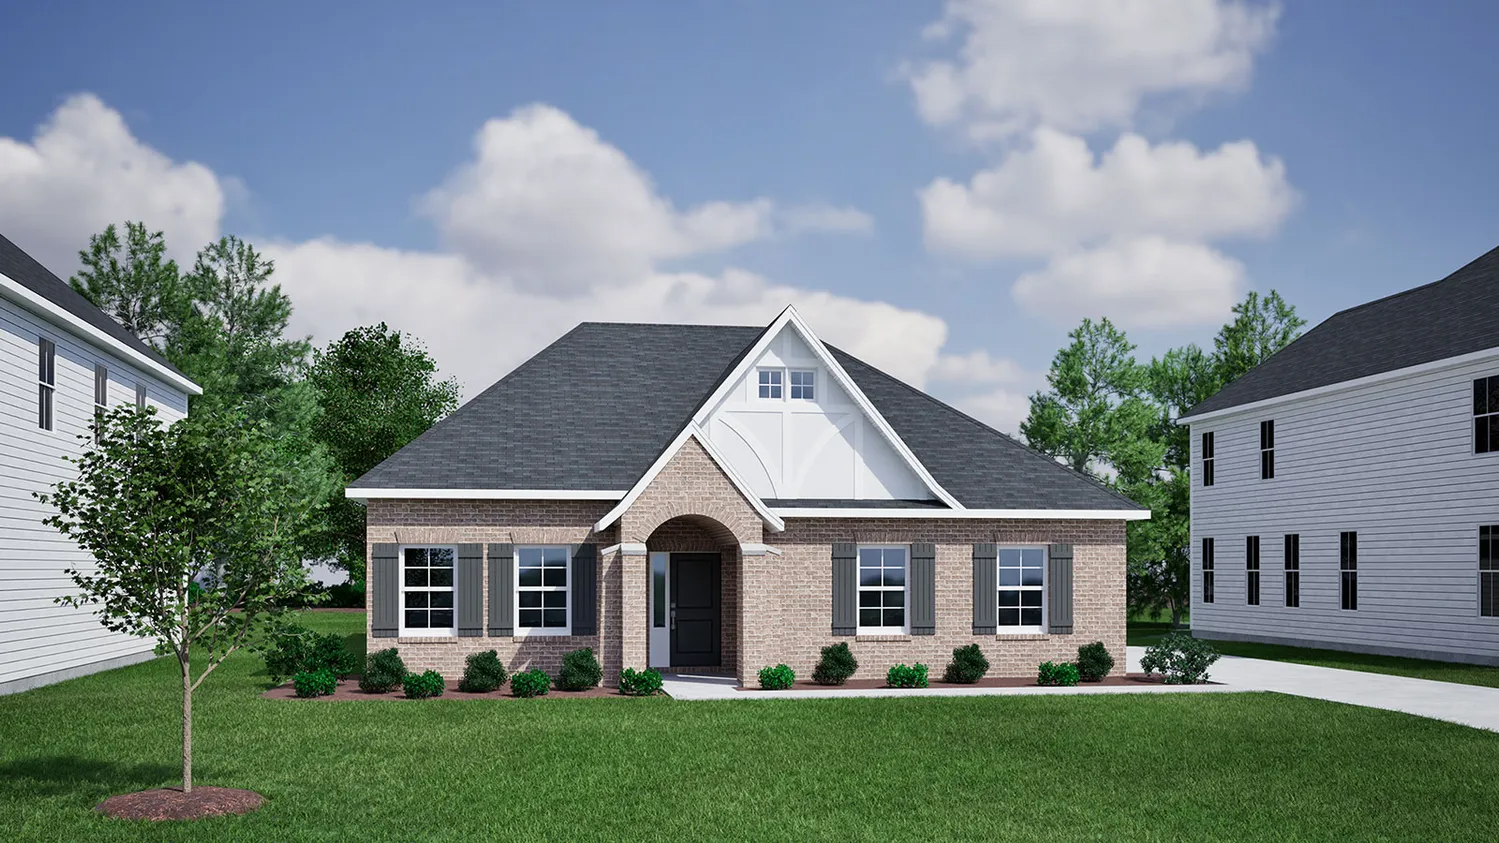
Allerton
- Beds2-3
- Baths2
- Sq Ft1,709-1,782
- Stories1
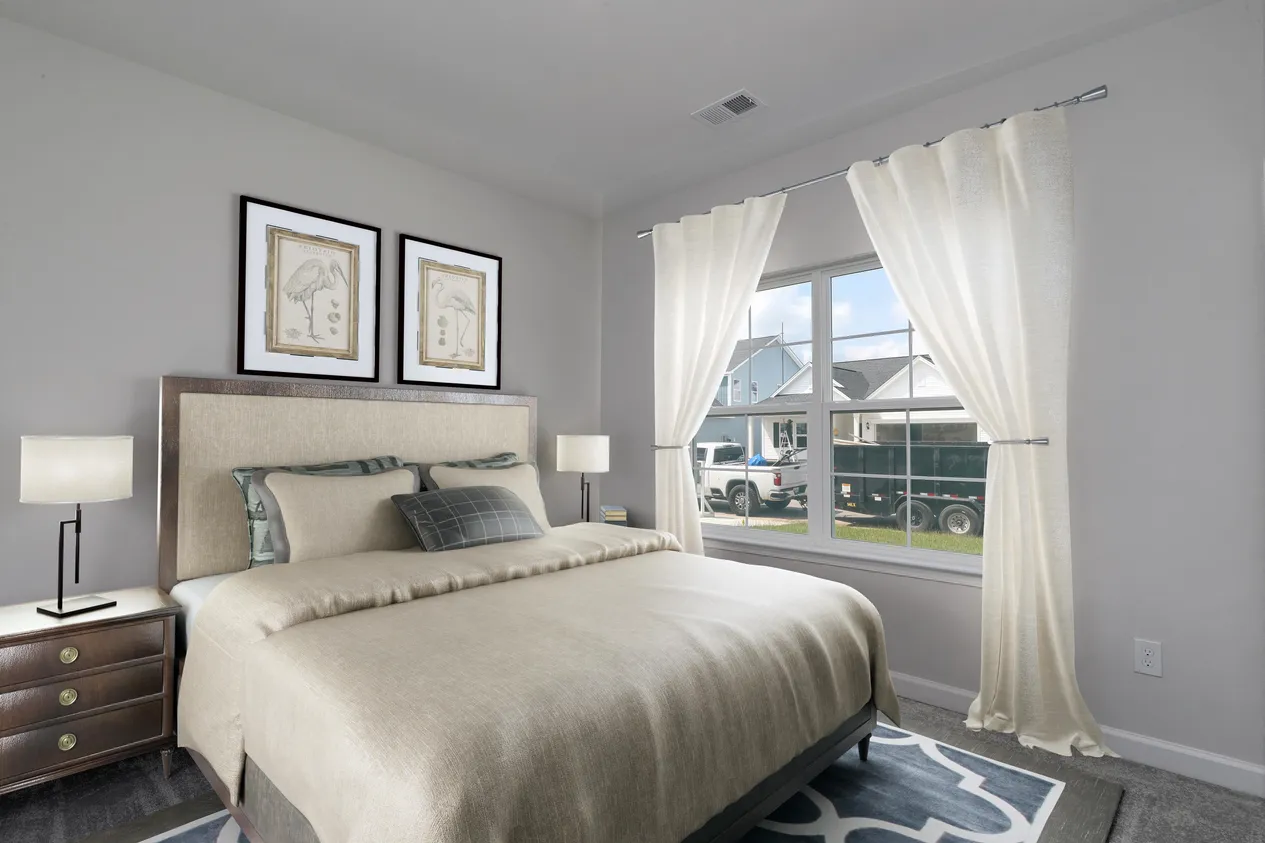
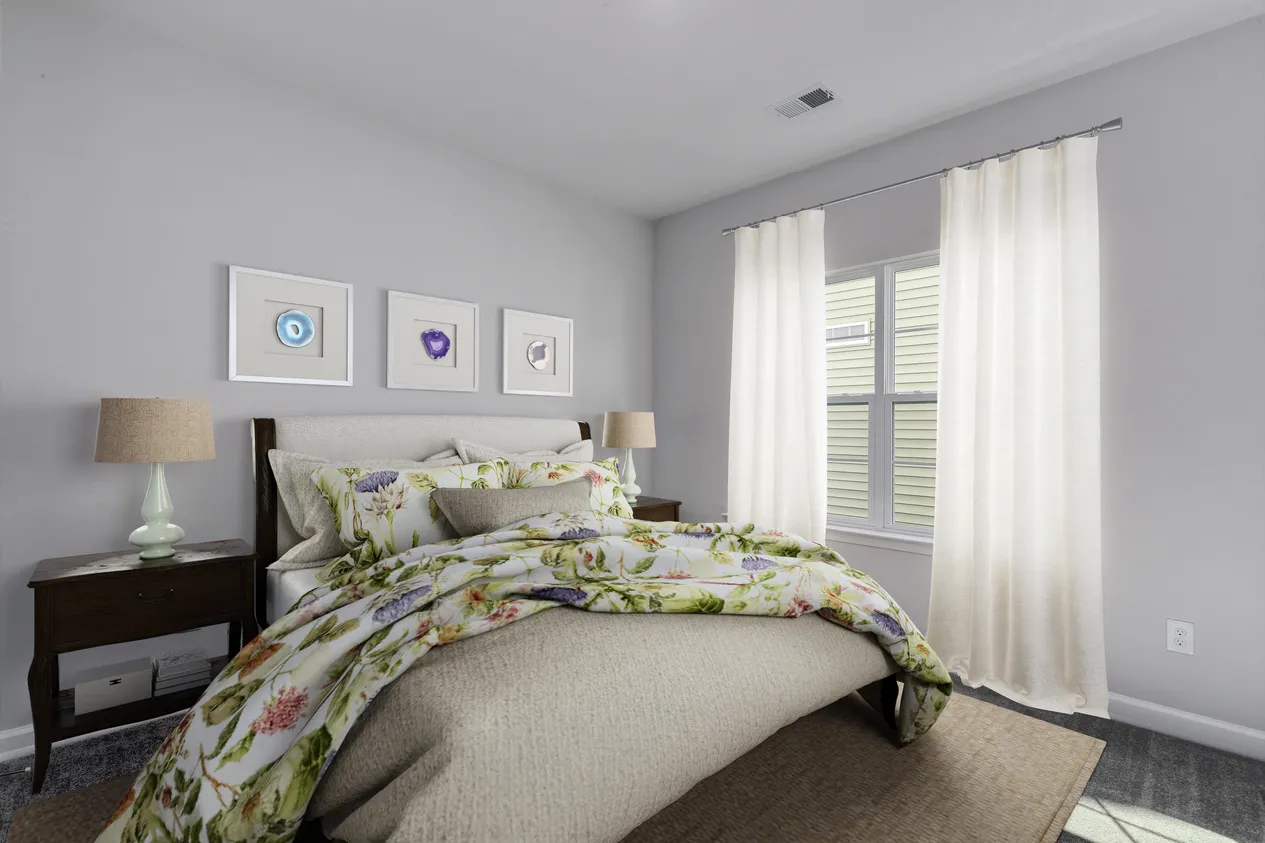
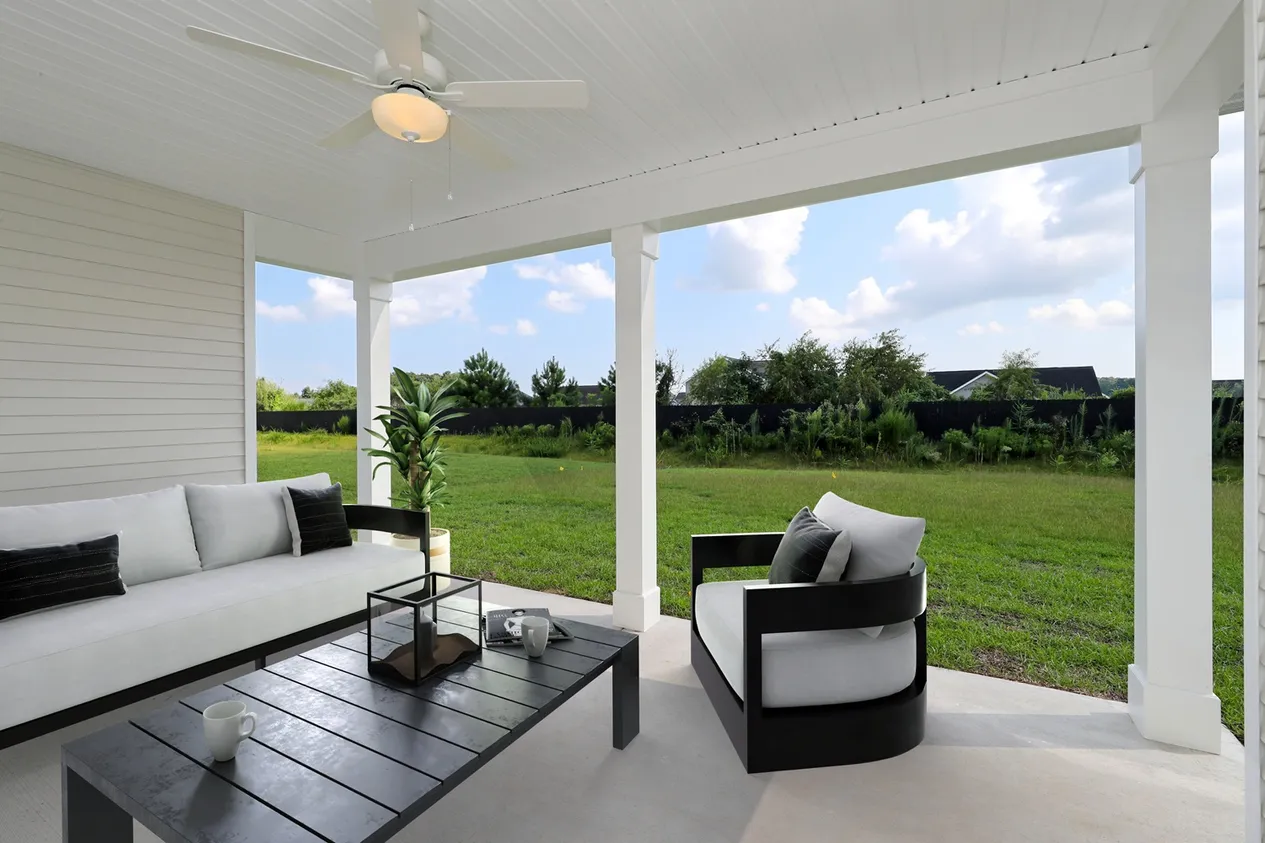

The Allerton is a one-story, Craftsman-style home featuring two bedrooms and two bathrooms. The kitchen includes a spacious pantry and a large island with a bar top that opens to the dining area and great room. The primary suite overlooks the backyard and features a large walk-in closet. This split plan features the secondary bedroom and flex space opposite the primary. Options include a fireplace in the great room, walk-in shower in the primary bath, formal dining room, third bedroom, and outdoor fireplace.
Read MorePlan Gallery
Plan Gallery

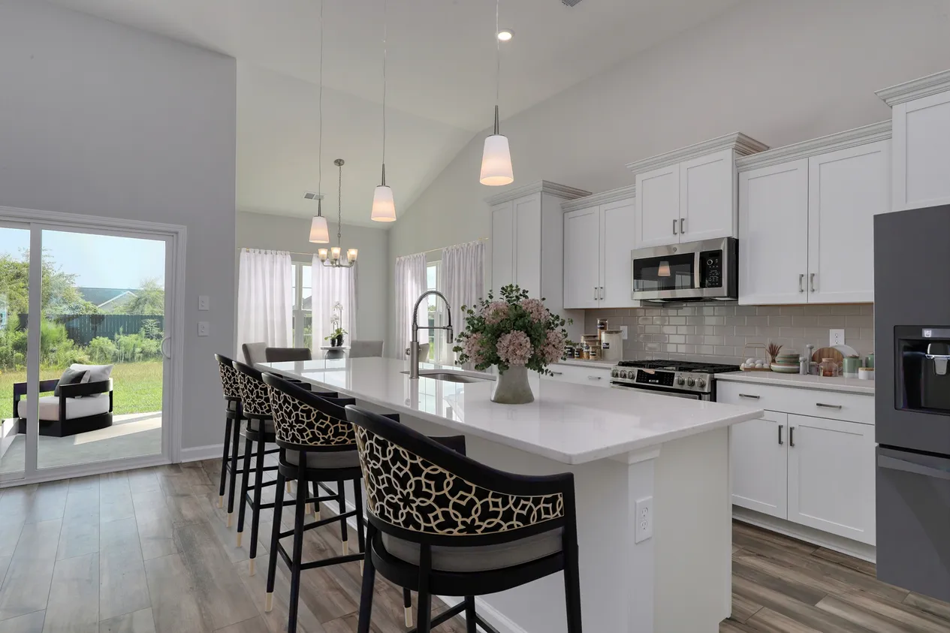
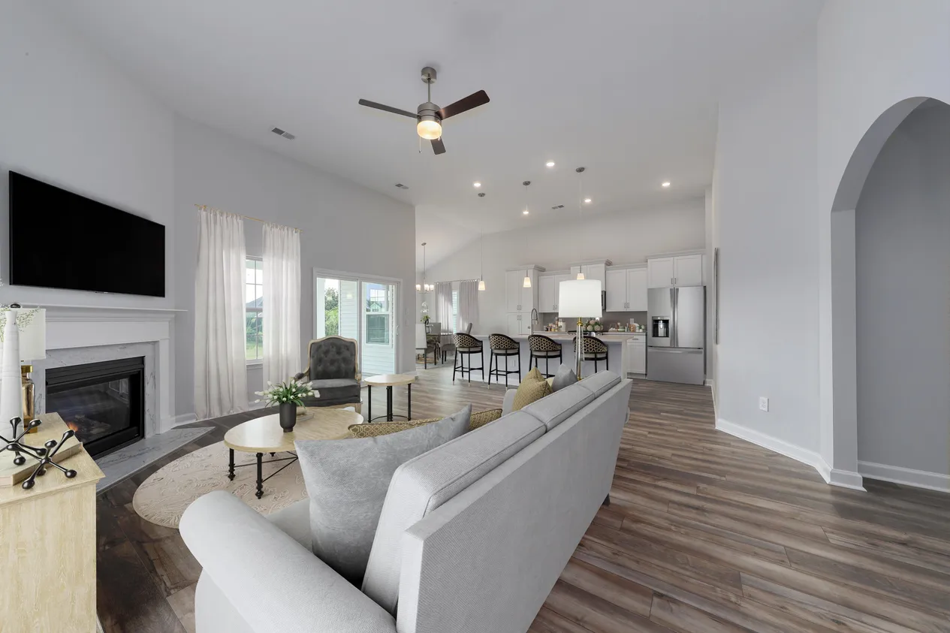

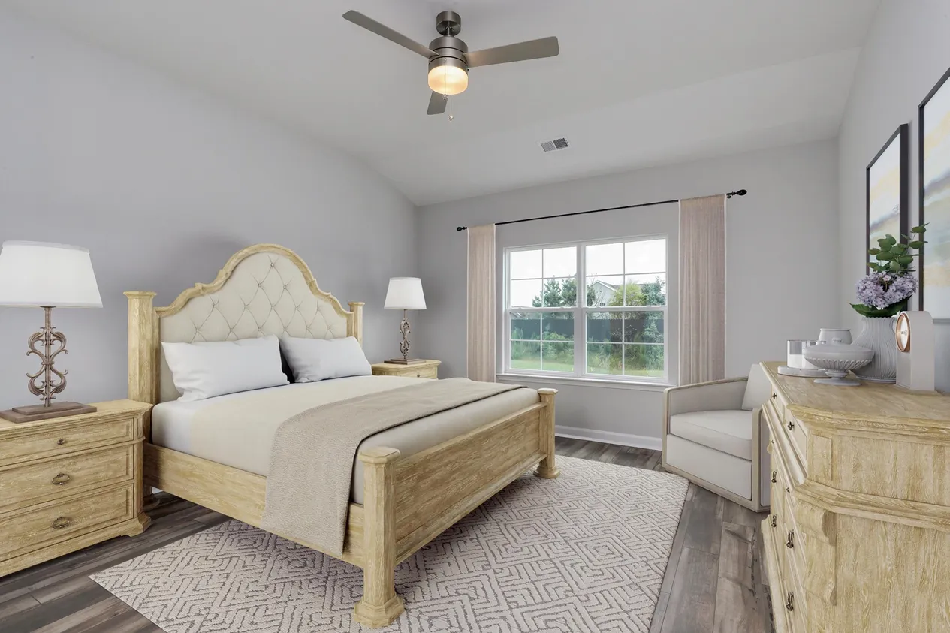
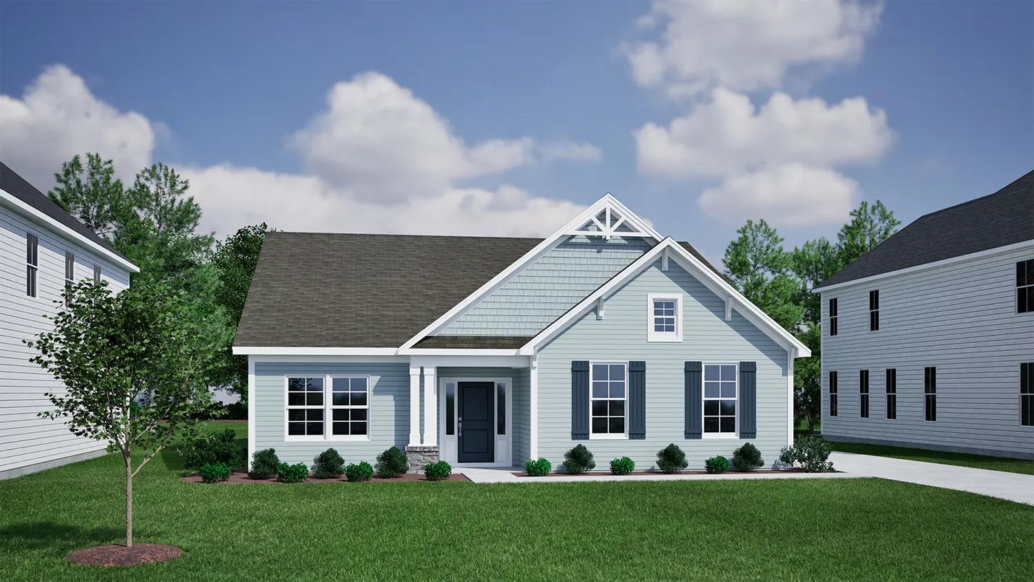



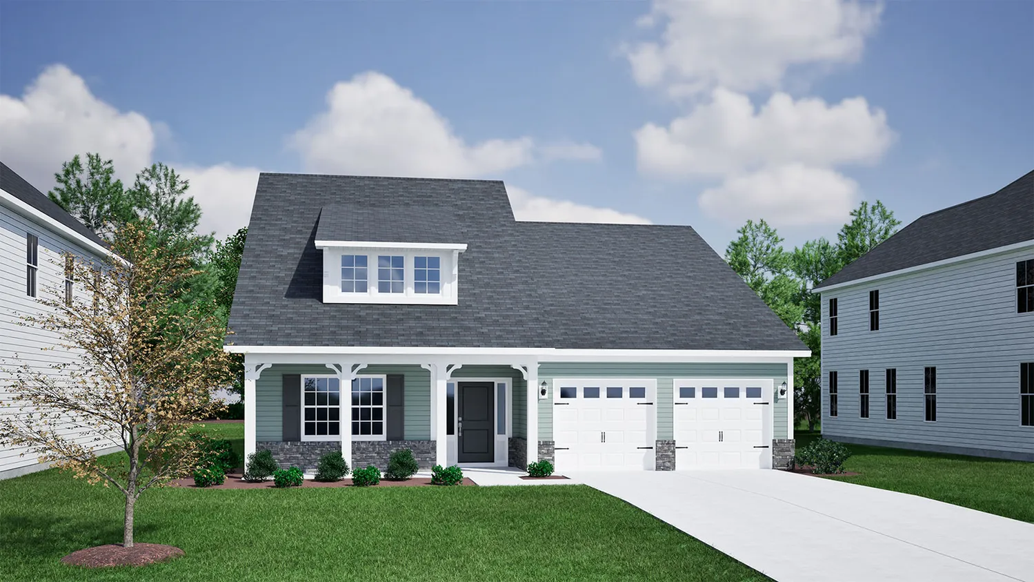


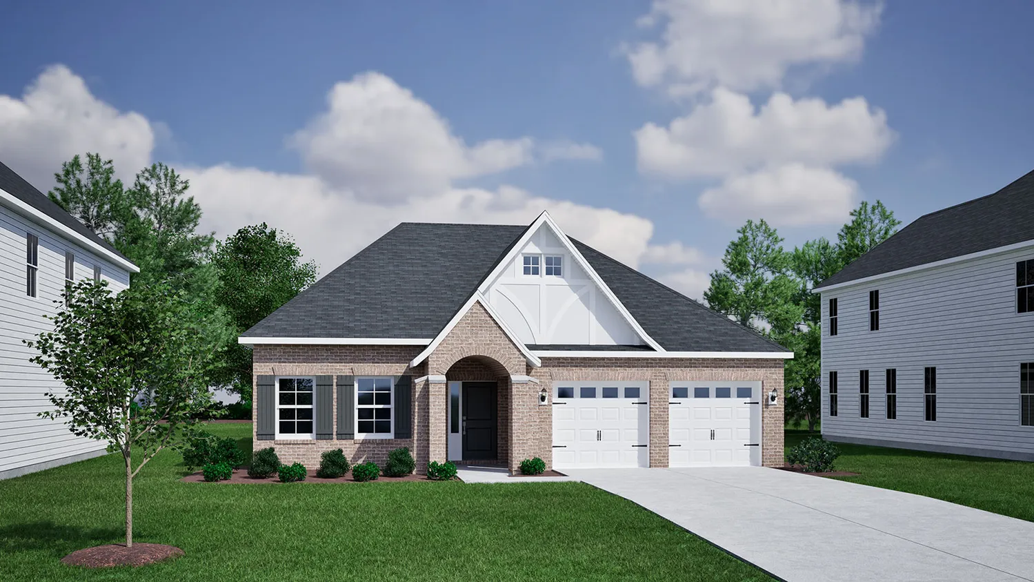
3D Tour
*Designer features and structural options not standard for this floor plan may be shown.
Floor Plan Options
Build The Allerton In These Communities
Specifications
- Plan NameAllerton
- Bedroom Range2-3
- Bathroom Range2
- Sq Ft Range1,709-1,782
- Primary Bedroom LocationMain Floor