

- Jordan Grove
- Gwinnett
+ 58 Photos
Gwinnett
- Beds4-5
- Baths2-3
- Sq Ft1,783-2,217
- Stories1
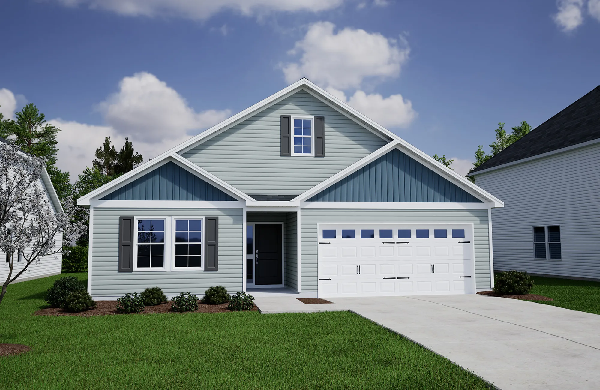
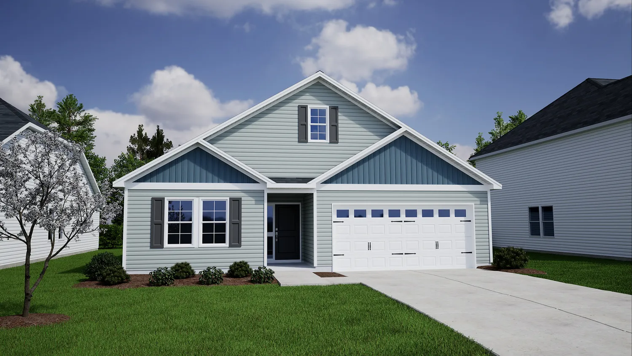
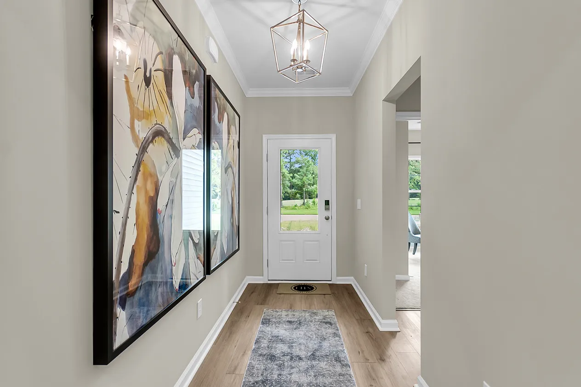
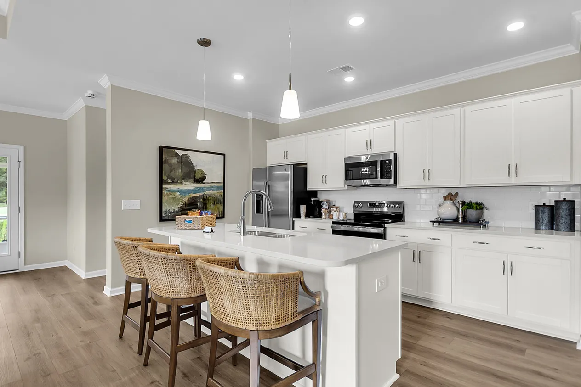
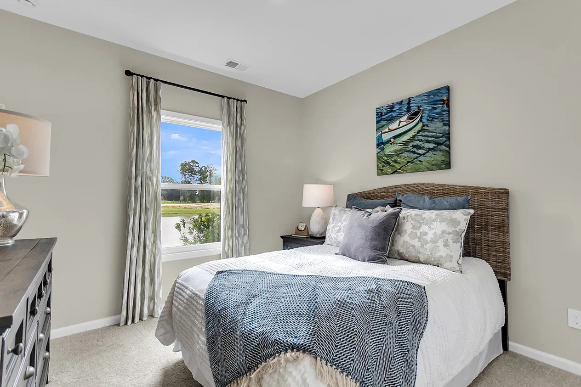
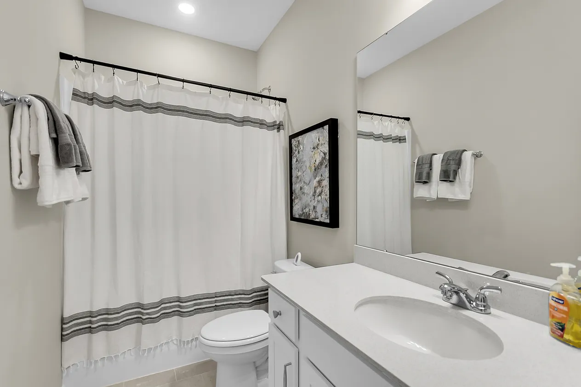
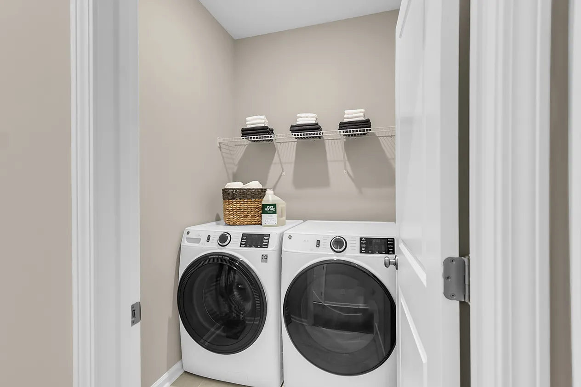
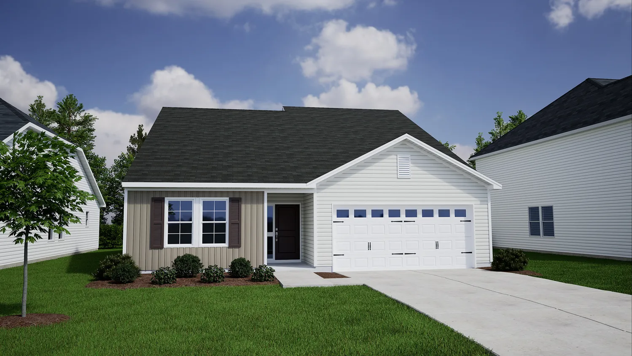
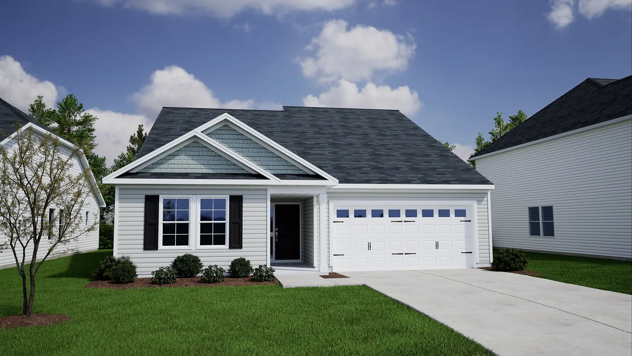
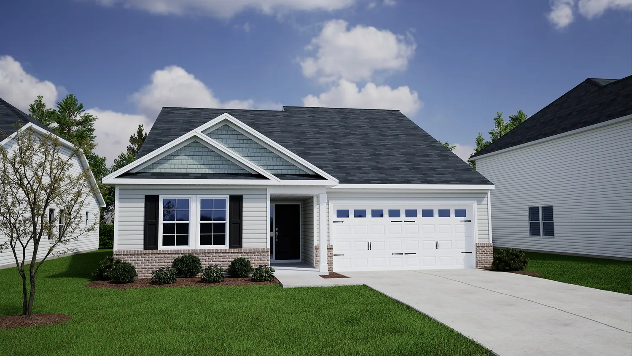
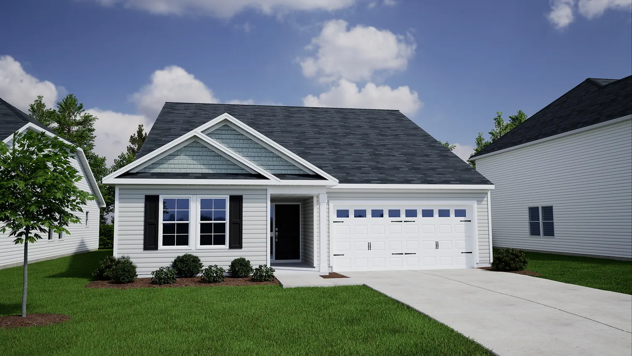
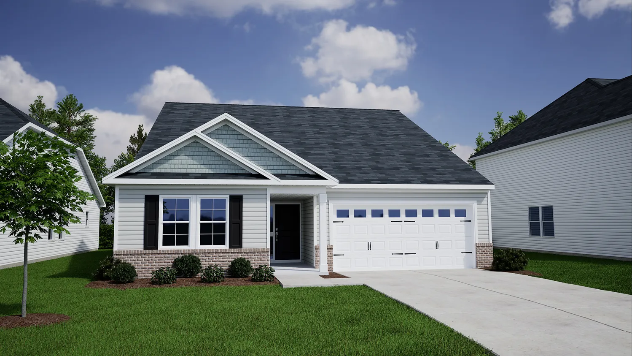
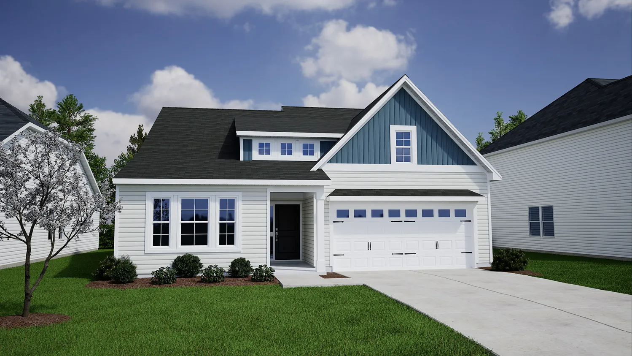
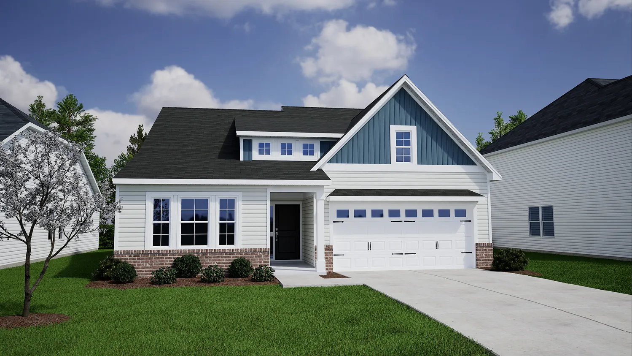
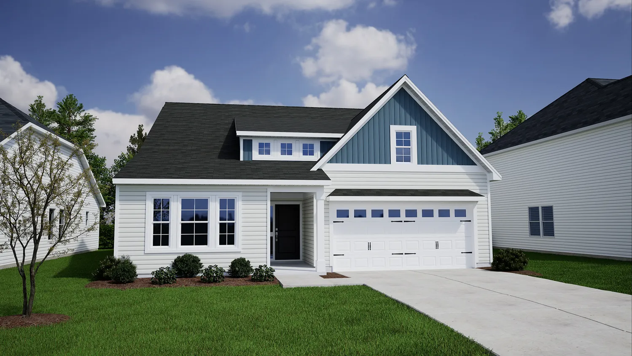
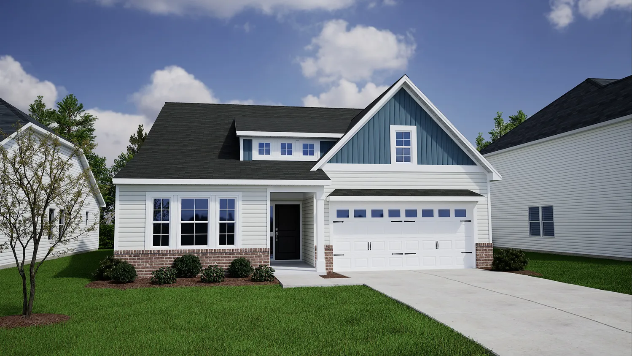
The Gwinnett is a four bedroom, two bathroom, single-story open plan. The kitchen features a large island and pantry and is open to the great room and eat-in area. The primary bedroom is split from the secondary bedrooms and features a walk-in closet, dual linen closets, and a water closet. The laundry room is conveniently located off of the garage entry. Options include a conjoined to primary nursery in lieu of the fourth bedroom, an alternate primary layout with a second walk-in closet and access to the laundry room, a covered back porch, and an upstairs bonus room or guest suite.
Read MorePlan Gallery
Plan Gallery
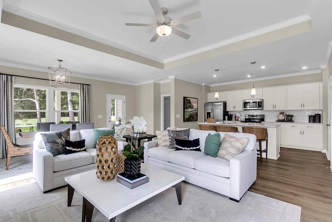
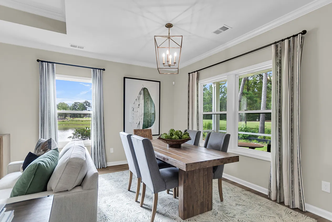
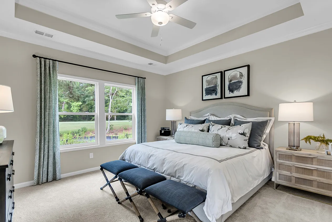
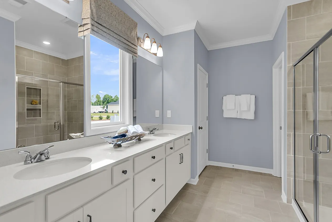
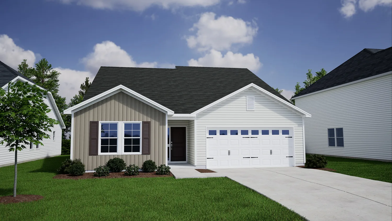
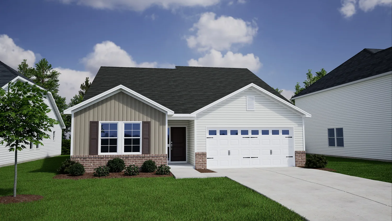
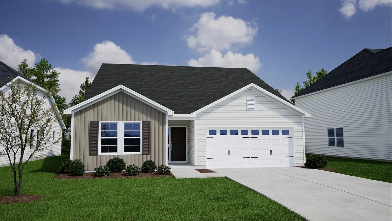
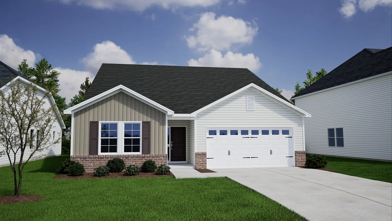
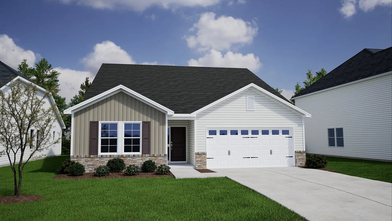
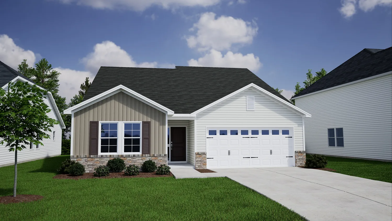
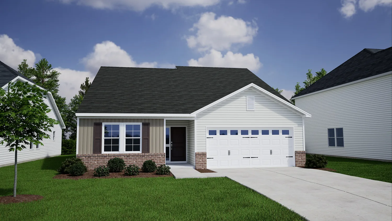
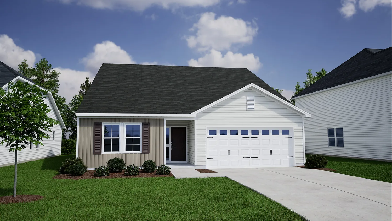
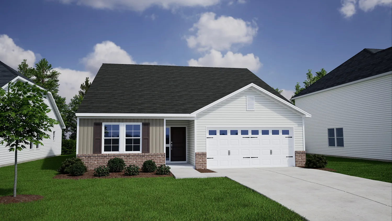
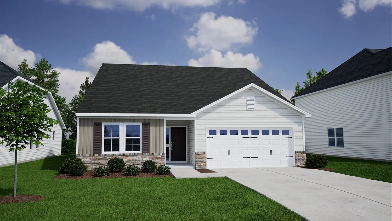
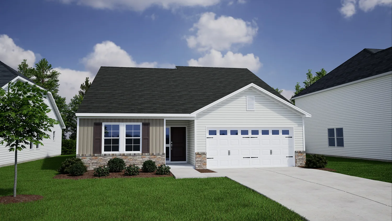
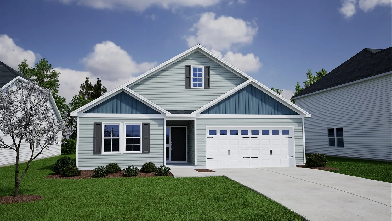
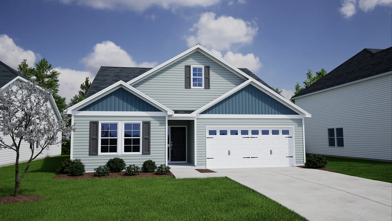
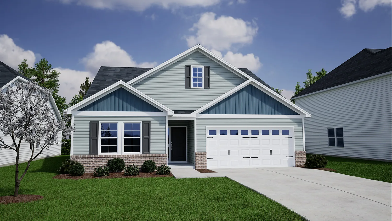
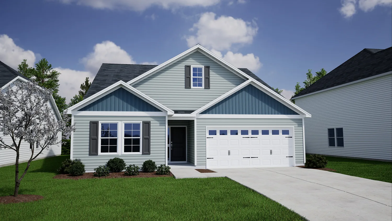
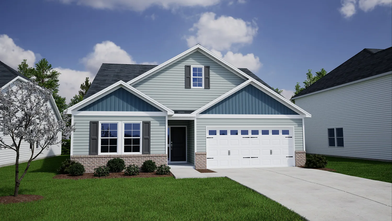
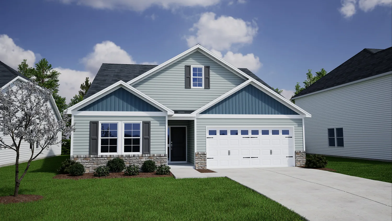
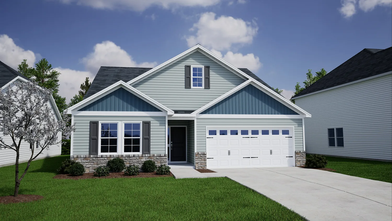
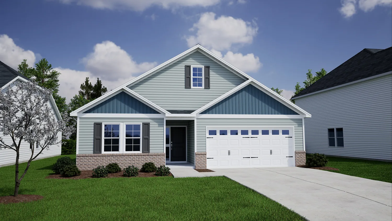
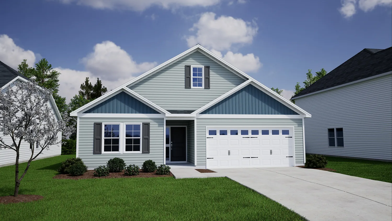
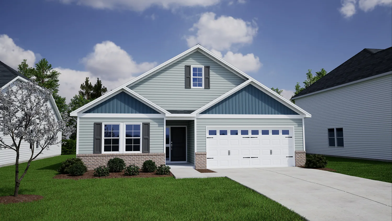
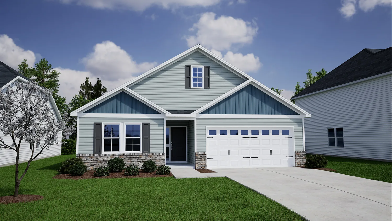
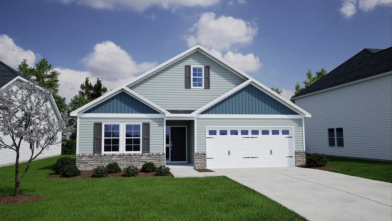
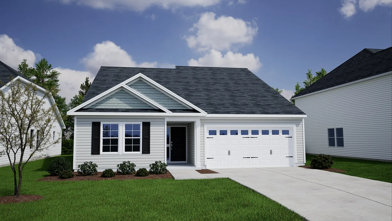
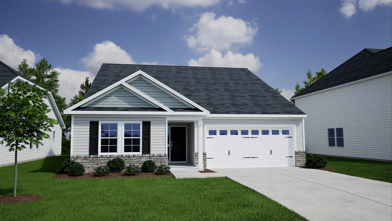
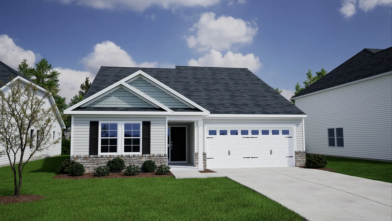
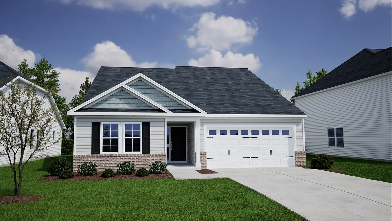
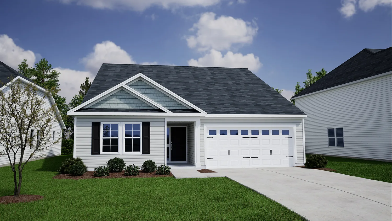
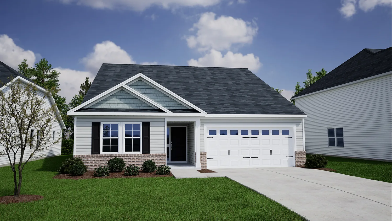
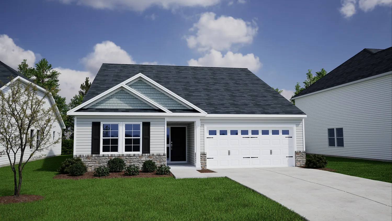
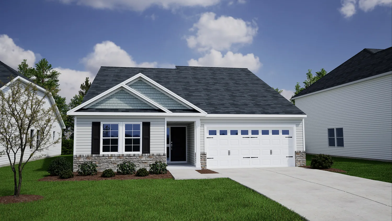
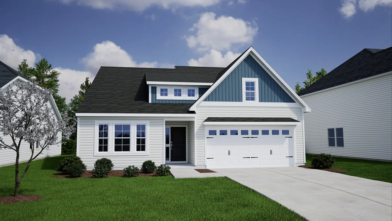
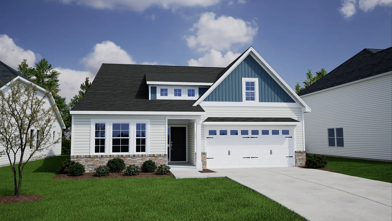
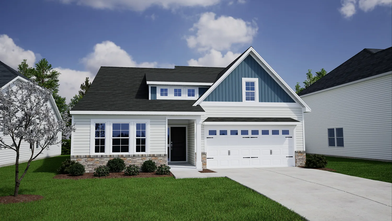
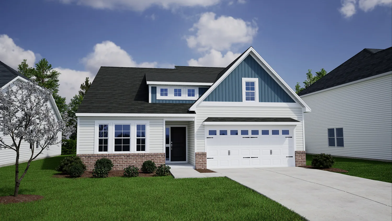
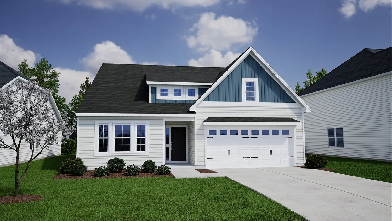
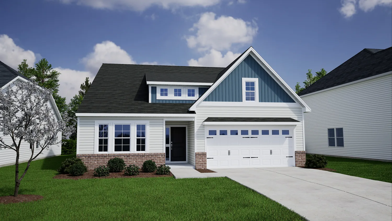
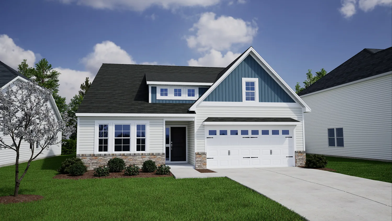
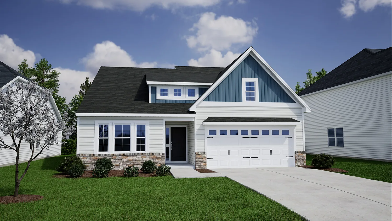
3D Tour
*Designer features and structural options not standard for this floor plan may be shown.
Floor Plan Options
Build The Gwinnett In These Communities
Specifications
- Plan NameGwinnett
- Bedroom Range4-5
- Bathroom Range2-3
- Sq Ft Range1,783-2,217
- CommunityJordan Grove
- Primary Bedroom LocationMain Floor