

- Renaissance at White Oak
- Delaney
+ 14 Photos
Delaney
- Beds3
- Baths2.5
- Sq Ft1,721-1,736
- Stories2
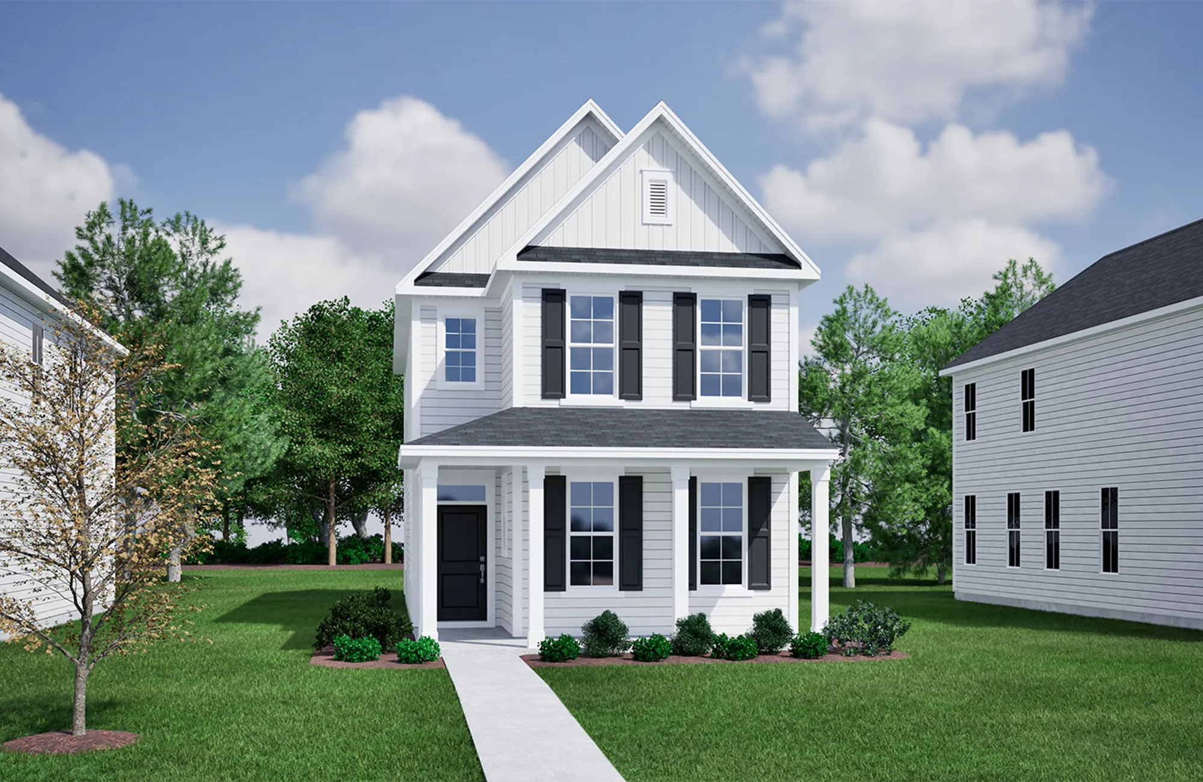
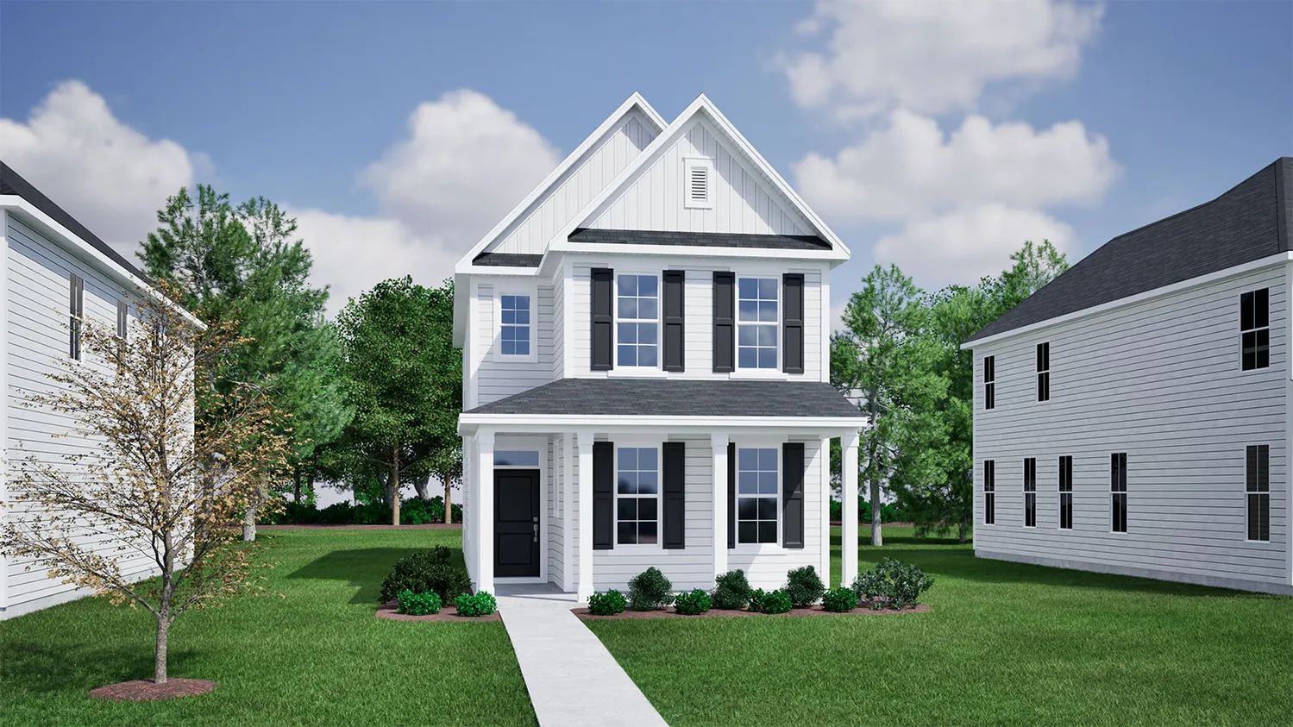
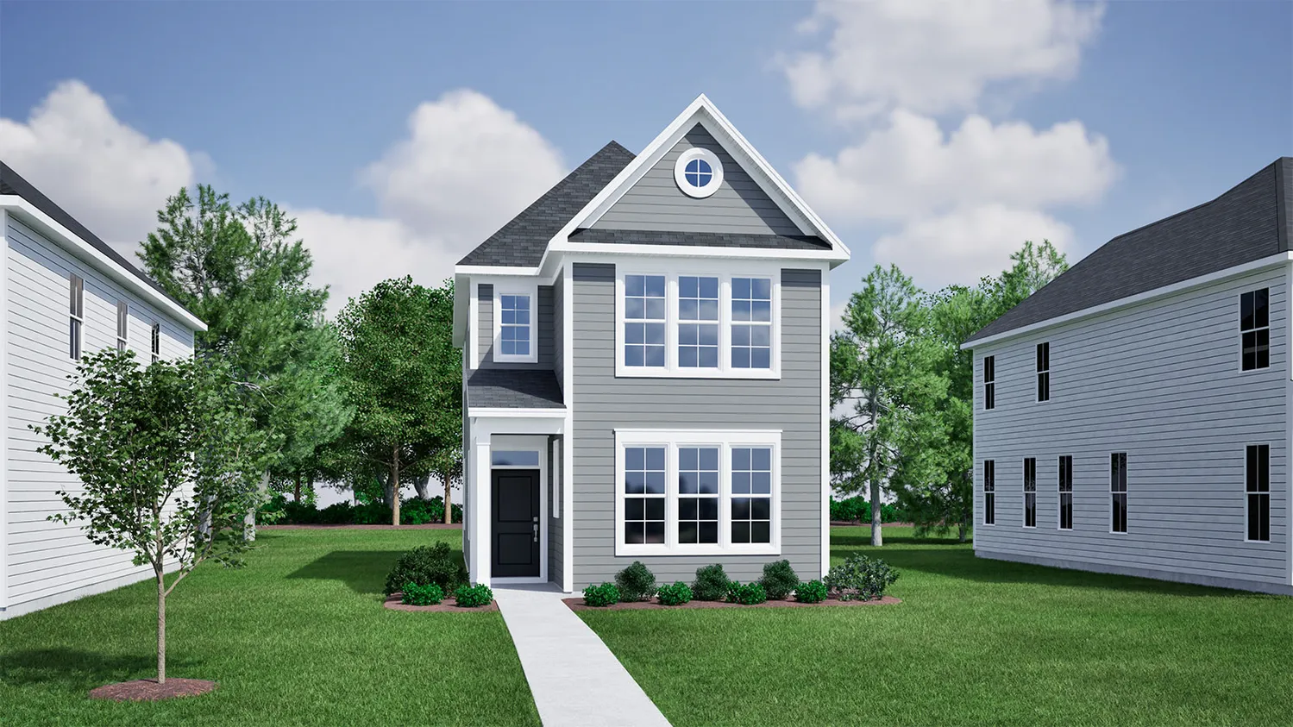
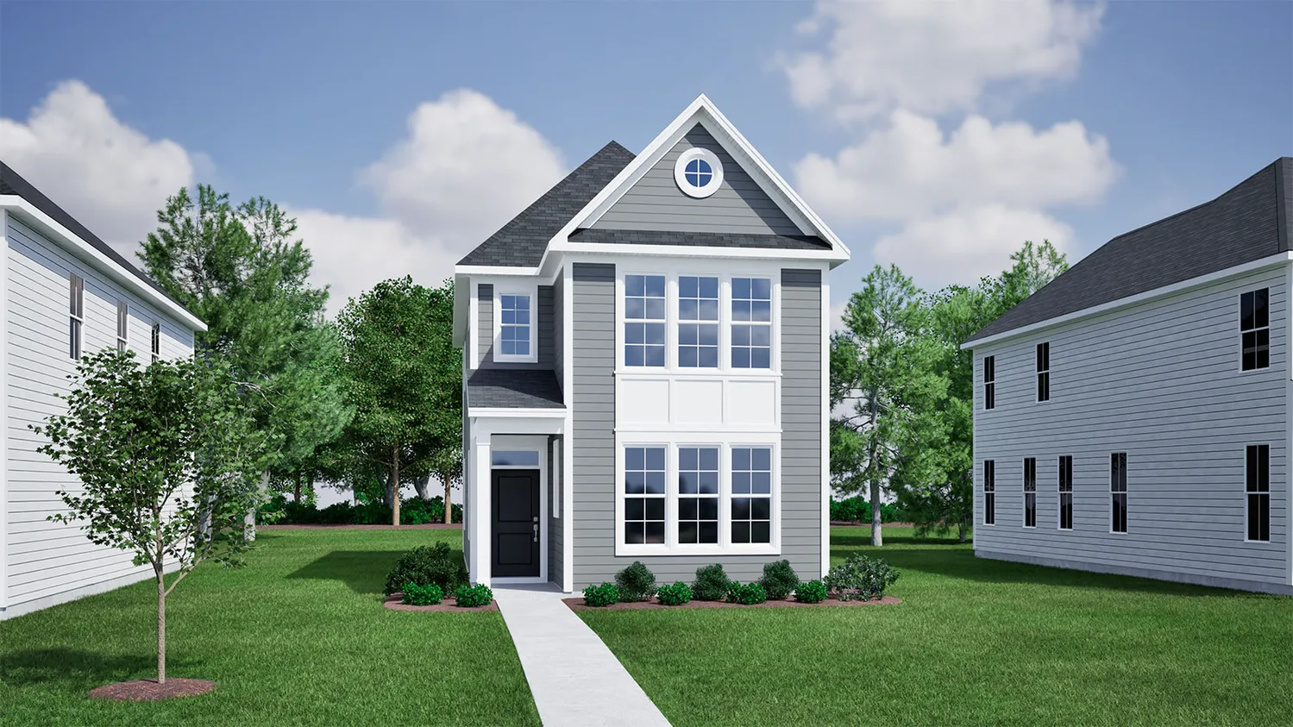
This two-story home includes three bedrooms and two-and-one-half bathrooms. Immediately inside the entrance is the open concept kitchen that flows directly into the eat-in area and great room. Main level options include an island in the kitchen, boxed ceiling and butler’s pantry in the eat-in, and a fireplace in the great room. At the rear entry, you will find a powder room and have the option of adding a bench and cubby, cabinet storage, or workspace. Upstairs, the primary suite features a walk-in closet and optional boxed ceiling, porch access, window seat, and dual vanities. Two secondary bedrooms and a full bathroom are also located upstairs. A laundry room is located just outside of the secondary bedrooms for ultimate convenience. There are optional first- and second-story porches in various sizes as well as a one- or two-car garage.
Read MorePlan Gallery
Plan Gallery



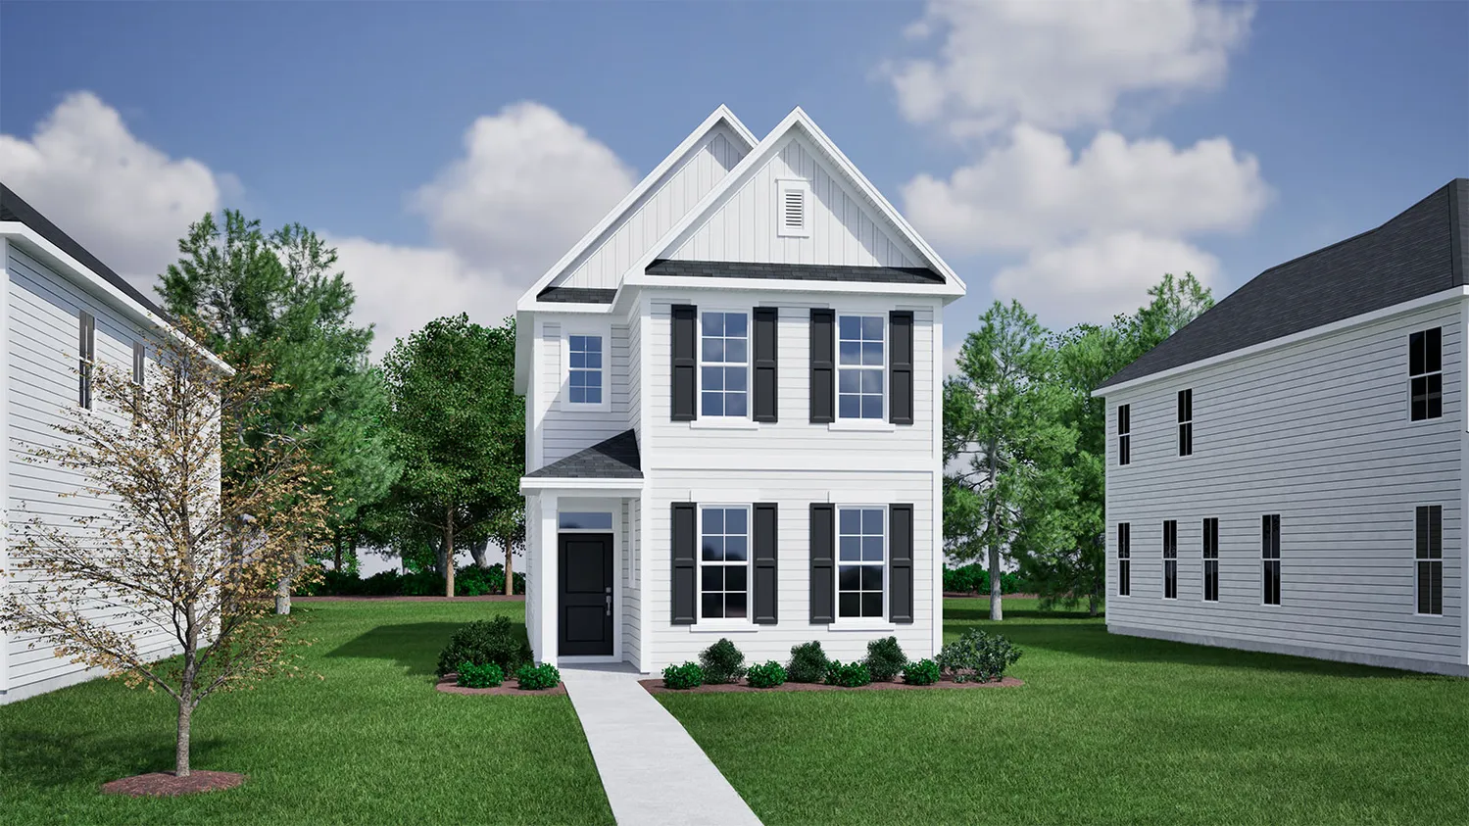
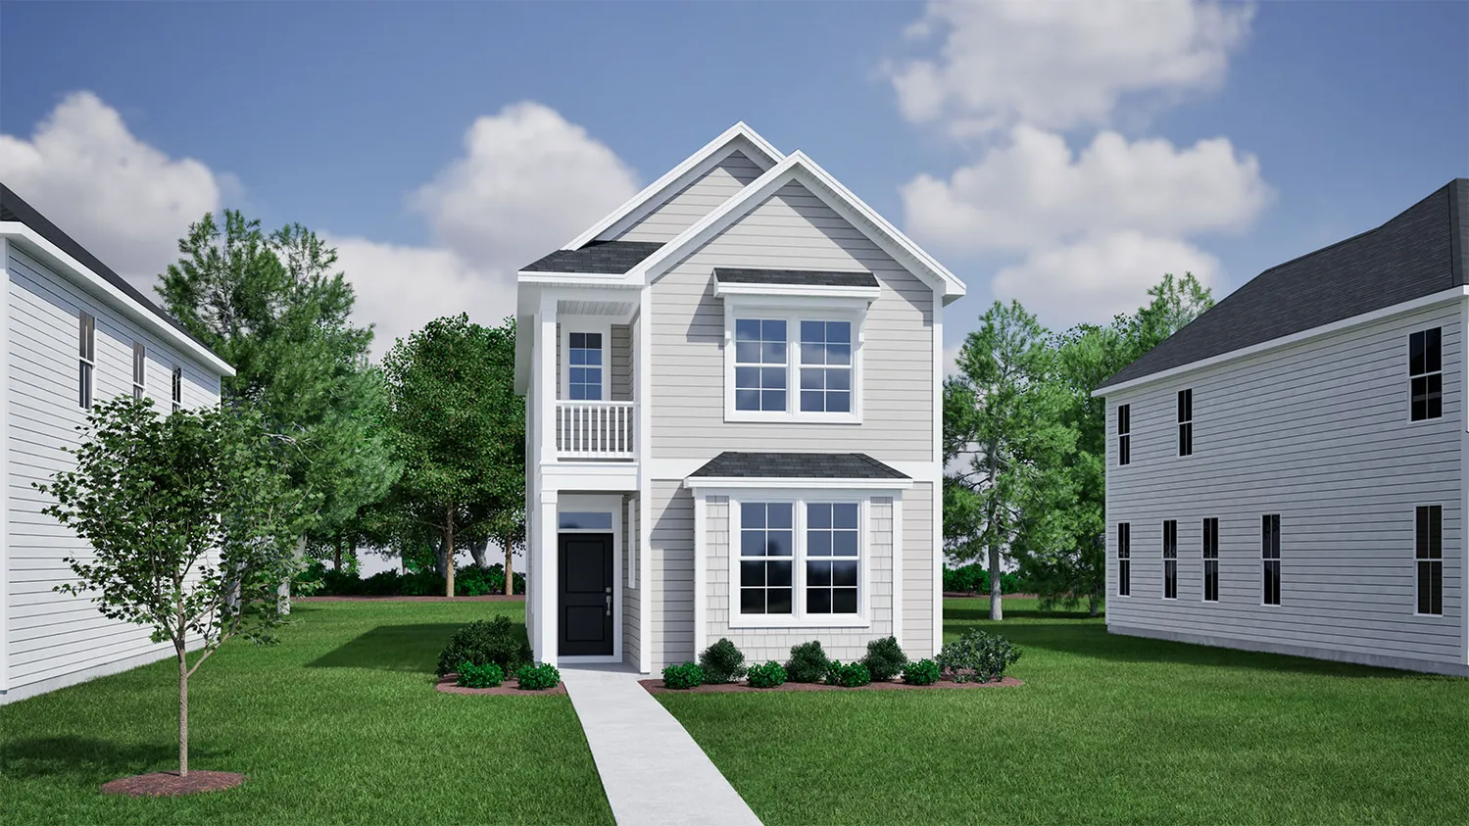
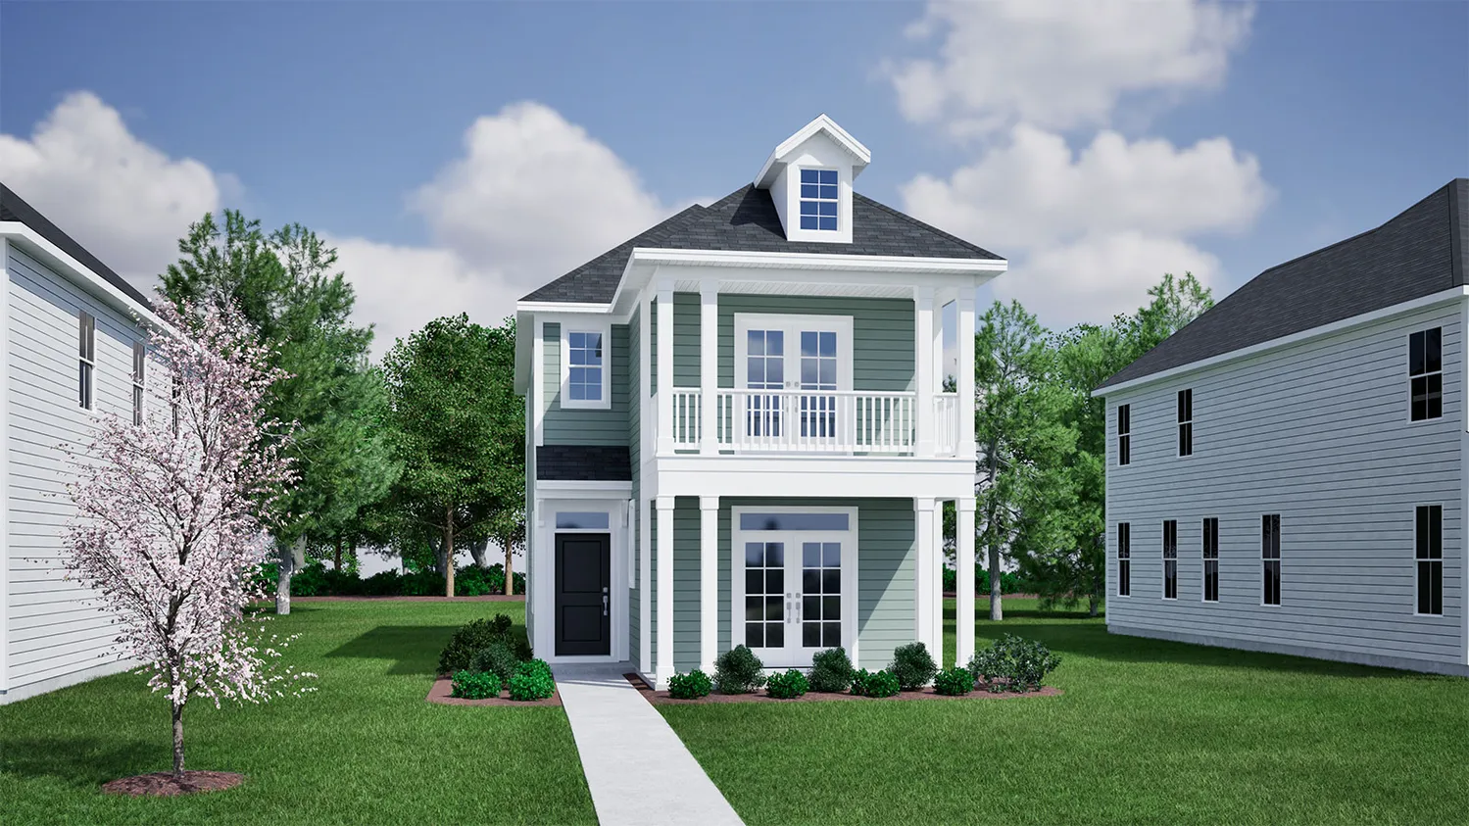
3D Tour
*Designer features and structural options not standard for this floor plan may be shown.
Floor Plan Options
Delaney Plans Available Now


$389,900 $0/mo
$0/mo
$0/moView Google Map37 Rearden Way | Beaufort, SC
- 3Beds
- 2.5Baths
- 1,736Sqft
- 1-carGarage
- CommunityShell Point Farm
- Floor PlanDelaney
- Homesite200
Available Now

$394,900$0/mo
$0/moView Google Map25 Rearden Way | Beaufort, SC
- 3Beds
- 2.5Baths
- 1,736Sqft
- 1-carGarage
- CommunityShell Point Farm
- Floor PlanDelaney
- Homesite203
Available Now

- CommunityShell Point Farm
- Floor PlanDelaney
- Homesite206
$396,820$0/mo
$0/moView Google Map13 Rearden Way | Beaufort, SC
- 3Beds
- 2.5Baths
- 1,721Sqft
- 1-carGarage
- CommunityShell Point Farm
- Floor PlanDelaney
- Homesite206
Ready December 2026
Build The Delaney In These Communities
Specifications
- Plan NameDelaney
- Bedroom Range3
- Bathroom Range2.5
- Sq Ft Range1,721-1,736
- CommunityRenaissance at White Oak
- Primary Bedroom LocationUpstairs