

+ 10 Photos
Underwood
- Beds3
- Baths2.5
- Sq Ft1,620-2,374
- Stories2
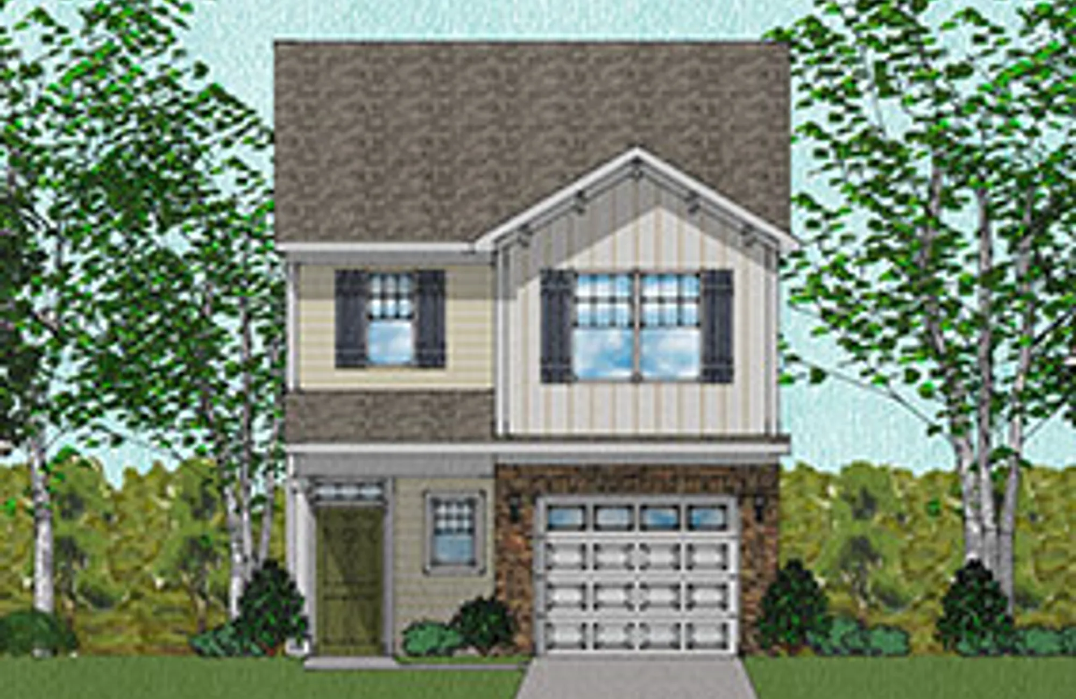
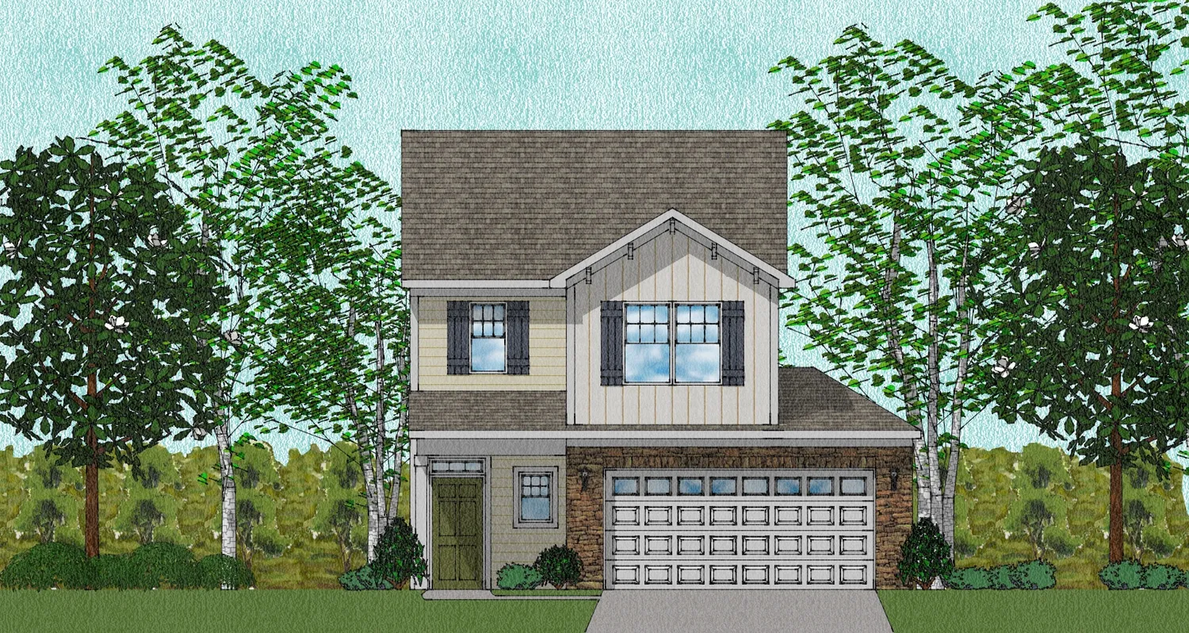
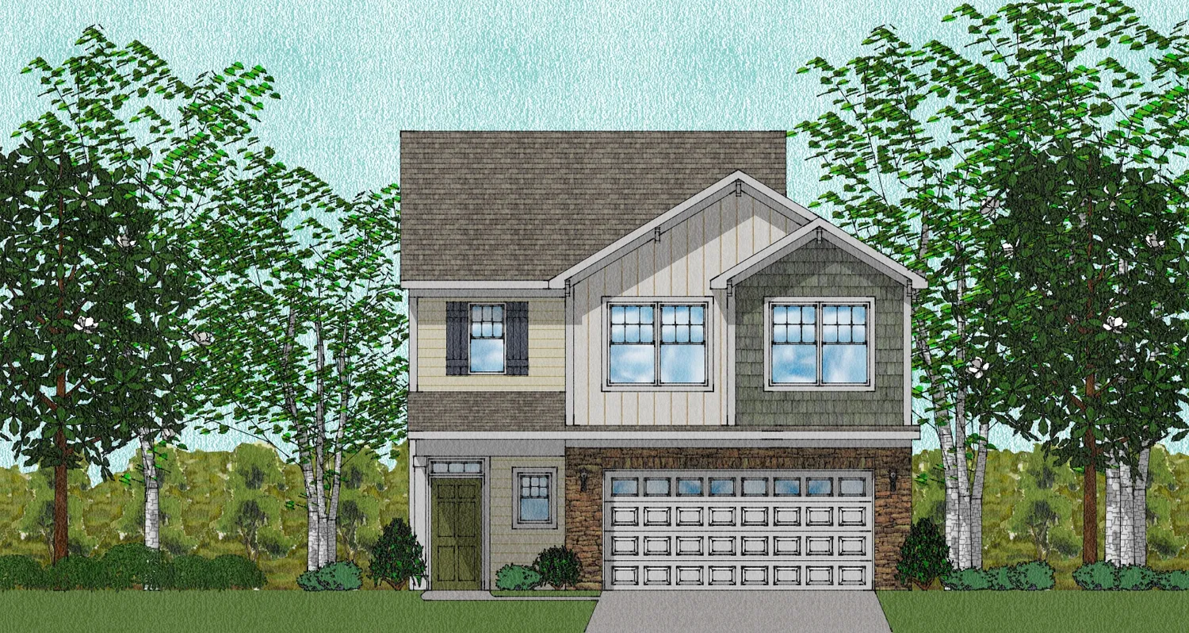
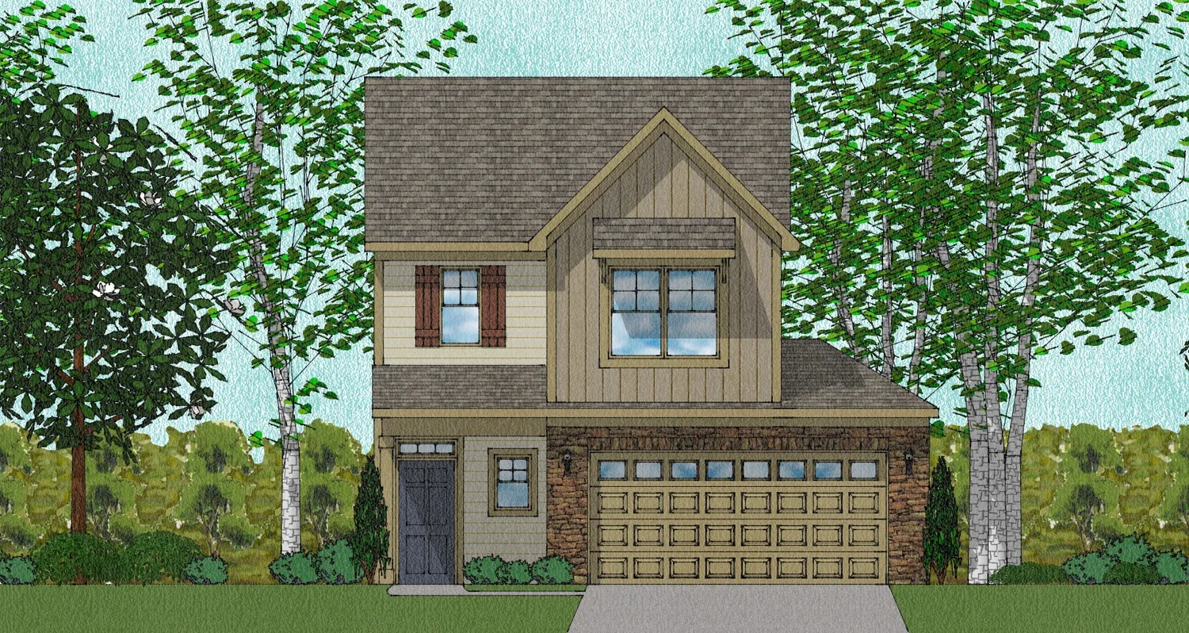
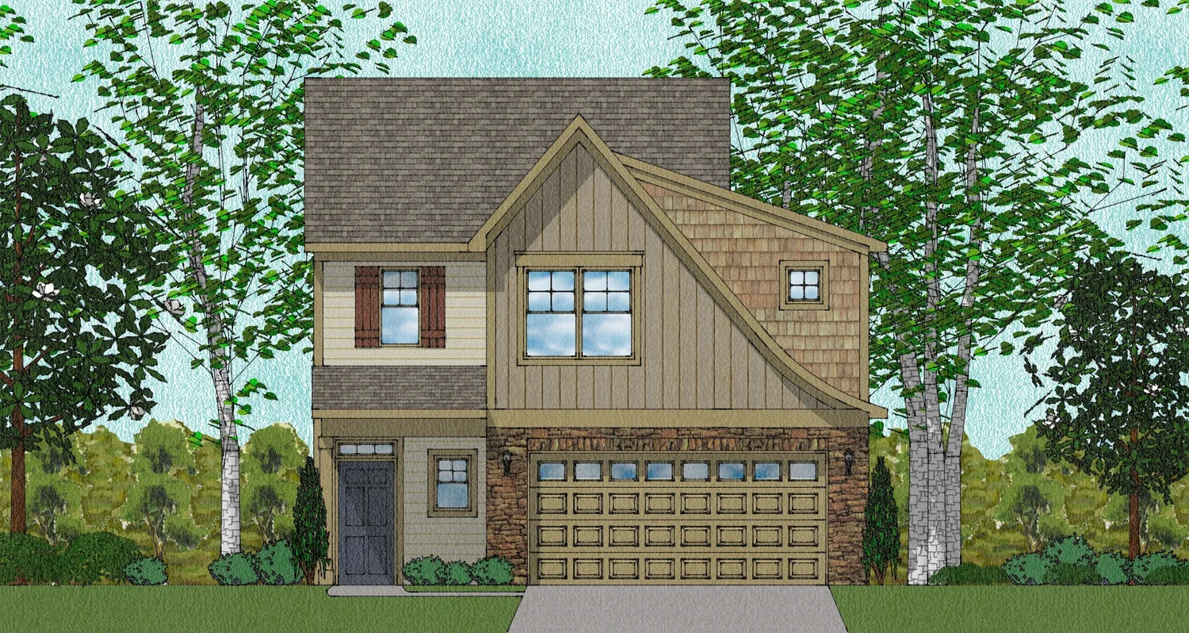
The Underwood is a two-story, Craftsman-style home with three bedrooms and two-and-one-half baths. The downstairs includes an open kitchen with a large corner pantry and breakfast bar overlooking the dining area. A large outdoor patio is accessible from the dining area. The upstairs features a large primary suite with walk-in closet and huge bathroom. The secondary bedrooms share a hall bath, and the laundry room is also conveniently located upstairs. Options for this home include a fireplace in the great room, a sunroom, outdoor storage shed, third floor bonus room, and a two-car garage. An extended kitchen, extended primary suite, and upstairs loft are also available with the two-car garage option.
Read MorePlan Gallery
Plan Gallery
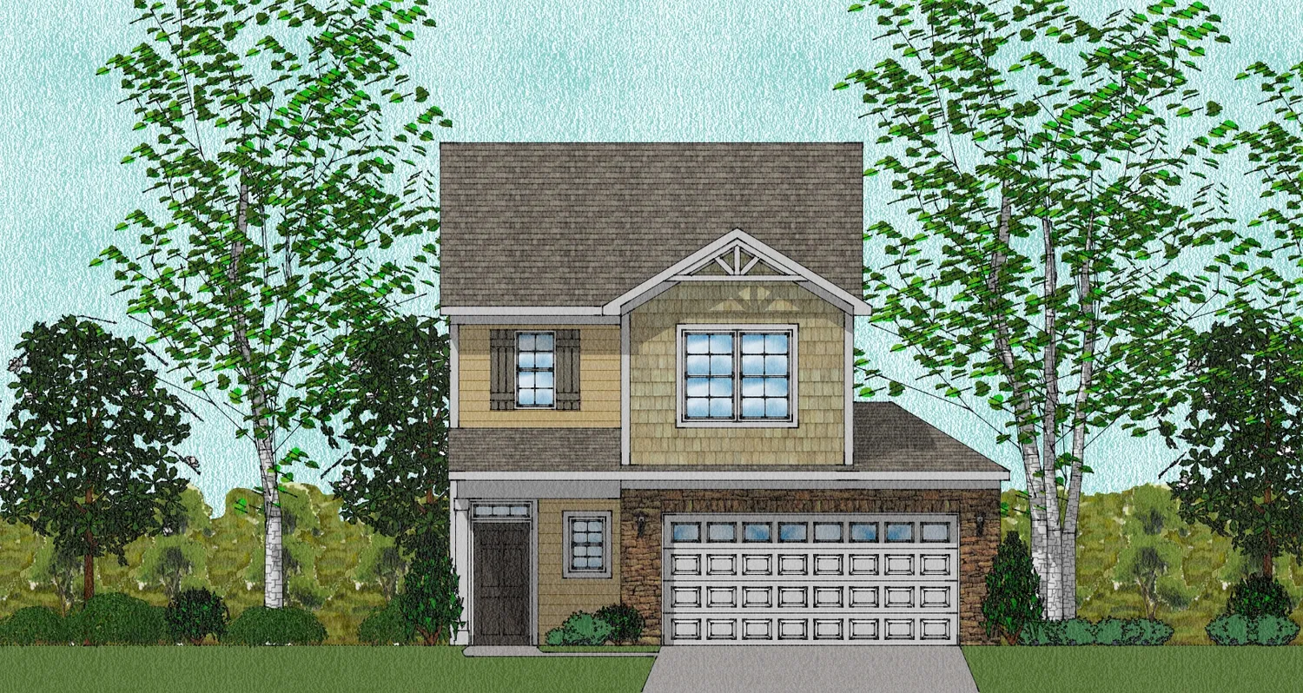
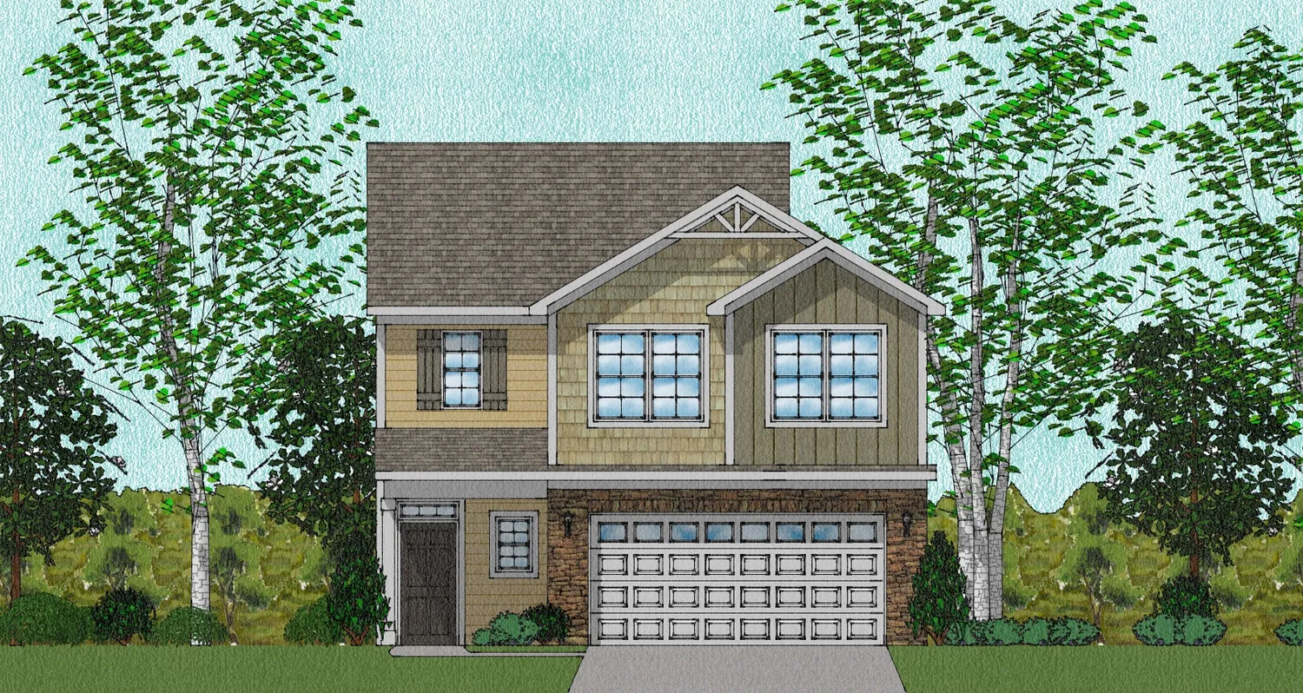
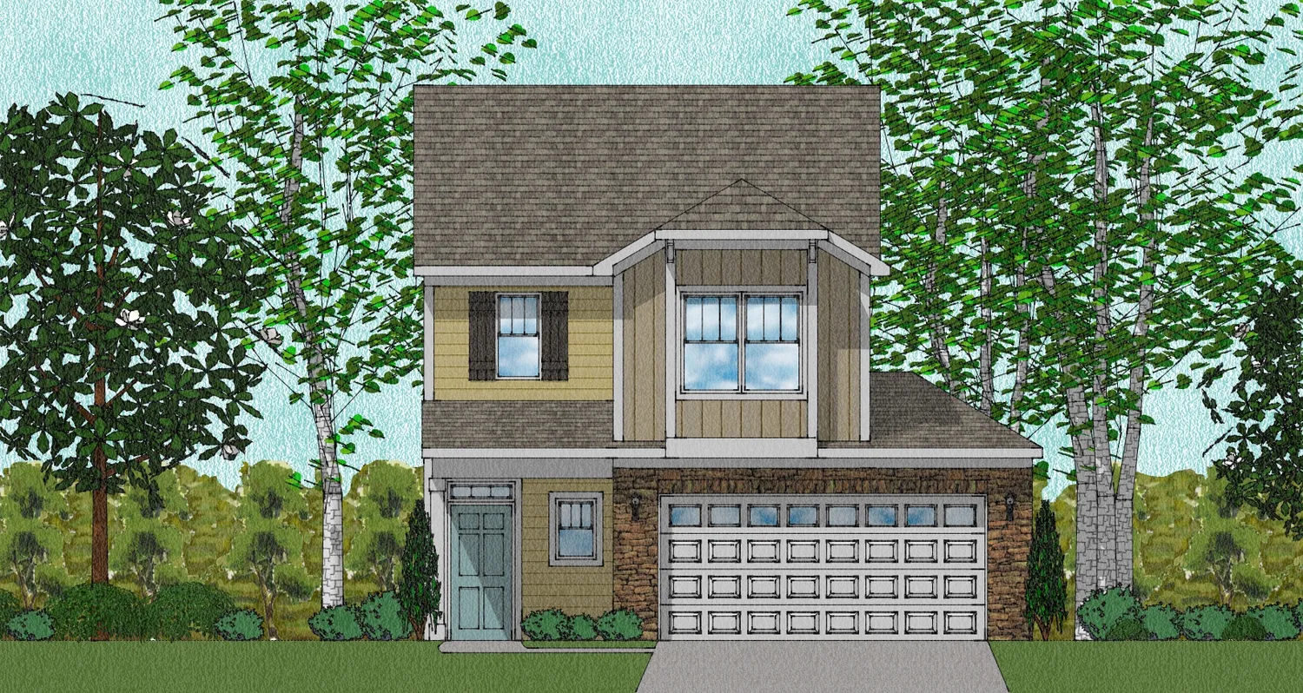
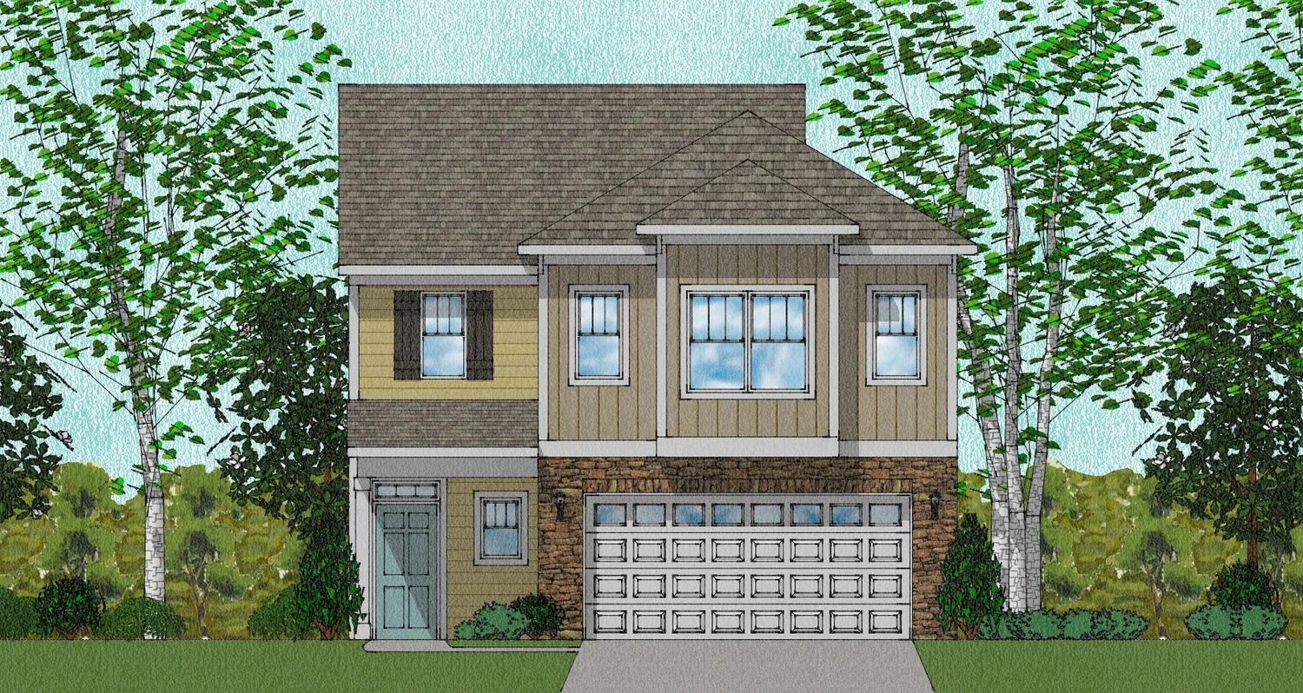
3D Tour
*Designer features and structural options not standard for this floor plan may be shown.
Floor Plan Options
Build The Underwood In These Communities
Specifications
- Plan NameUnderwood
- Bedroom Range3
- Bathroom Range2.5
- Sq Ft Range1,620-2,374
- Primary Bedroom LocationUpstairs