

- Columbia
- Lexington / West Columbia
- Hendrix Farms

+ 114 Photos
Save up to $20,000 on Select Homes with use of our Lender Partner!
New Phase Now Selling!
Welcome to Lexington's Hendrix Farms! New homes are designed to fit any lifestyle with floor plans ranging from 2,062 to over 4,300 square feet. Hendrix Farms is situated three minutes from Lexington High School and eight minutes from the Country Club of Lexington. Residents of Hendrix Farms will enjoy top-tier Lexington District One schools and amazing amenities including a pool and cabana!
Read More- 3 - 6Beds
- 2 - 4.5Baths
- 2,020 - 4,336SQ FT

Photo Gallery
Community Photo Gallery





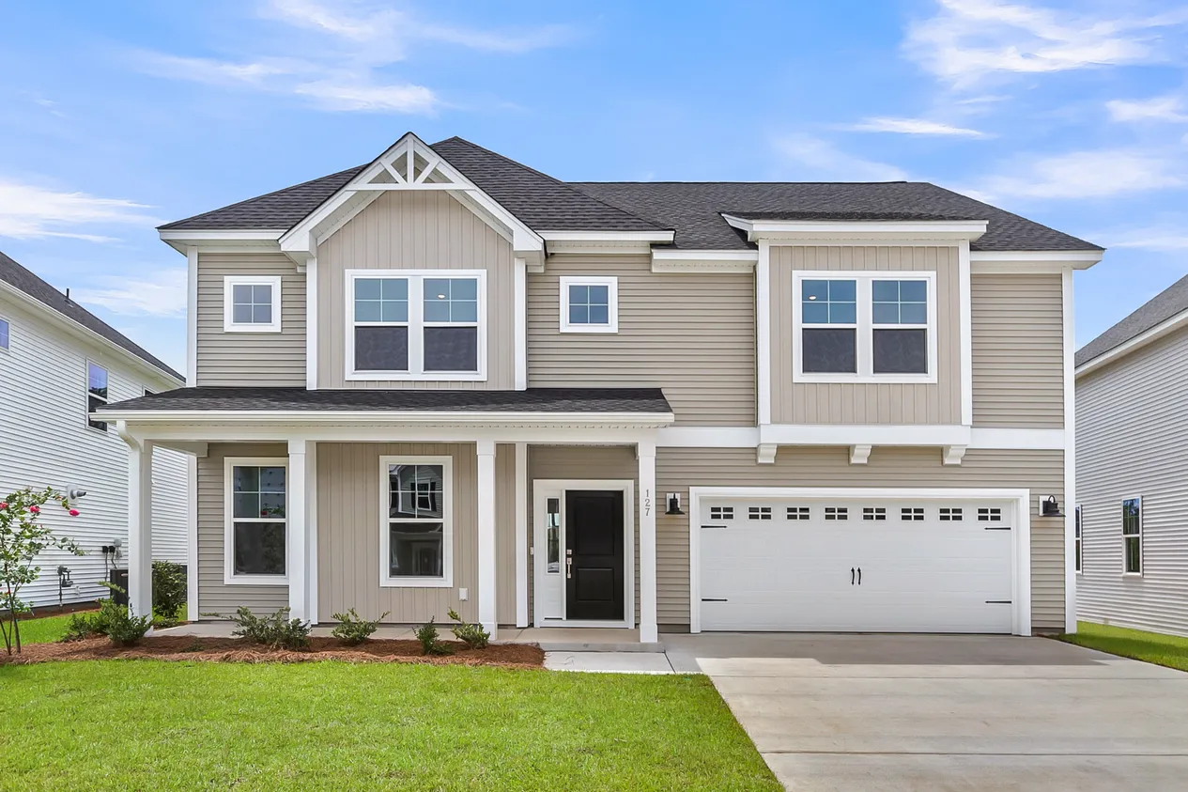


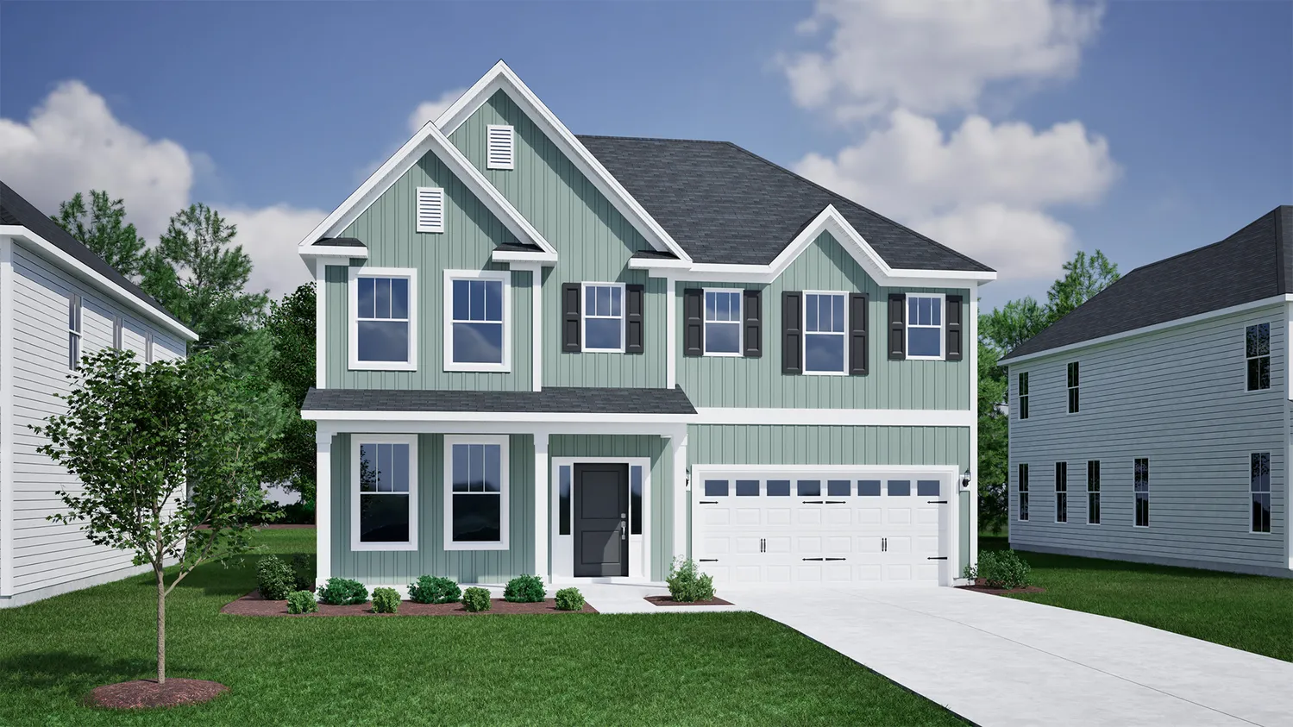


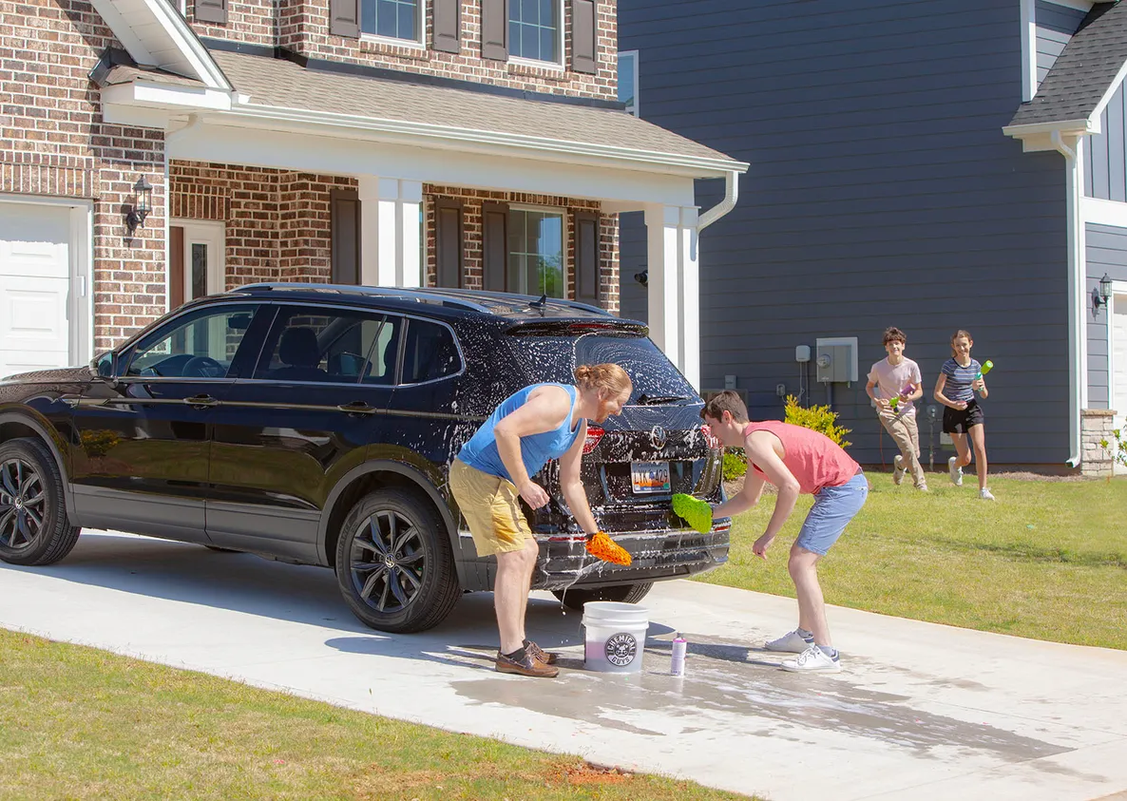


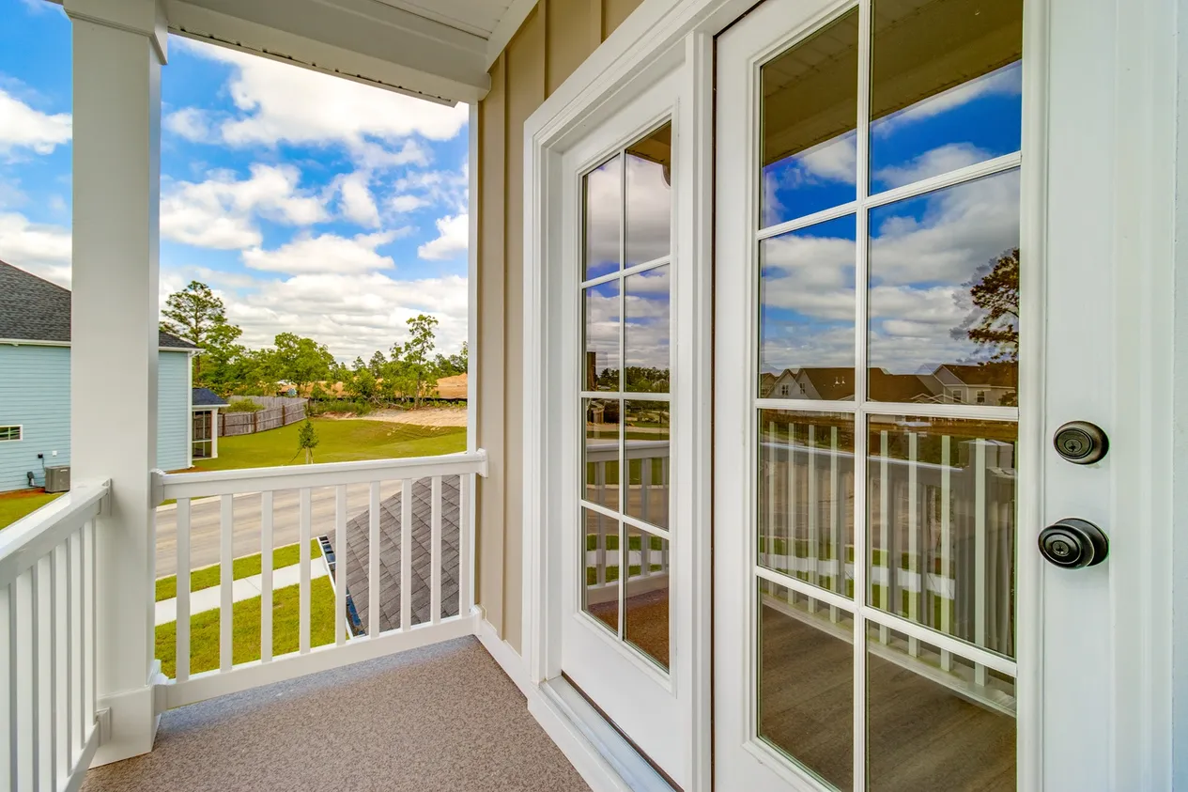




New Homes for Sale
 Share
Share
+ 8 Photos
- CommunityHendrix Farms
- Floor PlanSaluda II
- Homesite1
$480,000 $0/mo
$0/mo
$0/mo- 5Beds
- 4Baths
- 3,195Sqft
- 3-carGarage
- CommunityHendrix Farms
- Floor PlanSaluda II
- Homesite1
Ready November 2026

+ 7 Photos
- CommunityHendrix Farms
- Floor PlanPeachtree
- Homesite4
$450,000$0/mo
$0/mo- 4Beds
- 3.5Baths
- 3,093Sqft
- 2-carGarage
- CommunityHendrix Farms
- Floor PlanPeachtree
- Homesite4
Ready November 2026

+ 32 Photos
- CommunityHendrix Farms
- Floor PlanWebster II
- Homesite2
$530,000$0/mo
$0/mo- 5Beds
- 4.5Baths
- 3,780Sqft
- 2-carGarage
- CommunityHendrix Farms
- Floor PlanWebster II
- Homesite2
Ready December 2026
Want to design it your way?
Start fresh with a
to-be-built home.
See how to get started

+ 37 Photos
- CommunityHendrix Farms
- Floor PlanWebster II
- Homesite44
$515,000$0/mo
$0/mo- 5Beds
- 4.5Baths
- 3,780Sqft
- 2-carGarage
- CommunityHendrix Farms
- Floor PlanWebster II
- Homesite44
Ready December 2026

- CommunityHendrix Farms
- Floor PlanCumberland
- Homesite46
$400,000$0/mo
$0/mo- 3Beds
- 3Baths
- 2,378Sqft
- 2-carGarage
- CommunityHendrix Farms
- Floor PlanCumberland
- Homesite46
Ready December 2026

+ 9 Photos
- CommunityHendrix Farms
- Floor PlanRoland II
- Homesite47
$460,000$0/mo
$0/mo- 4Beds
- 3.5Baths
- 2,999Sqft
- 2-carGarage
- CommunityHendrix Farms
- Floor PlanRoland II
- Homesite47
Ready December 2026

- CommunityHendrix Farms
- Floor PlanEdisto
- Homesite17
$421,169$0/mo
$0/mo- 4Beds
- 3Baths
- 2,535Sqft
- 2-carGarage
- CommunityHendrix Farms
- Floor PlanEdisto
- Homesite17
Ready January 2027

+ 10 Photos
- CommunityHendrix Farms
- Floor PlanCumberland
- Homesite27
$443,912$0/mo
$0/mo- 3Beds
- 3Baths
- 2,378Sqft
- 2-carGarage
- CommunityHendrix Farms
- Floor PlanCumberland
- Homesite27
Ready January 2027

+ 32 Photos
- CommunityHendrix Farms
- Floor PlanYates II
- Homesite14
$573,384$0/mo
$0/mo- 5Beds
- 5Baths
- 4,303Sqft
- 2-carGarage
- CommunityHendrix Farms
- Floor PlanYates II
- Homesite14
Ready February 2027

+ 23 Photos
- CommunityHendrix Farms
- Floor PlanYates II
- Homesite34
$580,932$0/mo
$0/mo- 5Beds
- 5Baths
- 4,303Sqft
- 2-carGarage
- CommunityHendrix Farms
- Floor PlanYates II
- Homesite34
Ready April 2027
- CommunityHendrix Farms
- Floor PlanSaluda II
- Homesite1
$480,000$0/mo
$0/moView Google Map410 Haflinger Lane | Lexington, SC
- 5Beds
- 4Baths
- 3,195Sqft
- 3-carGarage
- CommunityHendrix Farms
- Floor PlanSaluda II
- Homesite1
Ready November 2026
- CommunityHendrix Farms
- Floor PlanPeachtree
- Homesite4
$450,000$0/mo
$0/moView Google Map422 Haflinger Lane | Lexington, SC
- 4Beds
- 3.5Baths
- 3,093Sqft
- 2-carGarage
- CommunityHendrix Farms
- Floor PlanPeachtree
- Homesite4
Ready November 2026
- CommunityHendrix Farms
- Floor PlanWebster II
- Homesite2
$530,000$0/mo
$0/moView Google Map414 Haflinger Lane | Lexington, SC
- 5Beds
- 4.5Baths
- 3,780Sqft
- 2-carGarage
- CommunityHendrix Farms
- Floor PlanWebster II
- Homesite2
Ready December 2026
Want to design it your way?
Start fresh with a
to-be-built home.
See how to get started
- CommunityHendrix Farms
- Floor PlanWebster II
- Homesite44
$515,000$0/mo
$0/moView Google Map425 Haflinger Lane | Lexington, SC
- 5Beds
- 4.5Baths
- 3,780Sqft
- 2-carGarage
- CommunityHendrix Farms
- Floor PlanWebster II
- Homesite44
Ready December 2026
- CommunityHendrix Farms
- Floor PlanCumberland
- Homesite46
$400,000$0/mo
$0/moView Google Map417 Haflinger Lane | Lexington, SC
- 3Beds
- 3Baths
- 2,378Sqft
- 2-carGarage
- CommunityHendrix Farms
- Floor PlanCumberland
- Homesite46
Ready December 2026
- CommunityHendrix Farms
- Floor PlanRoland II
- Homesite47
$460,000$0/mo
$0/moView Google Map413 Haflinger Lane | Lexington, SC
- 4Beds
- 3.5Baths
- 2,999Sqft
- 2-carGarage
- CommunityHendrix Farms
- Floor PlanRoland II
- Homesite47
Ready December 2026
- CommunityHendrix Farms
- Floor PlanEdisto
- Homesite17
$421,169$0/mo
$0/moView Google Map474 Haflinger Lane | Lexington, SC
- 4Beds
- 3Baths
- 2,535Sqft
- 2-carGarage
- CommunityHendrix Farms
- Floor PlanEdisto
- Homesite17
Ready January 2027
- CommunityHendrix Farms
- Floor PlanCumberland
- Homesite27
$443,912$0/mo
$0/moView Google Map441 Haflinger Lane | Lexington, SC
- 3Beds
- 3Baths
- 2,378Sqft
- 2-carGarage
- CommunityHendrix Farms
- Floor PlanCumberland
- Homesite27
Ready January 2027
- CommunityHendrix Farms
- Floor PlanYates II
- Homesite14
$573,384$0/mo
$0/moView Google Map462 Haflinger Lane | Lexington, SC
- 5Beds
- 5Baths
- 4,303Sqft
- 2-carGarage
- CommunityHendrix Farms
- Floor PlanYates II
- Homesite14
Ready February 2027
- CommunityHendrix Farms
- Floor PlanYates II
- Homesite34
$580,932$0/mo
$0/moView Google Map545 Percheron Lane | Lexington, SC
- 5Beds
- 5Baths
- 4,303Sqft
- 2-carGarage
- CommunityHendrix Farms
- Floor PlanYates II
- Homesite34
Ready April 2027
Available Floor Plans

- 3-4Bds
- 2-3Ba
- 2,020-2,400Sqft

- 4-5Bds
- 2.5-3Ba
- 2,285-2,650Sqft

- 3-4Bds
- 2.5-3.5Ba
- 2,491-2,784Sqft

- 4-5Bds
- 2.5-3.5Ba
- 2,450-2,633Sqft

- 4-5Bds
- 2.5-3.5Ba
- 2,703-3,175Sqft

- 4-5Bds
- 3.5Ba
- 2,853-3,238Sqft

- 4-6Bds
- 3-4Ba
- 2,807-3,215Sqft

- 4-6Bds
- 3.5-4.5Ba
- 3,578-3,792Sqft

- 5-6Bds
- 4.5Ba
- 4,009-4,336Sqft
- 3-4Bds
- 2-3Ba
- 2,020-2,400Sqft
- 4-5Bds
- 2.5-3Ba
- 2,285-2,650Sqft
- 3-4Bds
- 2.5-3.5Ba
- 2,491-2,784Sqft
- 4-5Bds
- 2.5-3.5Ba
- 2,450-2,633Sqft
- 4-5Bds
- 2.5-3.5Ba
- 2,703-3,175Sqft
- 4-5Bds
- 3.5Ba
- 2,853-3,238Sqft
- 4-6Bds
- 3-4Ba
- 2,807-3,215Sqft
- 4-6Bds
- 3.5-4.5Ba
- 3,578-3,792Sqft
- 5-6Bds
- 4.5Ba
- 4,009-4,336Sqft
Interactive Site Map
Hendrix Farms Included Features
Community Amenities
Cabana
Pool
Schools
Hendrix Farms Schools
- School Pleasant Hill Elementary
- School Pleasant Hill Middle School
- School Lexington High School
*Schools can change without notice. Verify with the local school district.
Points of Interest
 Athletics
 Grocery Store
Hospital
 Marina
Movie Theater
Park
Restaurant
School
Stadium
Store
University
Map & Directions
Community Directions
- From 1-20 towards Augusta take exit 51
- Stay right to Longs Pond Road
- Continue Straight onto Pisgah Church Road
- Turn right onto Augusta Highway
- Hendrix Farms is on the right
Community Address
405 Haflinger LaneLexington, SC 29072