

- Charleston
- Goose Creek
- Central Creek
- 274 Central Creek Drive

+ 11 Photos
- Beds3
- Baths2.5
- Sq Ft1,678
- Stories2
- Garage1-Car
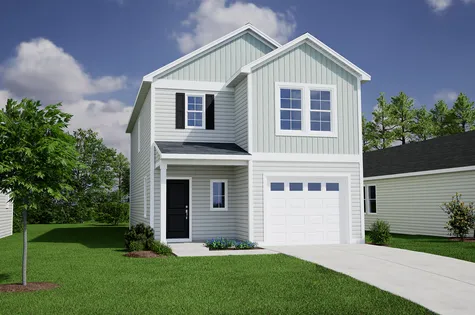
The Dillon plan is a thoughtfully designed two-story home offering three bedrooms and two and a half baths. The first floor features an open, airy layout ideal for both entertaining and everyday living. A large kitchen island overlooks the great room, creating the perfect space for gathering, while the kitchen also includes a walk-in pantry and a convenient drop zone with a coat closet just off the garage entry. Step outside and enjoy the covered back porch, perfect for relaxing, dining, or entertaining year-round. Upstairs, the inviting primary suite boasts three closets, including a spacious walk-in closet, along with dual sinks, a walk-in shower, and a private water closet. Two additional bedrooms, a full bath, a linen closet, and a centrally located laundry area complete the second floor. Located in Central Creek, a brand-new boutique community in the heart of Goose Creek, the Dillon features attractive Hardie Plank siding for timeless curb appeal and lasting durability, making it the perfect place to call home.
Read More- Community: Central Creek
- Floor Plan: Dillon
- Homesite: 56
Ready December 2026
Photo Gallery
Home Photo Gallery


Request A Meeting
If you don’t see your preferred time, call 843-891-6293 and we’ll find a spot that works for you.
Floor Plan


Specifications
- Address274 Central Creek Drive
- City, St, ZipGoose Creek, SC 29445
- Bedrooms3
- Full Baths2
- Half Baths1
- Sq Ft1,678
- Price$399,000
- Estimated Completion DateReady December 2026
- CommunityCentral Creek
- PlanDillon
- StatusUnder Construction
- Homesite56
- Garages1-Car
- Primary Bedroom LocationUpstairs
Map & Directions
Community Directions
- From Hwy 176 in Goose Creek: turn onto Old Moncks Corner Rd.
- Travel .6 miles, and turn left onto Thurgood Dr.
- Travel .7 miles, and Central Creek will be on the right.
Home Address
274 Central Creek Drive
Goose Creek, SC 29445
Schools
Central Creek Schools
- School Boulder Bluff
- School Westview Middle
- School Goose Creek High
*Schools can change without notice. Verify with the local school district.
More Homes in This Community
More HomesIn This Community


New Price
$404,900 $0/mo
$0/mo
$0/mo$421,685
Save: $16,785
View Google Map228 Central Creek Drive | Goose Creek, SC
- 4Beds
- 2.5Baths
- 1,833Sqft
- 2-carGarage
- CommunityCentral Creek
- Floor PlanHighland
- Homesite33
Available Now

New Price
$415,000$0/mo
$0/mo$423,380
Save: $8,380
View Google Map248 Central Creek Drive | Goose Creek, SC
- 4Beds
- 2.5Baths
- 1,840Sqft
- 2-carGarage
- CommunityCentral Creek
- Floor PlanHighland
- Homesite45
Available Now

New Price
$400,000$0/mo
$0/mo$416,622
Save: $16,622
View Google Map245 Central Creek Drive | Goose Creek, SC
- 3Beds
- 2.5Baths
- 1,709Sqft
- 2-carGarage
- CommunityCentral Creek
- Floor PlanEvans
- Homesite38
Available Now

- CommunityCentral Creek
- Floor PlanDillon
- Homesite53
$404,000$0/mo
$0/moView Google Map268 Central Creek Drive | Goose Creek, SC
- 3Beds
- 2.5Baths
- 1,640Sqft
- 1-carGarage
- CommunityCentral Creek
- Floor PlanDillon
- Homesite53
Available Now

New Price
$415,000$0/mo
$0/mo$423,862
Save: $8,862
View Google Map254 Central Creek Drive | Goose Creek, SC
- 3Beds
- 2.5Baths
- 1,951Sqft
- 2-carGarage
- CommunityCentral Creek
- Floor PlanKershaw
- Homesite48
Ready October 2026

New Price
$399,000$0/mo
$0/mo$408,232
Save: $9,232
View Google Map258 Central Creek Drive | Goose Creek, SC
- 3Beds
- 2.5Baths
- 1,709Sqft
- 2-carGarage
- CommunityCentral Creek
- Floor PlanEvans
- Homesite50
Ready October 2026

New Price
$412,000$0/mo
$0/mo$420,730
Save: $8,730
View Google Map252 Central Creek Drive | Goose Creek, SC
- 3Beds
- 2.5Baths
- 1,818Sqft
- 2-carGarage
- CommunityCentral Creek
- Floor PlanHighland
- Homesite47
Ready October 2026

New Price
$389,000$0/mo
$0/mo$397,730
Save: $8,730
View Google Map270 Central Creek Drive | Goose Creek, SC
- 3Beds
- 2.5Baths
- 1,617Sqft
- 1-carGarage
- CommunityCentral Creek
- Floor PlanDawson
- Homesite54
Ready November 2026

New Price
$379,000$0/mo
$0/mo$389,072
Save: $10,072
View Google Map272 Central Creek Drive | Goose Creek, SC
- 3Beds
- 2.5Baths
- 1,476Sqft
- 1-carGarage
- CommunityCentral Creek
- Floor PlanBartow
- Homesite55
Ready November 2026

New Price
$419,000$0/mo
$0/mo$427,256
Save: $8,256
View Google Map247 Central Creek Drive | Goose Creek, SC
- 4Beds
- 2.5Baths
- 1,951Sqft
- 2-carGarage
- CommunityCentral Creek
- Floor PlanKershaw
- Homesite39
Ready November 2026

- CommunityCentral Creek
- Floor PlanDillon
- Homesite56
$399,000$0/mo
$0/moView Google Map274 Central Creek Drive | Goose Creek, SC
- 3Beds
- 2.5Baths
- 1,678Sqft
- 1-carGarage
- CommunityCentral Creek
- Floor PlanDillon
- Homesite56
Ready December 2026

- CommunityCentral Creek
- Floor PlanHighland
- Homesite40
$425,500$0/mo
$0/moView Google Map249 Central Creek Drive | Goose Creek, SC
- 4Beds
- 2.5Baths
- 1,833Sqft
- 2-carGarage
- CommunityCentral Creek
- Floor PlanHighland
- Homesite40
Ready January 2027
- CommunityCentral Creek
- Floor PlanDawson
- Homesite57
$393,000$0/mo
$0/moView Google Map276 Central Creek Drive | Goose Creek, SC
- 3Beds
- 2.5Baths
- 1,617Sqft
- 1-carGarage
- CommunityCentral Creek
- Floor PlanDawson
- Homesite57
Ready January 2027