

- Charlotte
- Shelby
- Willowbrook
- 208 Rodeo Drive

+ 1 Photos
- Beds3
- Baths2
- Sq Ft1,643
- Stories1
- Garage2-Car
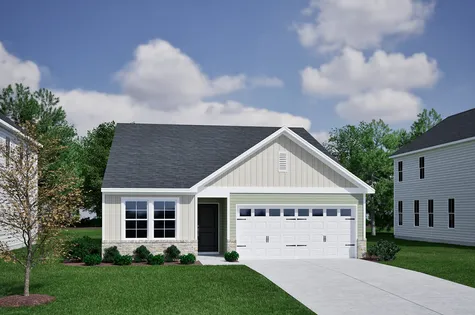
Decatur floor plan, located in the charming Willowbrook community. This thoughtfully designed home offers three bedrooms, two bathrooms, and an open-concept layout with nine-foot ceilings, creating a bright and spacious atmosphere perfect for both everyday living and entertaining.
The stunning kitchen is designed to impress with upgraded quartz countertops, a stylish herringbone tile backsplash, stainless steel GE appliances, abundant cabinetry with crown molding, and elegant pendant lighting over the island. The adjoining great room features a cozy fireplace, making it the perfect gathering space for family and friends.
Retreat to the private owner's suite, complete with luxury vinyl plank flooring, a tiled walk-in shower with bench seat, dual vanities, upgraded fixtures, and a spacious layout designed for comfort and convenience. Durable luxury vinyl plank flooring extends throughout the home, providing a seamless and modern look with easy maintenance.
Exterior highlights include attractive stone accents, a dormer, full-house gutters, architectural shingles, decorative garage door with windows and hardware, an expanded patio for outdoor living, and smart home features including a video doorbell and electronic keypad deadbolt.
Conveniently located in Shelby's growing Willowbrook community, this beautifully upgraded new construction home offers the perfect blend of style, functionality, and modern comfort.
Read More- Community: Willowbrook
- Floor Plan: Decatur
- Homesite: 24
Ready November 2026
Request A Meeting
If you don’t see your preferred time, call 704-810-1514 and we’ll find a spot that works for you.
Specifications
- Address208 Rodeo Drive
- City, St, ZipShelby, NC 28150
- Bedrooms3
- Full Baths2
- Sq Ft1,643
- Price$352,500
- Estimated Completion DateReady November 2026
- CommunityWillowbrook
- PlanDecatur
- StatusUnder Construction
- Homesite24
- Garages2-Car
- Primary Bedroom LocationMain Floor
Map & Directions
Community Directions
- From I-85 S: take exit 10B for US-74 W towards Kings Mountain Shelby.
- Turn right onto NC-180 N.
- Turn left onto Kings Road.
- Turn right onto Magnolia Place.
- Turn right onto Lasso Lane.
Home Address
208 Rodeo Drive
Shelby, NC 28150
Schools
Willowbrook Schools
- School Elizabeth Elementary School
- School Shelby Middle School
- School Shelby High School
*Schools can change without notice. Verify with the local school district.
More Homes in This Community
More HomesIn This Community


$367,156 $0/mo
$0/mo
$0/moView Google Map204 Rodeo Drive | Shelby, NC
- 4Beds
- 2Baths
- 2,213Sqft
- 2-carGarage
- CommunityWillowbrook
- Floor PlanGwinnett II
- Homesite26
Available Now

- CommunityWillowbrook
- Floor PlanDecatur
- Homesite24
$352,500$0/mo
$0/moView Google Map208 Rodeo Drive | Shelby, NC
- 3Beds
- 2Baths
- 1,643Sqft
- 2-carGarage
- CommunityWillowbrook
- Floor PlanDecatur
- Homesite24
Ready November 2026
- CommunityWillowbrook
- Floor PlanLawrence
- Homesite5
$342,000$0/mo
$0/moView Google Map209 Rodeo Drive | Shelby, NC
- 3Beds
- 2Baths
- 1,500Sqft
- 2-carGarage
- CommunityWillowbrook
- Floor PlanLawrence
- Homesite5
Ready November 2026