

- Columbia
- Lexington / West Columbia
- Creekside Ridge
- 404 Spradley Way
+ 1 Photos
- Beds4
- Baths2.5
- Sq Ft2,175
- Stories2
- Garage2-Car
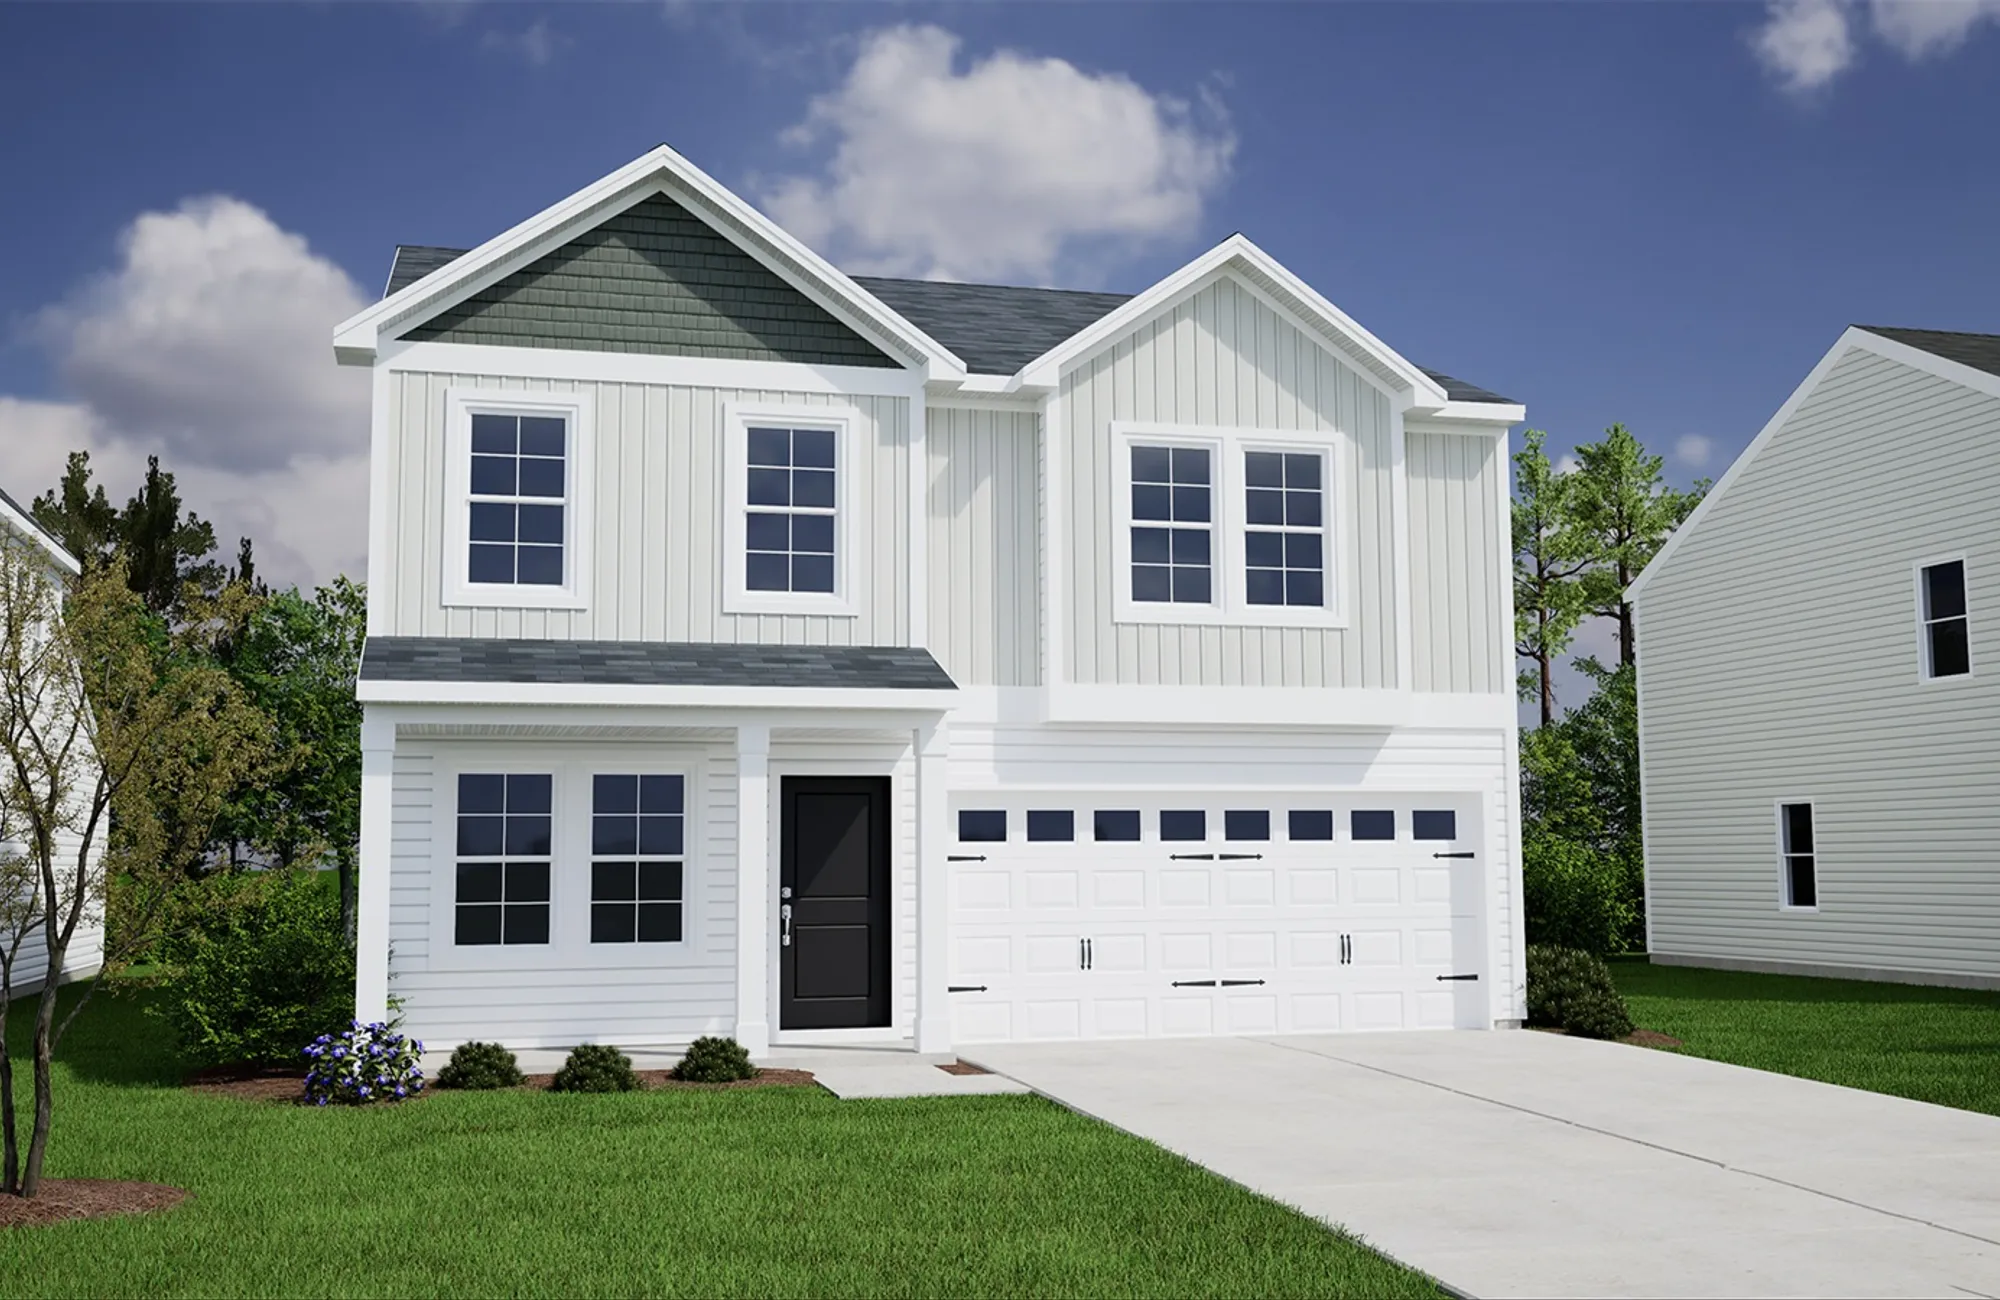
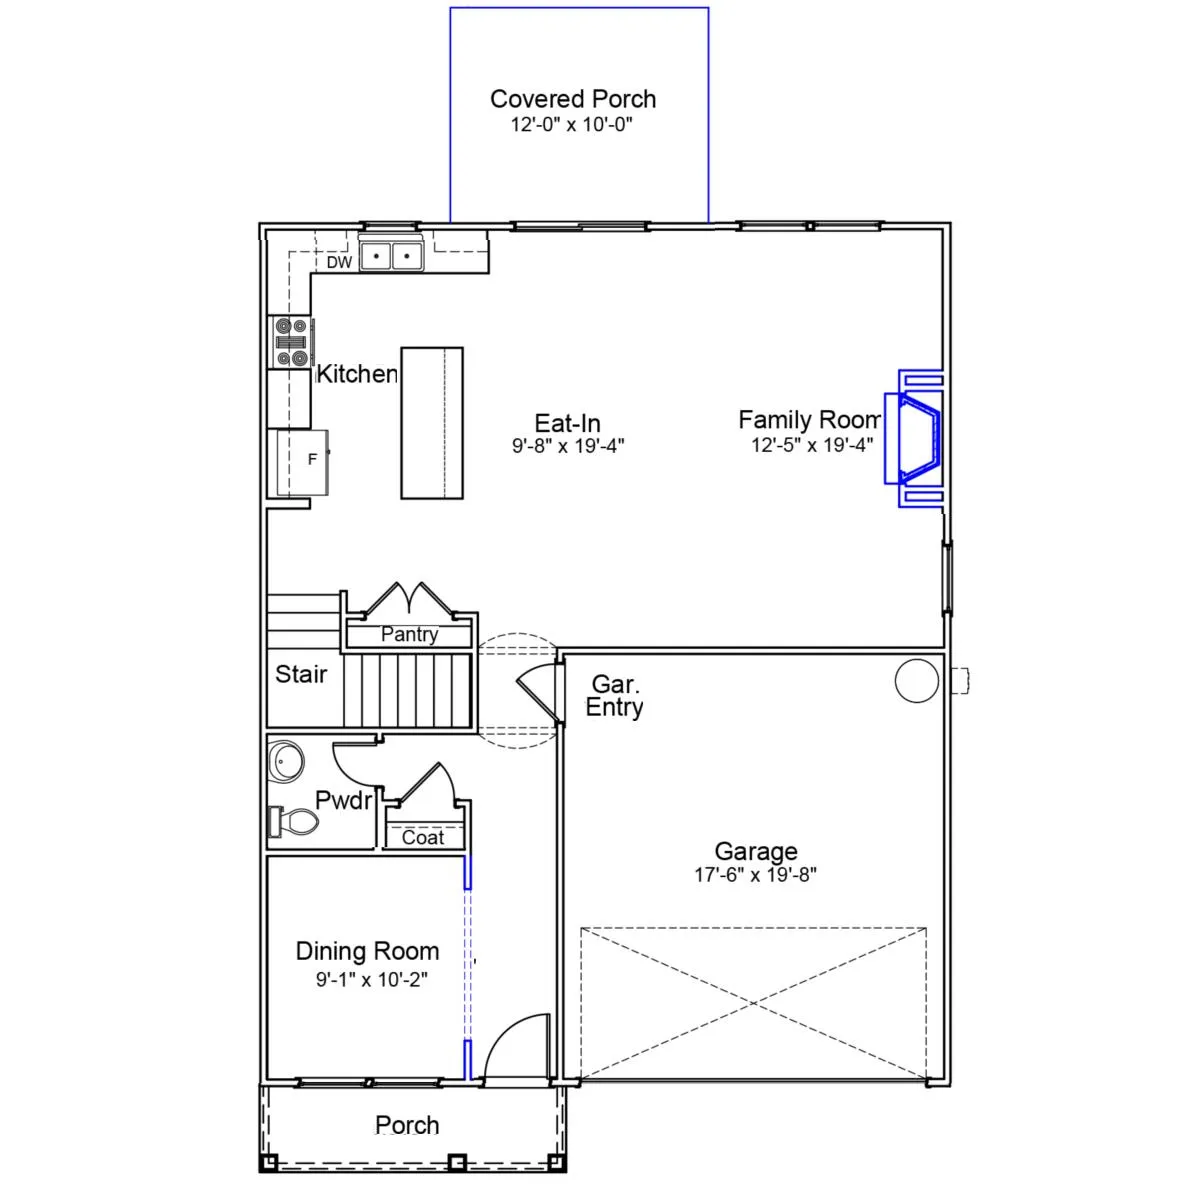
The Lancaster is a thoughtfully designed two-story home featuring four bedrooms and two-and-one-half bathrooms. The entrance from the attached two-car garage leads into the kitchen and eat-in area, which seamlessly connect to the great room, creating an open layout ideal for everyday living and entertaining. The kitchen includes upgraded cabinetry, granite countertops, stainless steel appliances, and a spacious pantry, while the great room features a cozy fireplace. A dedicated dining room near the front entry provides additional space for gatherings and special occasions.
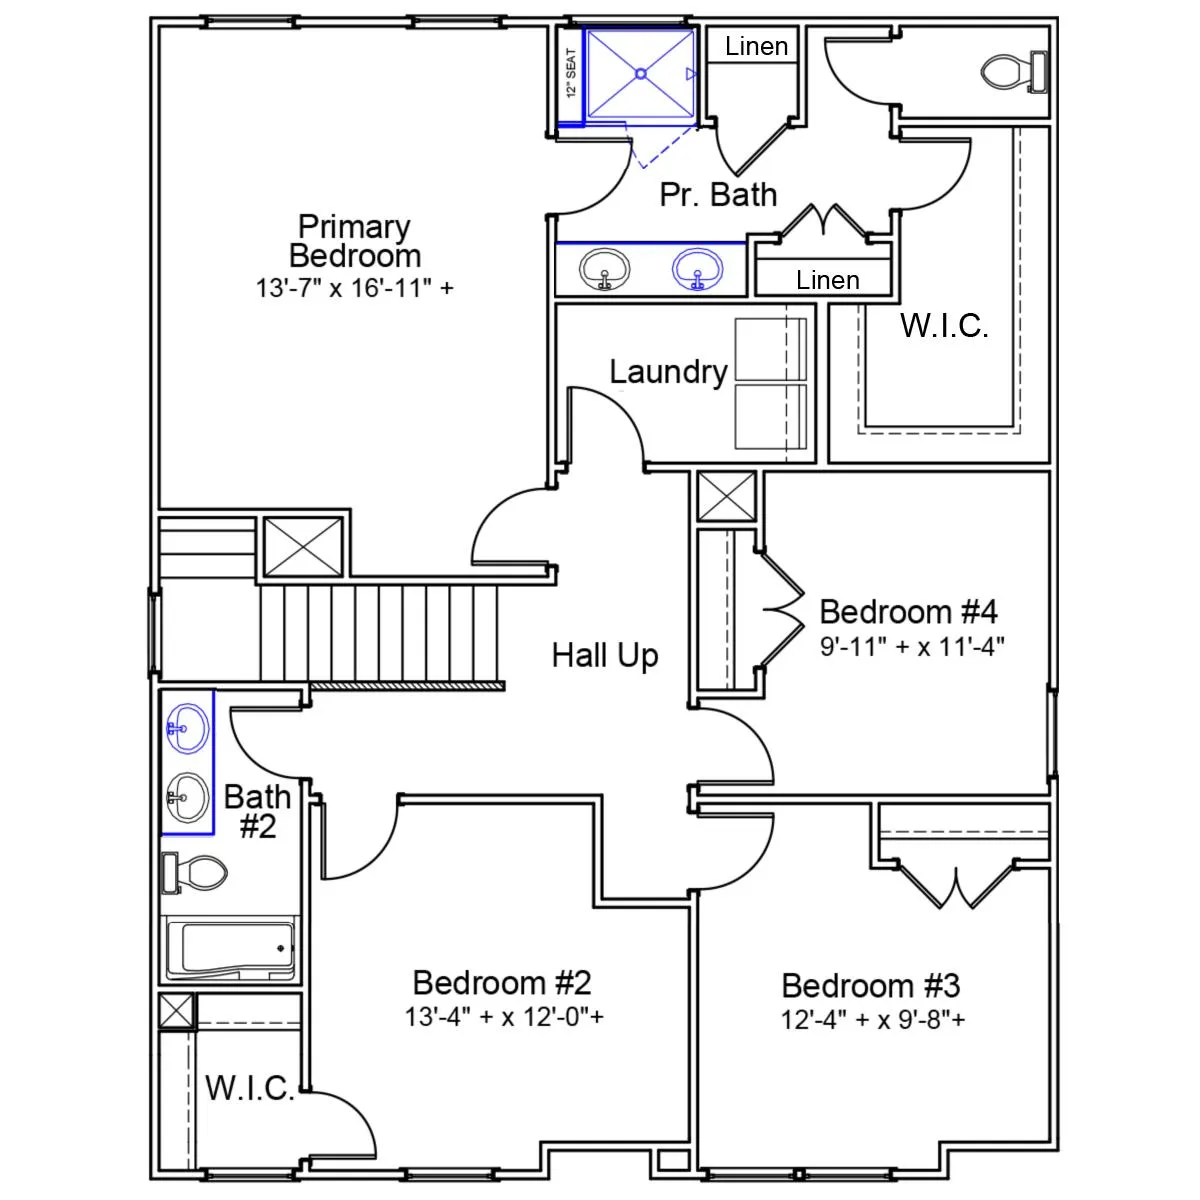
Upstairs, the private primary suite offers dual vanities, a large walk-in closet, and an upgraded tiled shower. The laundry room is conveniently located just outside the primary bedroom, close to the three secondary bedrooms and the shared full bathroom. Additional features include smart home technology, full-yard irrigation, boxed stairs with finished wood treads, cabinets over the washer and dryer, and a covered rear porch perfect for enjoying the outdoors. This beautiful Lancaster in Creekside Ridge offers the perfect combination of functionality, comfort, and modern style.
Read More- Community: Creekside Ridge
- Floor Plan: Lancaster
- Homesite: 22
Ready March 2027
Floor Plan
Specifications
- Address404 Spradley Way
- City, St, ZipBatesburg-Leesville, SC 29070
- Bedrooms4
- Full Baths2
- Half Baths1
- Sq Ft2,175
- Price$304,460
- Estimated Completion DateReady March 2027
- CommunityCreekside Ridge
- PlanLancaster
- StatusUnder Construction
- Homesite22
- Garages2-Car
- Primary Bedroom LocationUpstairs
Map & Directions
Community Directions
- Follow I-26 E and I-20 W to Pond Branch Road/ State Road S-32-34.
- Take exit 44 from I-20 W.
- Merge onto Pond Branch Road/State Road S-32-24.
- Continue onto S East Avenue.
- Continue onto N East Avenue.
- Turn left onto SC-23 S/W Church Street/Leesville Avenue.
- Turn right into Creekside Ridge.
Home Address
404 Spradley Way
Batesburg-Leesville, SC 29070
Schools
Creekside Ridge Schools
- School Batesburg-Leesville Elementary
- School Batesburg-Leesville Middle
- School Batesburg-Leesville High
*Schools can change without notice. Verify with the local school district.
More Homes in This Community
More HomesIn This Community
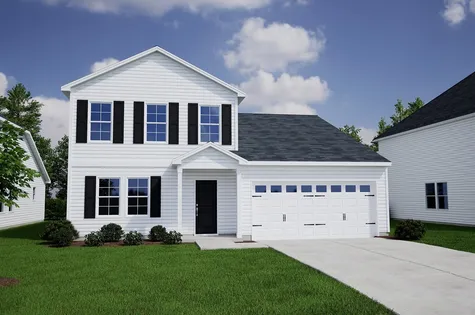
- CommunityCreekside Ridge
- Floor PlanRutherford
- Homesite7
$325,000 $0/mo
$0/moView Google Map135 Southern Fox Lane | Batesburg-Leesville, SC
- 5Beds
- 3.5Baths
- 2,621Sqft
- 2-carGarage
- CommunityCreekside Ridge
- Floor PlanRutherford
- Homesite7
Ready March 2027
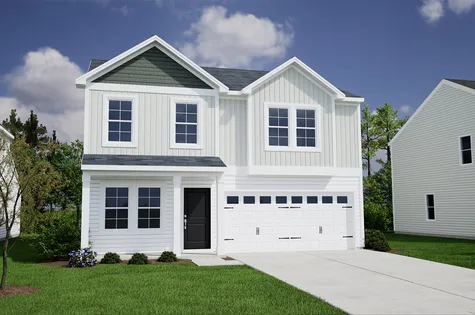
- CommunityCreekside Ridge
- Floor PlanPickens
- Homesite6
$314,237$0/mo
$0/moView Google Map131 Southern Fox Lane | Batesburg-Leesville, SC
- 4Beds
- 2.5Baths
- 2,429Sqft
- 2-carGarage
- CommunityCreekside Ridge
- Floor PlanPickens
- Homesite6
Ready March 2027
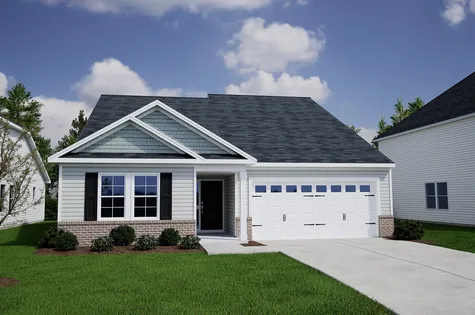
- CommunityCreekside Ridge
- Floor PlanLancaster
- Homesite22
$304,460$0/mo
$0/moView Google Map404 Spradley Way | Batesburg-Leesville, SC
- 4Beds
- 2.5Baths
- 2,175Sqft
- 2-carGarage
- CommunityCreekside Ridge
- Floor PlanLancaster
- Homesite22
Ready March 2027
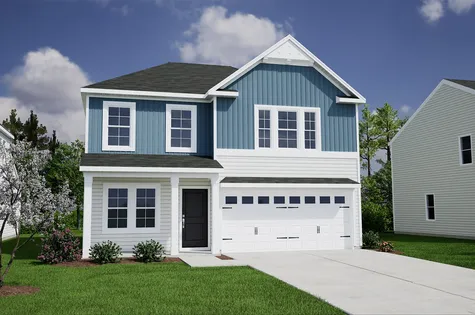
- CommunityCreekside Ridge
- Floor PlanGwinnett II
- Homesite5
$350,756$0/mo
$0/moView Google Map127 Southern Fox Lane | Batesburg-Leesville, SC
- 3Beds
- 2Baths
- 2,213Sqft
- 2-carGarage
- CommunityCreekside Ridge
- Floor PlanGwinnett II
- Homesite5
Ready February 2027
- CommunityCreekside Ridge
- Floor PlanGuilford
- Homesite25
$286,442$0/mo
$0/moView Google Map416 Spradley Way | Batesburg-Leesville, SC
- 4Beds
- 2.5Baths
- 1,806Sqft
- 2-carGarage
- CommunityCreekside Ridge
- Floor PlanGuilford
- Homesite25
Ready March 2027
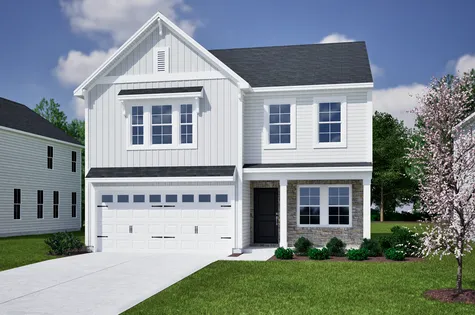
- CommunityCreekside Ridge
- Floor PlanMeriwether
- Homesite48
$295,000$0/mo
$0/moView Google Map421 Spradley Way | Batesburg-Leesville, SC
- 4Beds
- 2.5Baths
- 2,260Sqft
- 2-carGarage
- CommunityCreekside Ridge
- Floor PlanMeriwether
- Homesite48
Ready March 2027
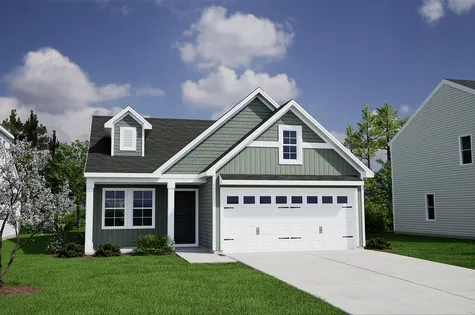
- CommunityCreekside Ridge
- Floor PlanBrunswick
- Homesite23
$275,846$0/mo
$0/moView Google Map408 Spradley Way | Batesburg-Leesville, SC
- 3Beds
- 2Baths
- 1,548Sqft
- 2-carGarage
- CommunityCreekside Ridge
- Floor PlanBrunswick
- Homesite23
Ready March 2027
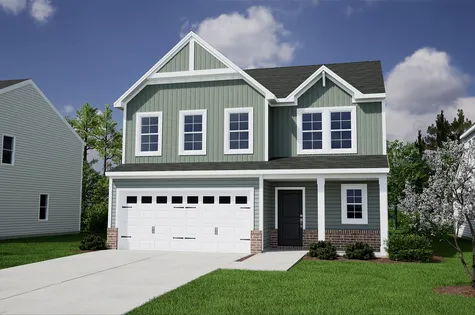
- CommunityCreekside Ridge
- Floor PlanRutherford
- Homesite52
$327,240$0/mo
$0/moView Google Map405 Spradley Way | Batesburg-Leesville, SC
- 6Beds
- 3.5Baths
- 2,668Sqft
- 2-carGarage
- CommunityCreekside Ridge
- Floor PlanRutherford
- Homesite52
Ready March 2027
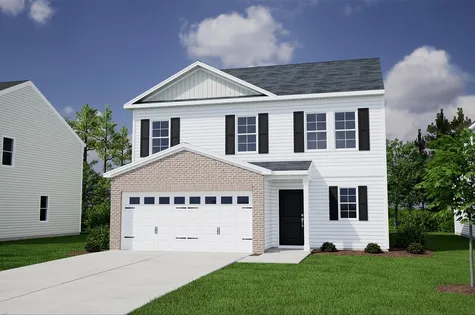
- CommunityCreekside Ridge
- Floor PlanMonroe
- Homesite49
$300,777$0/mo
$0/moView Google Map417 Spradley Way | Batesburg-Leesville, SC
- 4Beds
- 2.5Baths
- 2,392Sqft
- 2-carGarage
- CommunityCreekside Ridge
- Floor PlanMonroe
- Homesite49
Ready March 2027
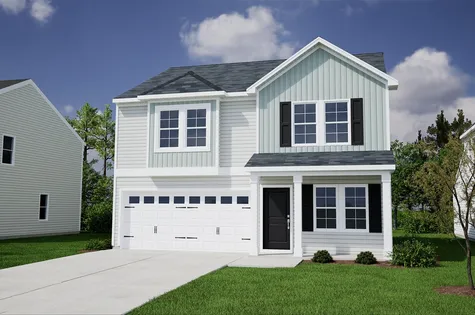
- CommunityCreekside Ridge
- Floor PlanGuilford
- Homesite50
$285,000$0/mo
$0/moView Google Map413 Spradley Way | Batesburg-Leesville, SC
- 4Beds
- 2.5Baths
- 1,806Sqft
- 2-carGarage
- CommunityCreekside Ridge
- Floor PlanGuilford
- Homesite50
Ready March 2027
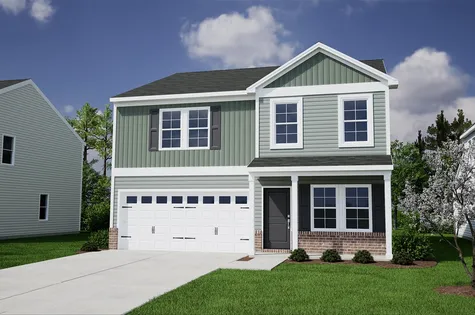
- CommunityCreekside Ridge
- Floor PlanLancaster
- Homesite51
$299,995$0/mo
$0/moView Google Map409 Spradley Way | Batesburg-Leesville, SC
- 4Beds
- 2.5Baths
- 2,166Sqft
- 2-carGarage
- CommunityCreekside Ridge
- Floor PlanLancaster
- Homesite51
Ready March 2027
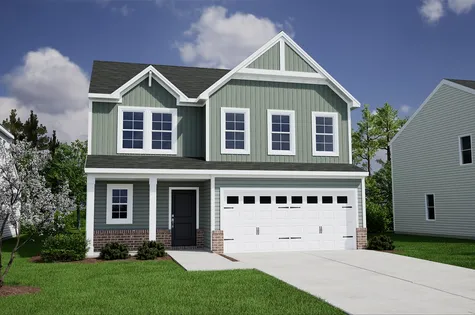
- CommunityCreekside Ridge
- Floor PlanRutherford
- Homesite24
$323,170$0/mo
$0/moView Google Map412 Spradley Way | Batesburg-Leesville, SC
- 6Beds
- 3.5Baths
- 2,668Sqft
- 2-carGarage
- CommunityCreekside Ridge
- Floor PlanRutherford
- Homesite24
Ready March 2027