

- Columbia
- Northeast / Blythewood
- Killian's Crossing
- 116 Bridgegate Court
+ 23 Photos
- Beds3
- Baths2.5
- Sq Ft1,962
- Stories2
- Garage2-Car
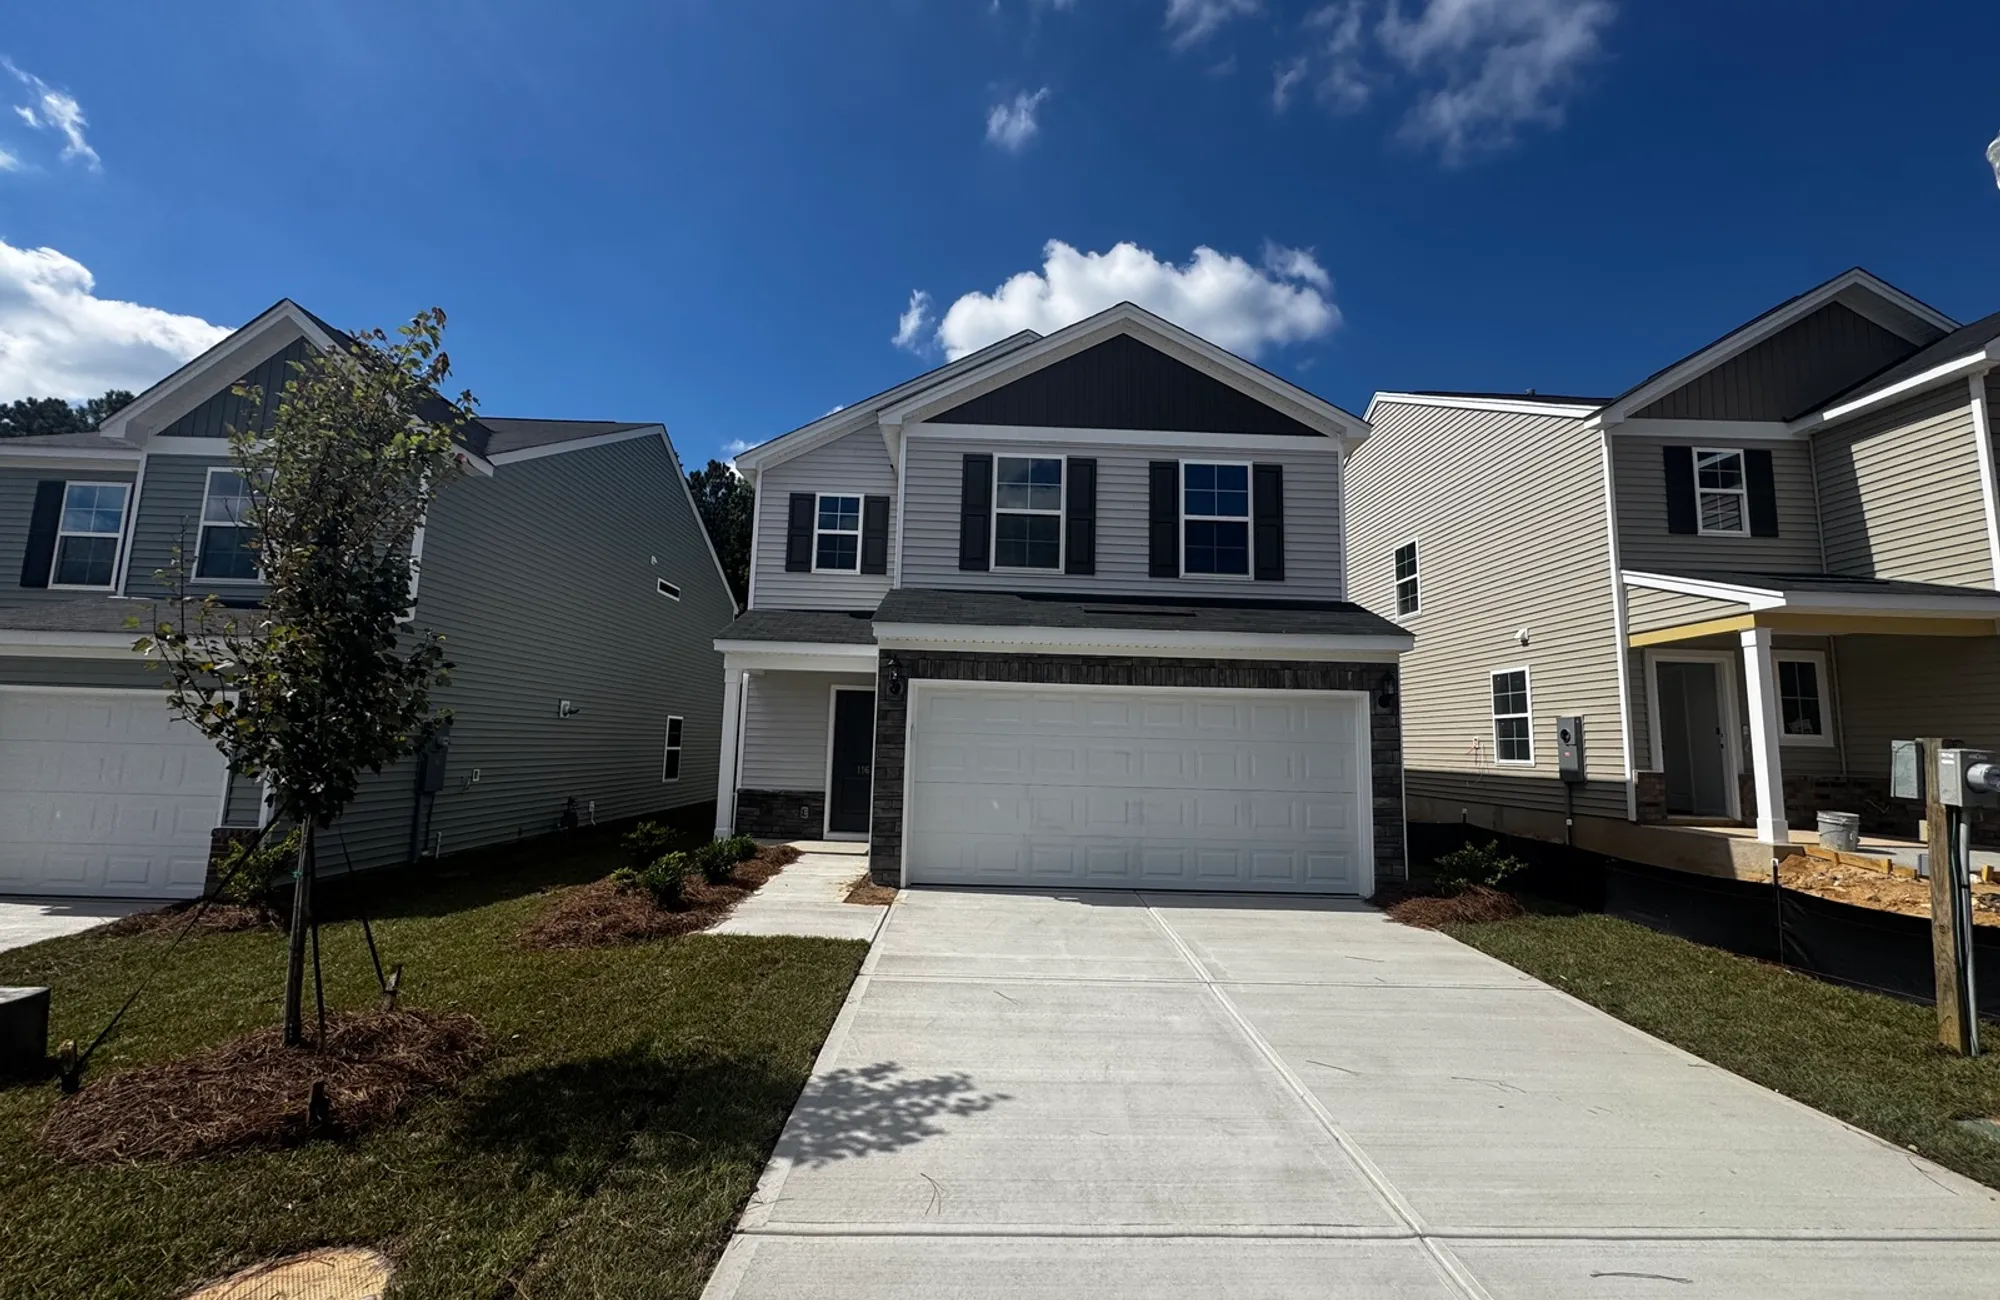
The Kershaw Elevation B begins with a flexible main-level layout that includes a dedicated office enclosed with double glass doors, creating the perfect space for working from home or a quiet retreat. The open-concept great room, kitchen, and eat-in area provide an inviting space for everyday living and entertaining. Luxury vinyl plank flooring extends throughout the main living areas, while the kitchen showcases granite countertops, upgraded cabinetry with crown molding and hardware, a tile backsplash, a spacious island, and a stainless-steel appliance package.
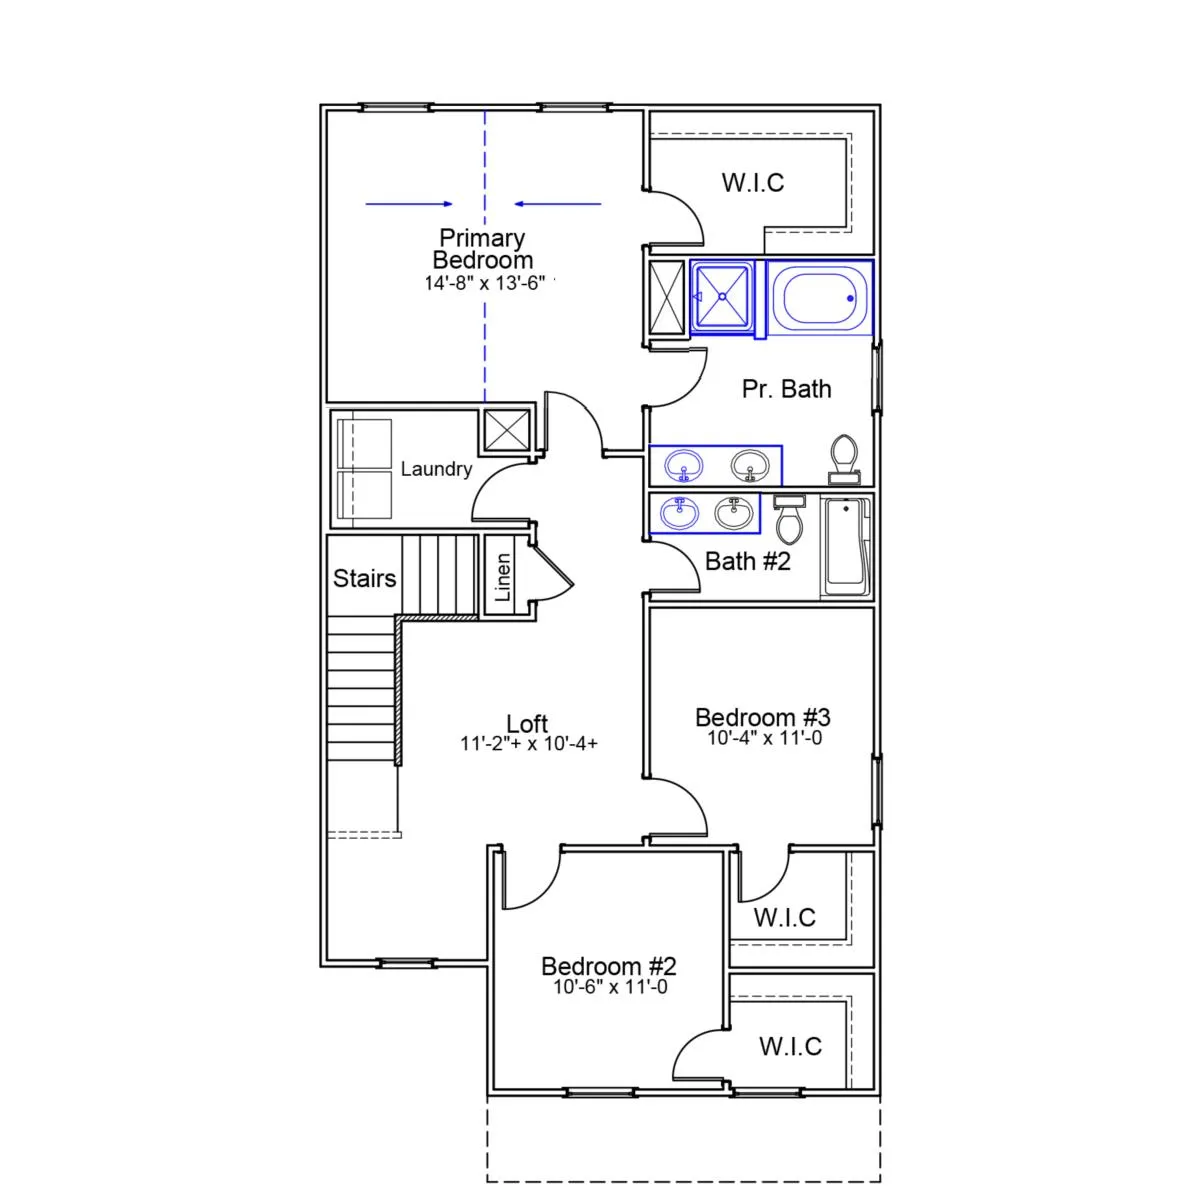
Upstairs, all three bedrooms and the loft are thoughtfully arranged, including a spacious primary suite with a vaulted ceiling, dual vanities, a separate tiled shower, and a garden tub. Carpet adds comfort throughout the upper level, while thoughtful upgrades such as finished wood stair treads with open railings, smart home technology, structured wiring, additional irrigation, an expanded concrete patio, and a dedicated pet pad enhance both function and convenience. This well-balanced three-bedroom, two-and-one-half-bath home offers the perfect combination of flexibility, style, and everyday comfort.
Read More- Community: Killian's Crossing
- Floor Plan: Kershaw
- Homesite: 304
Ready October 2026
Photo Gallery
Home Photo Gallery


Request A Meeting
If you don’t see your preferred time, call 803-373-5173 and we’ll find a spot that works for you.
Floor Plan

Specifications
- Address116 Bridgegate Court
- City, St, ZipBlythewood, SC 29016
- Bedrooms3
- Full Baths2
- Half Baths1
- Sq Ft1,962
- Price$265,000
- Estimated Completion DateReady October 2026
- CommunityKillian's Crossing
- PlanKershaw
- StatusUnder Construction
- Homesite304
- Garages2-Car
- Primary Bedroom LocationUpstairs
Map & Directions
Community Directions
- From I-77 S: take exit 22 for Killian Rd.
- Travel East on Killian Road
- Travel .3 miles and turn left onto Killian Rd.
- Travel 1.1 miles and turn left onto SC-555 (Farrow Road) at the light.
- Continue straight and stay on SC-555 N.
- Travel .4 miles and turn left onto N Pines Rd.
- Travel .5 miles and turn left onto Kingsley Dr.
Home Address
116 Bridgegate Court
Blythewood, SC 29016
Schools
Killian's Crossing Schools
- School Langford Elementary
- School Muller Road Middle
- School Westwood High
*Schools can change without notice. Verify with the local school district.
More Homes in This Community
More HomesIn This Community

- CommunityKillian's Crossing
- Floor PlanEvans
- Homesite309
$255,000 $0/mo
$0/moView Google Map132 Bridgegate Court | Blythewood, SC
- 4Beds
- 2.5Baths
- 1,709Sqft
- 1-carGarage
- CommunityKillian's Crossing
- Floor PlanEvans
- Homesite309
Ready November 2026

- CommunityKillian's Crossing
- Floor PlanBartow
- Homesite305
$240,000$0/mo
$0/moView Google Map120 Bridgegate Court | Blythewood, SC
- 3Beds
- 2.5Baths
- 1,476Sqft
- 1-carGarage
- CommunityKillian's Crossing
- Floor PlanBartow
- Homesite305
Ready October 2026
- CommunityKillian's Crossing
- Floor PlanHighland
- Homesite313
$264,088$0/mo
$0/moView Google Map146 Bridgegate Court | Blythewood, SC
- 3Beds
- 2.5Baths
- 1,833Sqft
- 2-carGarage
- CommunityKillian's Crossing
- Floor PlanHighland
- Homesite313
Ready December 2026

- CommunityKillian's Crossing
- Floor PlanKershaw
- Homesite315
$277,129$0/mo
$0/moView Google Map152 Bridgegate Court | Blythewood, SC
- 4Beds
- 2.5Baths
- 1,962Sqft
- 2-carGarage
- CommunityKillian's Crossing
- Floor PlanKershaw
- Homesite315
Ready December 2026
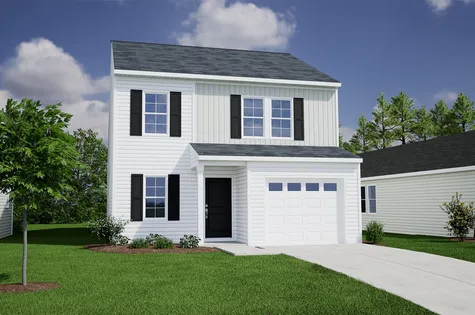
- CommunityKillian's Crossing
- Floor PlanEvans
- Homesite314
$253,987$0/mo
$0/moView Google Map150 Bridgegate Court | Blythewood, SC
- 4Beds
- 2.5Baths
- 1,709Sqft
- 1-carGarage
- CommunityKillian's Crossing
- Floor PlanEvans
- Homesite314
Ready December 2026

- CommunityKillian's Crossing
- Floor PlanBaker
- Homesite312
$225,000$0/mo
$0/moView Google Map144 Bridgegate Court | Blythewood, SC
- 3Beds
- 2Baths
- 1,148Sqft
- 1-carGarage
- CommunityKillian's Crossing
- Floor PlanBaker
- Homesite312
Ready November 2026

- CommunityKillian's Crossing
- Floor PlanHighland
- Homesite301
$270,795$0/mo
$0/moView Google Map106 Bridgegate Court | Blythewood, SC
- 3Beds
- 2.5Baths
- 1,833Sqft
- 2-carGarage
- CommunityKillian's Crossing
- Floor PlanHighland
- Homesite301
Ready December 2026
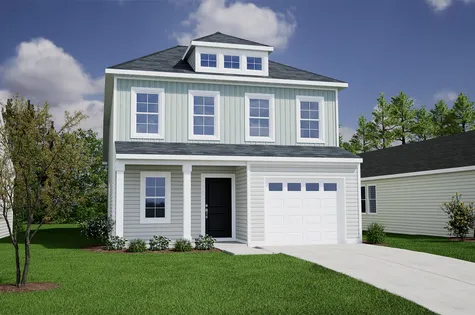
- CommunityKillian's Crossing
- Floor PlanEvans
- Homesite302
$264,858$0/mo
$0/moView Google Map110 Bridgegate Court | Blythewood, SC
- 4Beds
- 2.5Baths
- 1,709Sqft
- 1-carGarage
- CommunityKillian's Crossing
- Floor PlanEvans
- Homesite302
Ready November 2026
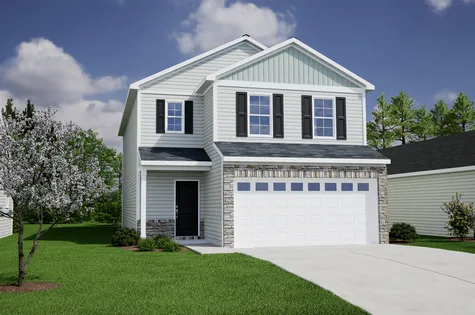
- CommunityKillian's Crossing
- Floor PlanKershaw
- Homesite336
$268,154$0/mo
$0/moView Google Map13 Severn Court | Blythewood, SC
- 4Beds
- 2.5Baths
- 1,962Sqft
- 2-carGarage
- CommunityKillian's Crossing
- Floor PlanKershaw
- Homesite336
Ready December 2026

- CommunityKillian's Crossing
- Floor PlanKershaw
- Homesite304
$265,000$0/mo
$0/moView Google Map116 Bridgegate Court | Blythewood, SC
- 3Beds
- 2.5Baths
- 1,962Sqft
- 2-carGarage
- CommunityKillian's Crossing
- Floor PlanKershaw
- Homesite304
Ready October 2026

- CommunityKillian's Crossing
- Floor PlanBaker
- Homesite349
$220,940$0/mo
$0/moView Google Map204 Gateshead Court | Blythewood, SC
- 3Beds
- 2Baths
- 1,148Sqft
- 1-carGarage
- CommunityKillian's Crossing
- Floor PlanBaker
- Homesite349
Ready December 2026
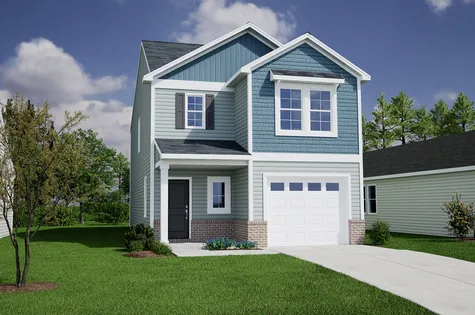
- CommunityKillian's Crossing
- Floor PlanDawson
- Homesite303
$250,000$0/mo
$0/moView Google Map114 Bridgegate Court | Blythewood, SC
- 3Beds
- 2.5Baths
- 1,617Sqft
- 1-carGarage
- CommunityKillian's Crossing
- Floor PlanDawson
- Homesite303
Ready November 2026

- CommunityKillian's Crossing
- Floor PlanBartow
- Homesite337
$239,075$0/mo
$0/moView Google Map9 Severn Court | Blythewood, SC
- 3Beds
- 2.5Baths
- 1,476Sqft
- 1-carGarage
- CommunityKillian's Crossing
- Floor PlanBartow
- Homesite337
Ready December 2026

- CommunityKillian's Crossing
- Floor PlanDawson
- Homesite338
$252,775$0/mo
$0/moView Google Map5 Severn Court | Blythewood, SC
- 3Beds
- 2.5Baths
- 1,617Sqft
- 1-carGarage
- CommunityKillian's Crossing
- Floor PlanDawson
- Homesite338
Ready December 2026