

- Greenville / Spartanburg
- Anderson
- Cornerstone
- 183 Limestone Circle

+ 1 Photos
- Beds4
- Baths2
- Sq Ft1,889
- Stories1
- Garage2-Car
The Goodwin plan is an open-concept floor plan offers four bedrooms, two bathrooms, and versatile living spaces perfect for modern living. As you enter the home, you'll find two secondary bedrooms situated at the front, providing added privacy, along with a shared full bathroom. The fourth secondary bedroom is just past the laundry room. Continue to the spacious great room and open kitchen. The gourmet kitchen features an island and wall ovens and overlooks the great room with a gas fireplace—perfect for casual dining or entertaining—as well as a generous walk-in pantry for added storage. The primary suite, located just off the great room, offers a relaxing retreat with a large walk-in closet, vaulted ceiling, and a primary bathroom complete with a 5' walk in tile shower and water closet and dual linen closets for added convenience. Near the garage entry, you’ll find the laundry room. Options for this floor plan include decorative ceiling treatments, a fireplace, a pet pad, and more to suit your lifestyle.
Read More- Community: Cornerstone
- Floor Plan: Goodwin
- Homesite: 183
Ready January 2027
Floor Plan


Specifications
- Address183 Limestone Circle
- City, St, ZipAnderson, SC 29625
- Bedrooms4
- Full Baths2
- Sq Ft1,889
- Price$379,930
- Estimated Completion DateReady January 2027
- CommunityCornerstone
- PlanGoodwin
- StatusUnder Construction
- Homesite183
- Garages2-Car
- Primary Bedroom LocationMain Floor
Map & Directions
Community Directions
- From I-85 S: take exit 14 towards Pendleton.
- Turn right onto SC-187.
- Travel 2.8 miles, and turn left onto Fants Grove Rd.
- Cornerstone will be on the right.
By Appointment Only | Schedule Today! 864-351-3920
Home Address
183 Limestone Circle
Anderson, SC 29625
Schools
Cornerstone Schools
- School Lafrance Elementary School
- School Riverside Middle School
- School Pendleton High School
*Schools can change without notice. Verify with the local school district.
More Homes in This Community
More HomesIn This Community

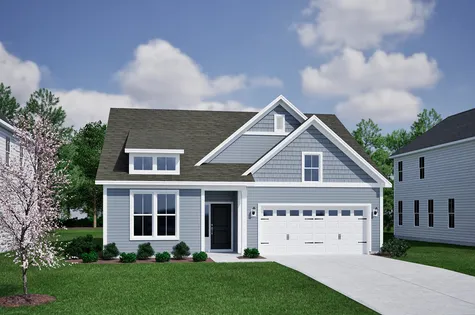
$329,000 $0/mo
$0/moView Google Map189 Limestone Circle | Anderson, SC
- 3Beds
- 2Baths
- 1,531Sqft
- 2-carGarage
- CommunityCornerstone
- Floor PlanCary
- Homesite180
Available Now
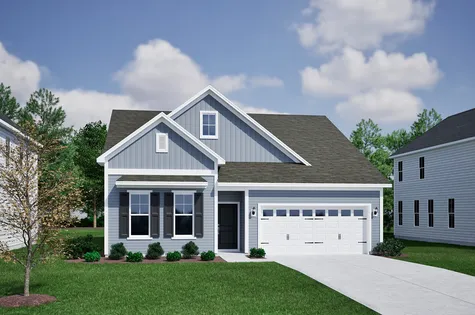
- CommunityCornerstone
- Floor PlanElliott
- Homesite2
$349,000$0/mo
$0/moView Google Map198 Limestone Circle | Anderson, SC
- 3Beds
- 2Baths
- 1,761Sqft
- 2-carGarage
- CommunityCornerstone
- Floor PlanElliott
- Homesite2
Ready December 2026
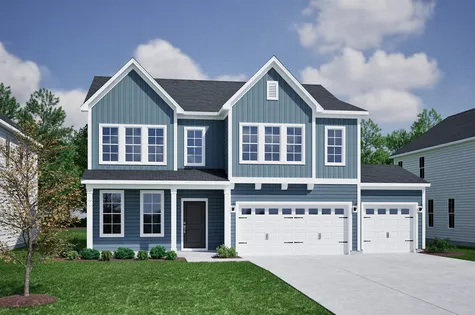
- CommunityCornerstone
- Floor PlanCooper
- Homesite122
$399,000$0/mo
$0/moView Google Map131 Limestone Circle | Anderson, SC
- 4Beds
- 2.5Baths
- 2,174Sqft
- 3-carGarage
- CommunityCornerstone
- Floor PlanCooper
- Homesite122
Ready January 2027
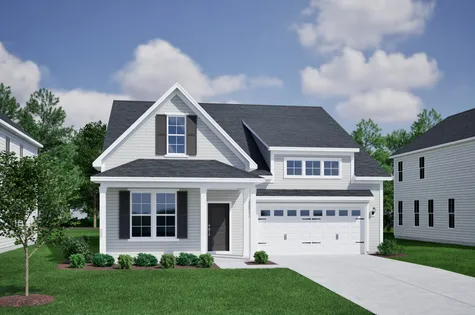
- CommunityCornerstone
- Floor PlanHunter
- Homesite196
$399,000$0/mo
$0/moView Google Map186 Limestone Circle | Anderson, SC
- 3Beds
- 2Baths
- 1,989Sqft
- 2-carGarage
- CommunityCornerstone
- Floor PlanHunter
- Homesite196
Ready December 2026
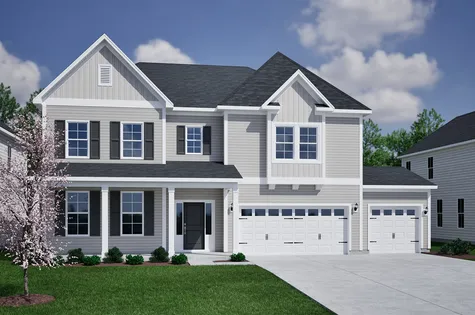
- CommunityCornerstone
- Floor PlanYates II
- Homesite101
$494,000$0/mo
$0/moView Google Map130 Limestone Circle | Anderson, SC
- 5Beds
- 4.5Baths
- 4,126Sqft
- 3-carGarage
- CommunityCornerstone
- Floor PlanYates II
- Homesite101
Available Now
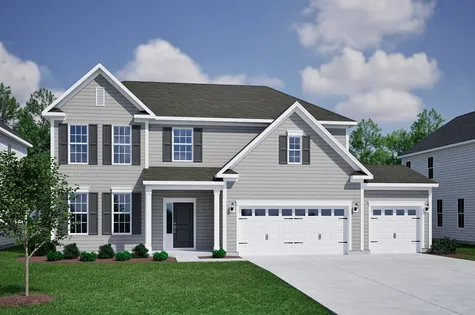
- CommunityCornerstone
- Floor PlanSavannah
- Homesite102
$439,000$0/mo
$0/moView Google Map132 Limestone Circle | Anderson, SC
- 5Beds
- 3.5Baths
- 2,986Sqft
- 3-carGarage
- CommunityCornerstone
- Floor PlanSavannah
- Homesite102
Available Now
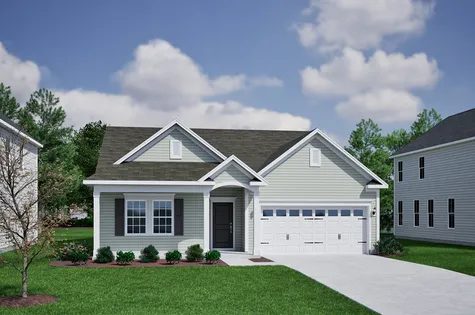
- CommunityCornerstone
- Floor PlanBates II
- Homesite181
$344,541$0/mo
$0/moView Google Map187 Limestone Circle | Anderson, SC
- 3Beds
- 2Baths
- 1,671Sqft
- 2-carGarage
- CommunityCornerstone
- Floor PlanBates II
- Homesite181
Ready January 2027
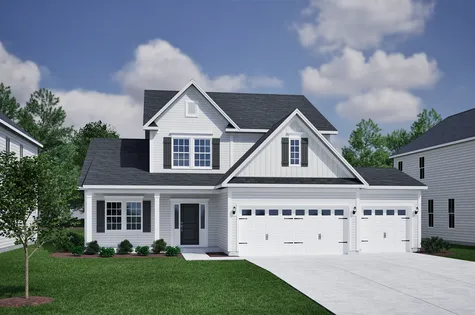
- CommunityCornerstone
- Floor PlanNantahala II
- Homesite121
$416,000$0/mo
$0/moView Google Map133 Limestone Circle | Anderson, SC
- 4Beds
- 3.5Baths
- 2,450Sqft
- 3-carGarage
- CommunityCornerstone
- Floor PlanNantahala II
- Homesite121
Ready December 2026
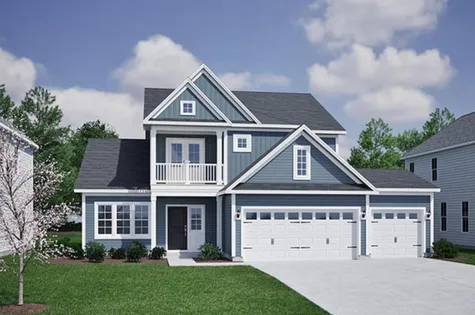
- CommunityCornerstone
- Floor PlanNantahala II
- Homesite103
$424,000$0/mo
$0/moView Google Map134 Limestone Circle | Anderson, SC
- 4Beds
- 3.5Baths
- 2,450Sqft
- 3-carGarage
- CommunityCornerstone
- Floor PlanNantahala II
- Homesite103
Ready December 2026
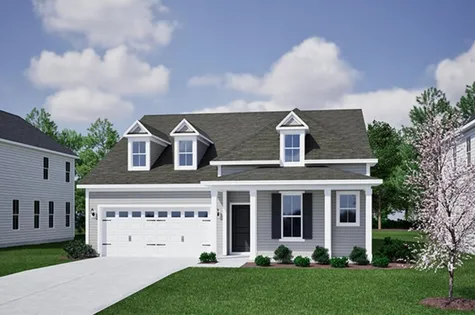
- CommunityCornerstone
- Floor PlanElliott
- Homesite182
$369,000$0/mo
$0/moView Google Map185 Limestone Circle | Anderson, SC
- 3Beds
- 2Baths
- 1,761Sqft
- 2-carGarage
- CommunityCornerstone
- Floor PlanElliott
- Homesite182
Ready December 2026
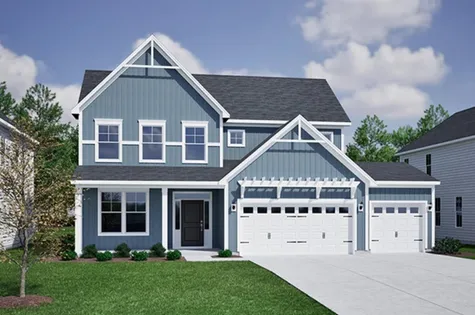
- CommunityCornerstone
- Floor PlanPeachtree
- Homesite120
$465,000$0/mo
$0/moView Google Map135 Limestone Circle | Anderson, SC
- 4Beds
- 3.5Baths
- 3,023Sqft
- 3-carGarage
- CommunityCornerstone
- Floor PlanPeachtree
- Homesite120
Ready January 2027
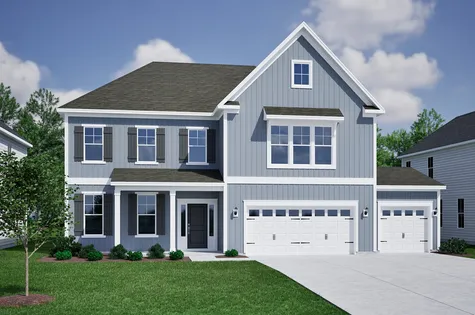
- CommunityCornerstone
- Floor PlanWebster II
- Homesite104
$485,761$0/mo
$0/moView Google Map136 Limestone Circle | Anderson, SC
- 5Beds
- 4.5Baths
- 3,578Sqft
- 3-carGarage
- CommunityCornerstone
- Floor PlanWebster II
- Homesite104
Ready January 2027
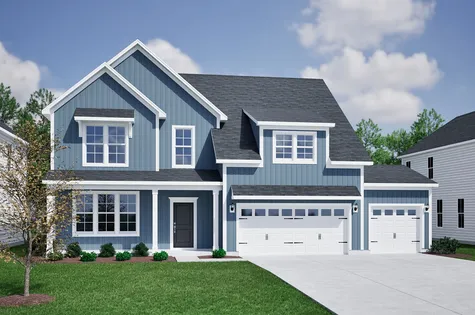
- CommunityCornerstone
- Floor PlanSavannah
- Homesite105
$448,876$0/mo
$0/moView Google Map138 Limestone Circle | Anderson, SC
- 5Beds
- 3.5Baths
- 2,986Sqft
- 3-carGarage
- CommunityCornerstone
- Floor PlanSavannah
- Homesite105
Ready January 2027
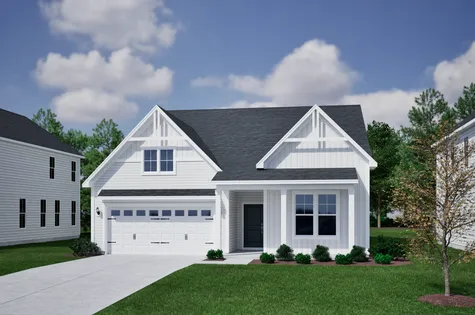
- CommunityCornerstone
- Floor PlanGoodwin
- Homesite183
$379,930$0/mo
$0/moView Google Map183 Limestone Circle | Anderson, SC
- 4Beds
- 2Baths
- 1,889Sqft
- 2-carGarage
- CommunityCornerstone
- Floor PlanGoodwin
- Homesite183
Ready January 2027
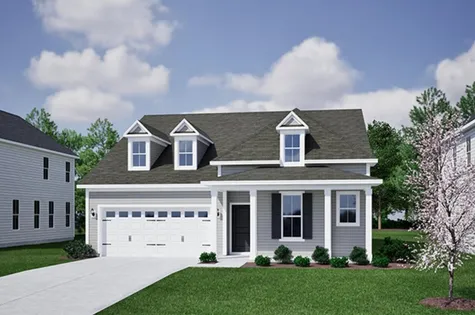
- CommunityCornerstone
- Floor PlanElliott
- Homesite184
$375,428$0/mo
$0/moView Google Map181 Limestone Circle | Anderson, SC
- 3Beds
- 2Baths
- 1,761Sqft
- 2-carGarage
- CommunityCornerstone
- Floor PlanElliott
- Homesite184
Ready January 2027