

- Greenville / Spartanburg
- Spartanburg County
- Ben's Crossing
- 286 Castlebar Street

+ 1 Photos
- Beds5
- Baths3.5
- Sq Ft4,324
- Stories2
- Garage2-Car
The Yates II is a two-story home with five bedrooms and four-and-one-half baths. Upon entry, you are immediately greeted by an office with French doors. Next, you will find the formal dining room that leads to an open-concept great room and kitchen. A butler’s pantry connects the dining room to the kitchen. The spacious great room with coffered ceiling, fireplace and bookshelves is open to the kitchen. The garage entry offers a functional organizational space and access to first floor guest suite with a full bath. A powder room completes the first floor. Upstairs, there are three secondary bedrooms, each featuring walk-in closets. A large loft area and a large laundry room with sink and folding table are also located on the second floor. The luxurious primary suite features a boxed ceiling and dual closets with a dressing area with separate shower and free-standing tub.
Read More- Community: Ben's Crossing
- Floor Plan: Yates II
- Homesite: 24
Ready April 2027
Floor Plan


Specifications
- Address286 Castlebar Street
- City, St, ZipWoodruff, SC 29388
- Bedrooms5
- Full Baths3
- Half Baths1
- Sq Ft4,324
- Price$669,998
- Estimated Completion DateReady April 2027
- CommunityBen's Crossing
- PlanYates II
- StatusUnder Construction
- Homesite24
- Garages2-Car
- Primary Bedroom LocationUpstairs
Map & Directions
Community Directions
- From I-85 N: take exit 60.
- Keep right at the fork and merge onto SC-101 S.
- Travel 4 miles, and turn left onto Reidville Sharon Rd.
- Travel 1/2 mile, and turn right onto Sharon Rd.
- Travel 1/2 mile, and turn left onto Old Leonard Rd.
- Travel 1 mile, and Ben's Crossing will be on the left.
Home Address
286 Castlebar Street
Woodruff, SC 29388
Schools
Ben's Crossing Schools
- School Reidville Elementary School
- School Abner Creek Middle
- School James F Byrnes Freshman Academy
- School F Byrnes High School
*Schools can change without notice. Verify with the local school district.
More Homes in This Community
More HomesIn This Community
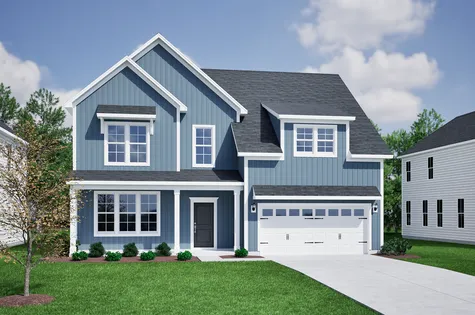
- CommunityBen's Crossing
- Floor PlanSavannah
- Homesite38
$574,000 $0/mo
$0/mo
$0/moView Google Map406 Foxford Drive | Woodruff, SC
- 5Beds
- 3Baths
- 3,053Sqft
- 2-carGarage
- CommunityBen's Crossing
- Floor PlanSavannah
- Homesite38
Ready November 2026

- CommunityBen's Crossing
- Floor PlanYates II
- Homesite25
$679,000$0/mo
$0/moView Google Map282 Castlebar Street | Woodruff, SC
- 5Beds
- 4.5Baths
- 4,324Sqft
- 3-carGarage
- CommunityBen's Crossing
- Floor PlanYates II
- Homesite25
Available Now

- CommunityBen's Crossing
- Floor PlanWebster II
- Homesite12
$643,000$0/mo
$0/moView Google Map249 Castlebar Street | Woodruff, SC
- 4Beds
- 3.5Baths
- 4,320Sqft
- 3-carGarage
- CommunityBen's Crossing
- Floor PlanWebster II
- Homesite12
Ready December 2026
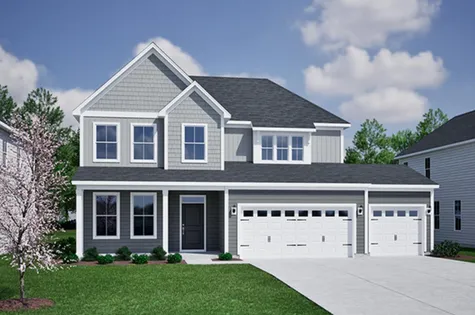
- CommunityBen's Crossing
- Floor PlanPeachtree
- Homesite43
$575,000$0/mo
$0/moView Google Map309 Kinsale Court | Woodruff, SC
- 4Beds
- 3.5Baths
- 3,165Sqft
- 3-carGarage
- CommunityBen's Crossing
- Floor PlanPeachtree
- Homesite43
Ready January 2027

- CommunityBen's Crossing
- Floor PlanYates II
- Homesite24
$669,998$0/mo
$0/moView Google Map286 Castlebar Street | Woodruff, SC
- 5Beds
- 3.5Baths
- 4,324Sqft
- 2-carGarage
- CommunityBen's Crossing
- Floor PlanYates II
- Homesite24
Ready April 2027