

- Greenville / Spartanburg
- Spartanburg County
- Landmark Commons
- 7092 New Horizons Lane
+ 22 Photos
- Beds3
- Baths2
- Sq Ft1,383
- Stories1
- Garage2-Car
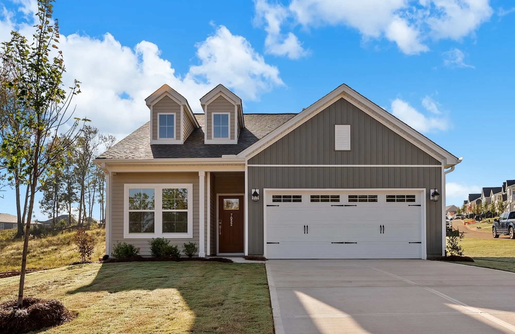
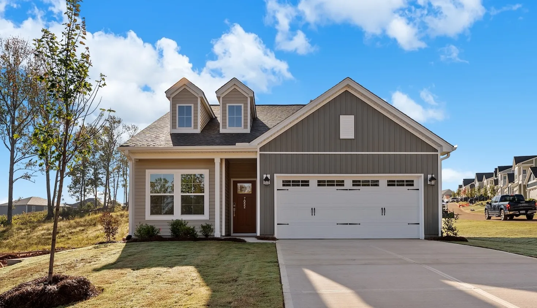
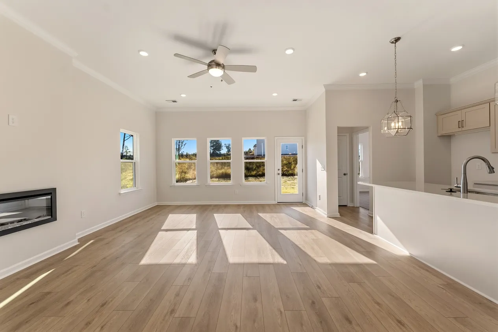
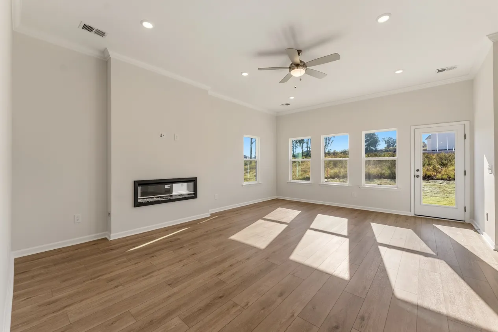
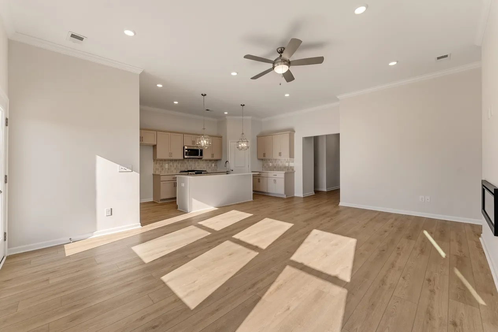
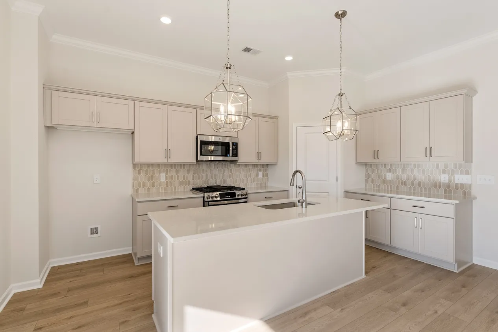
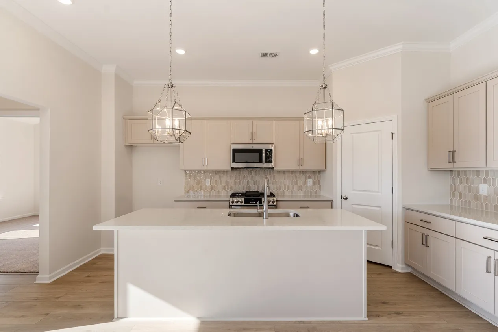
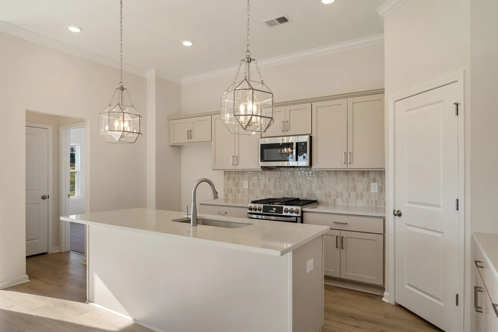
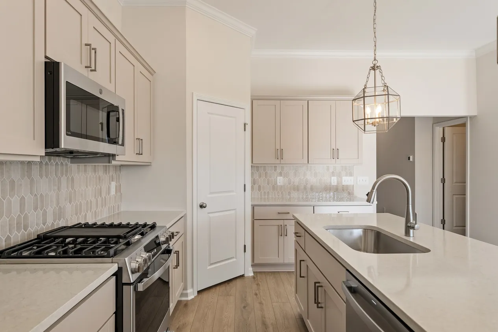
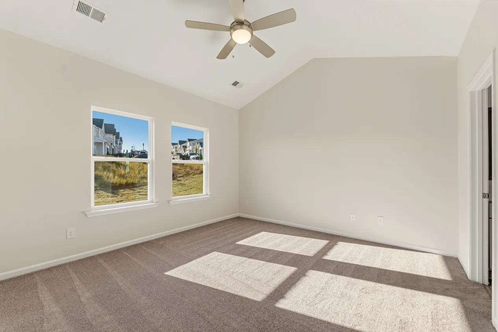
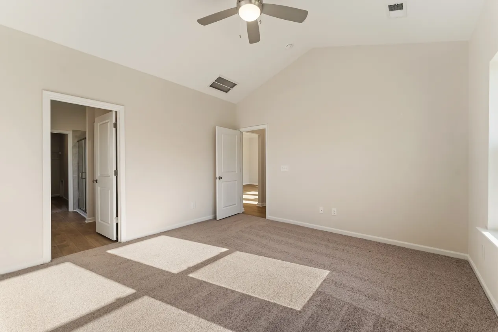
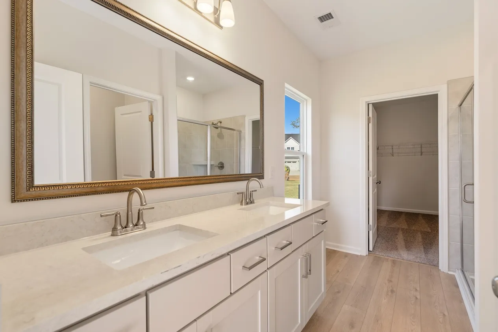
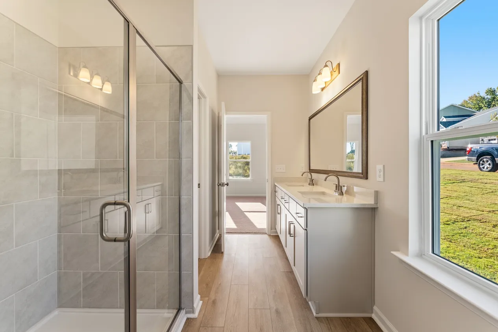
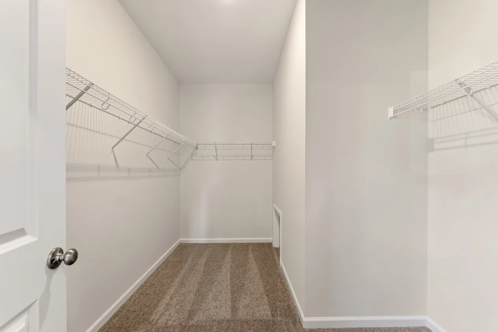
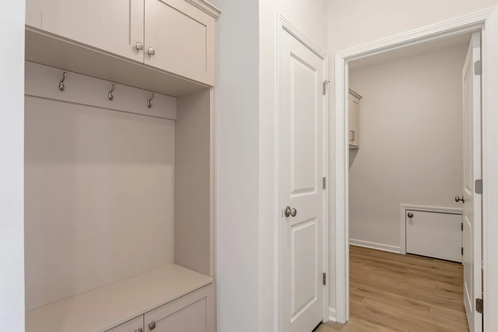
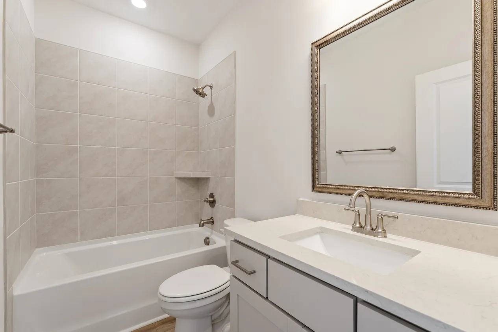
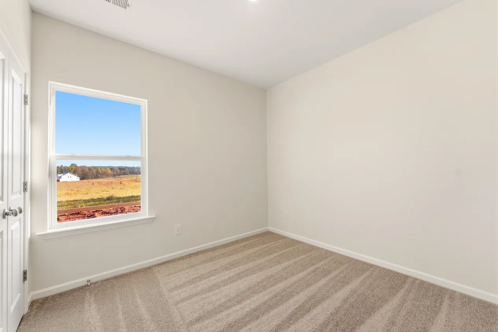
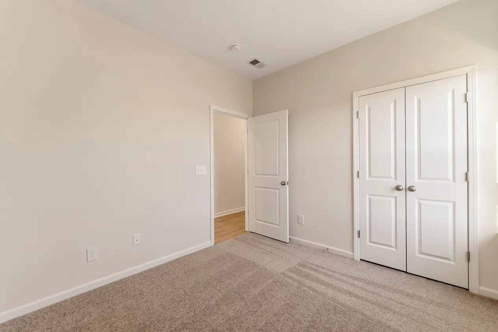
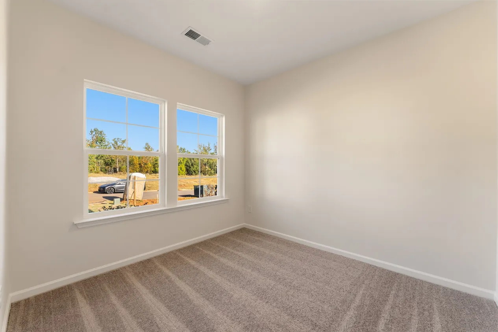
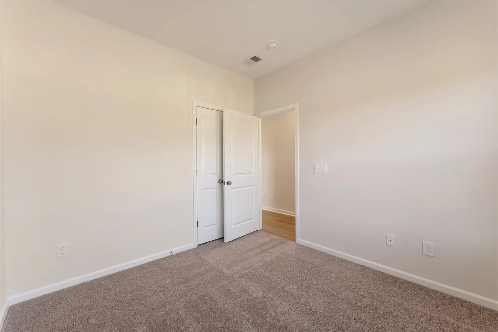
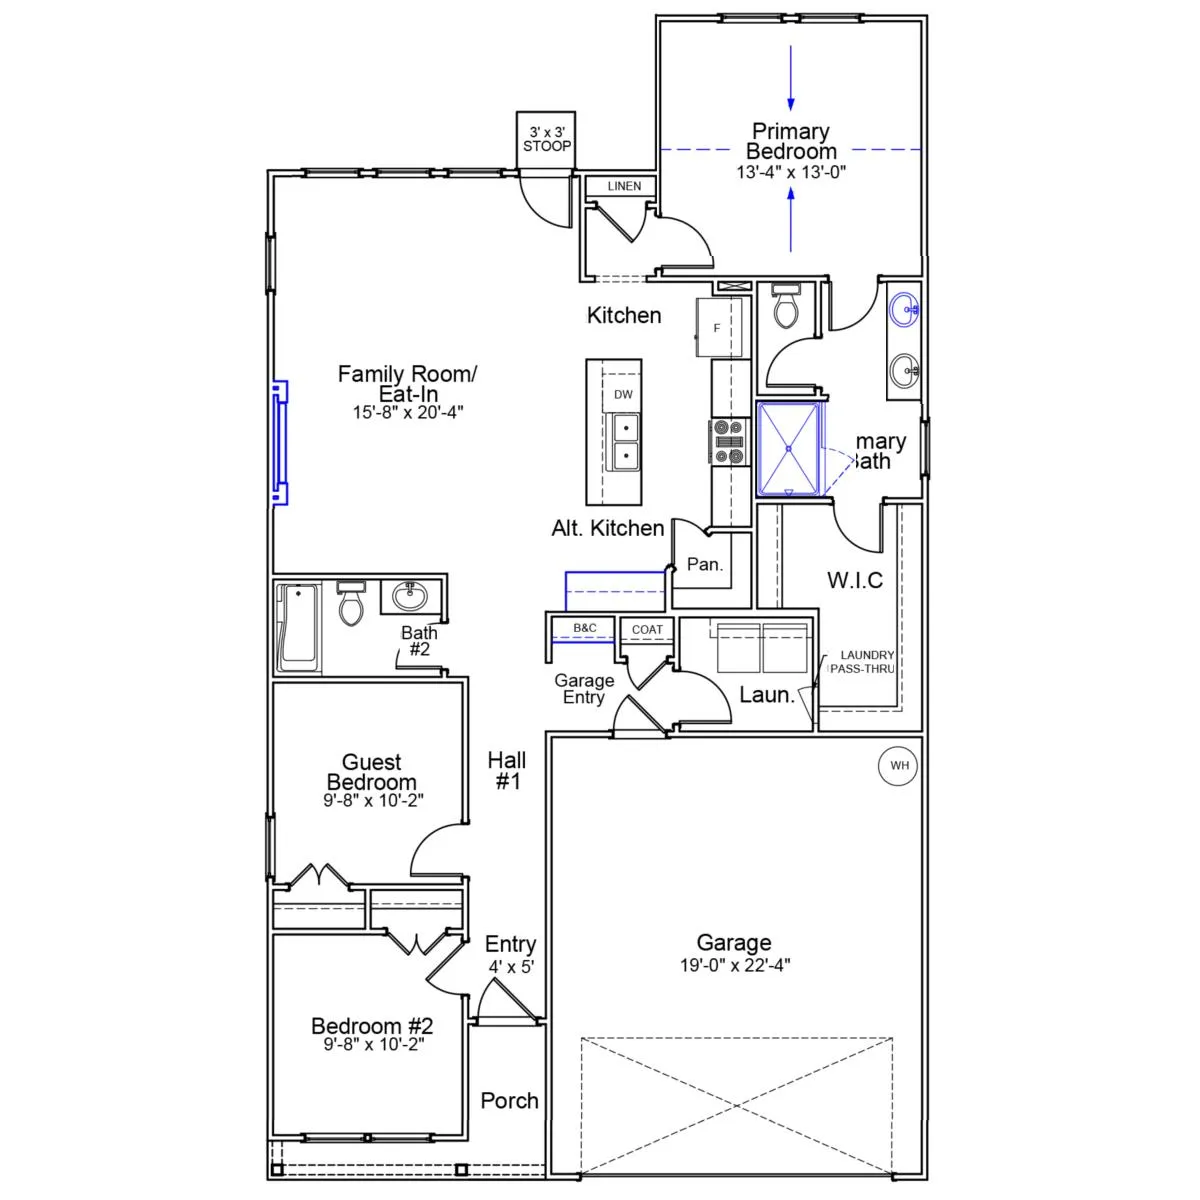
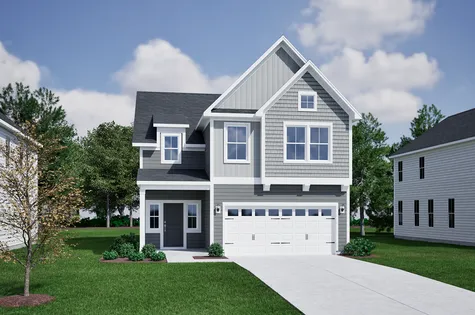
The Ford is a beautifully designed one-story home offering three bedrooms and two bathrooms with a modern open-concept layout perfect for everyday living. Upon entry, you’re welcomed into a spacious great room featuring a cozy electric fireplace, seamlessly connected to the kitchen and eat-in dining area. The kitchen highlighting quartz countertops, a large island overlooking the living space, and a generous corner pantry for added storage and convenience. Luxury vinyl flooring adds both durability and a refined finish to the kitchen, entry, and great room areas. The private primary suite offers a spacious retreat with a walk-in closet, while two secondary bedrooms and a shared full bathroom are thoughtfully located at the front of the home, creating comfort.
Read More- Community: Landmark Commons
- Floor Plan: Ford
- Homesite: 83
Available Now
Photo Gallery
Home Photo Gallery
Floor Plan

Specifications
- Address7092 New Horizons Lane
- City, St, ZipBoiling Springs, SC 29316
- Bedrooms3
- Full Baths2
- Sq Ft1,383
- Price$295,000
- Estimated Completion DateAvailable Now
- CommunityLandmark Commons
- PlanFord
- StatusActive
- Homesite83
- Garages2-Car
- Primary Bedroom LocationMain Floor
Map & Directions
Community Directions
- From Boiling Springs: Head NE toward S 56/Old Furnace Rd/State Rd. S-42-56, and turn right.
- Travel .2 miles, and turn right onto Hames Rd.
- Travel .2 miles, and turn left onto Boiling Springs Rd.
- Travel .7 miles, and turn right onto S 79/State Rd. S-42-79/Valley Falls Rd.
- Travel 1.6 miles, and turn right onto Upper Valley Falls Rd.
- Travel .3 miles, and turn right onto Springfield Rd.
- Travel .6 miles to Landmark Commons.
Home Address
7092 New Horizons Lane
Boiling Springs, SC 29316
Schools
Landmark Commons Schools
- School James H Hendrix Elementary
- School Boiling Springs Middle
- School Boiling Springs High
*Schools can change without notice. Verify with the local school district.
More Homes in This Community
More HomesIn This Community


$289,000 $0/mo
$0/mo
$0/moView Google Map7055 New Horizons Lane | Boiling Springs, SC
- 3Beds
- 2Baths
- 1,442Sqft
- 2-carGarage
- CommunityLandmark Commons
- Floor PlanHoward
- Homesite15
Available Now

$304,000$0/mo
$0/moView Google Map7063 New Horizons Lane | Boiling Springs, SC
- 3Beds
- 2Baths
- 1,550Sqft
- 2-carGarage
- CommunityLandmark Commons
- Floor PlanLawrence
- Homesite17
Available Now

$313,000$0/mo
$0/moView Google Map7067 New Horizons Lane | Boiling Springs, SC
- 3Beds
- 2Baths
- 1,712Sqft
- 2-carGarage
- CommunityLandmark Commons
- Floor PlanHoward
- Homesite18
Available Now
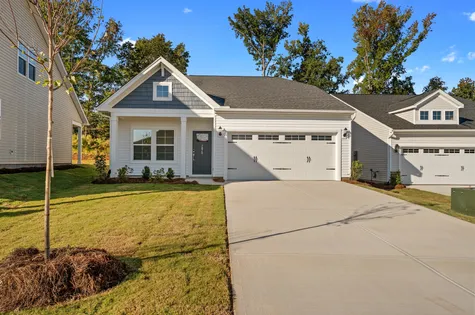
- CommunityLandmark Commons
- Floor PlanHoward
- Homesite21
$303,000$0/mo
$0/moView Google Map7079 New Horizons Lane | Boiling Springs, SC
- 3Beds
- 2Baths
- 1,442Sqft
- 2-carGarage
- CommunityLandmark Commons
- Floor PlanHoward
- Homesite21
Available Now

- CommunityLandmark Commons
- Floor PlanDabney
- Homesite20
$369,000$0/mo
$0/moView Google Map7075 New Horizons Lane | Boiling Springs, SC
- 4Beds
- 2.5Baths
- 2,258Sqft
- 2-carGarage
- CommunityLandmark Commons
- Floor PlanDabney
- Homesite20
Available Now
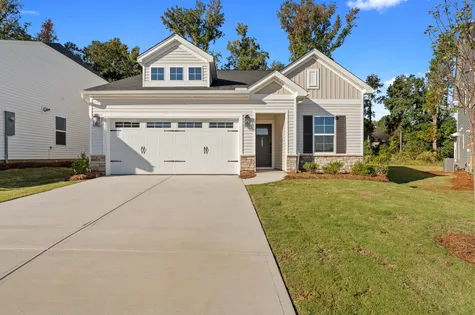
- CommunityLandmark Commons
- Floor PlanFord
- Homesite22
$302,000$0/mo
$0/moView Google Map7083 New Horizons Lane | Boiling Springs, SC
- 3Beds
- 2Baths
- 1,383Sqft
- 2-carGarage
- CommunityLandmark Commons
- Floor PlanFord
- Homesite22
Available Now
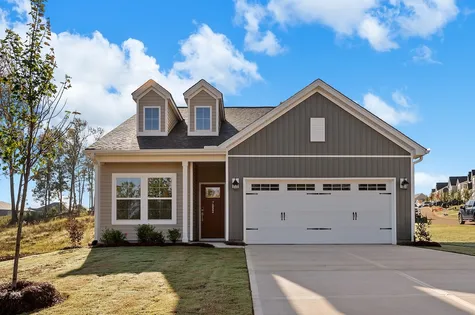
- CommunityLandmark Commons
- Floor PlanFord
- Homesite83
$295,000$0/mo
$0/moView Google Map7092 New Horizons Lane | Boiling Springs, SC
- 3Beds
- 2Baths
- 1,383Sqft
- 2-carGarage
- CommunityLandmark Commons
- Floor PlanFord
- Homesite83
Available Now

$369,000$0/mo
$0/moView Google Map7087 New Horizons Lane | Boiling Springs, SC
- 4Beds
- 3.5Baths
- 2,535Sqft
- 2-carGarage
- CommunityLandmark Commons
- Floor PlanLacey
- Homesite23
Available Now
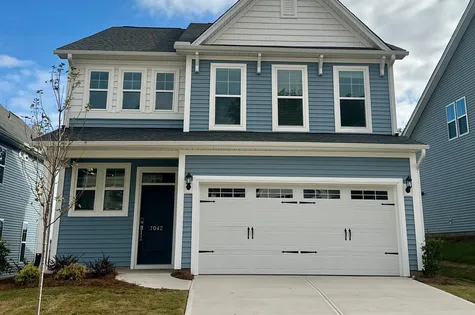
- CommunityLandmark Commons
- Floor PlanLacey
- Homesite90
$383,789$0/mo
$0/moView Google Map7042 New Horizons Lane | Boiling Springs, SC
- 4Beds
- 3.5Baths
- 2,490Sqft
- 2-carGarage
- CommunityLandmark Commons
- Floor PlanLacey
- Homesite90
Available Now

- CommunityLandmark Commons
- Floor PlanLacey
- Homesite86
$367,000$0/mo
$0/moView Google Map7052 New Horizons Lane | Boiling Springs, SC
- 4Beds
- 3.5Baths
- 2,490Sqft
- 2-carGarage
- CommunityLandmark Commons
- Floor PlanLacey
- Homesite86
Ready November 2026

- CommunityLandmark Commons
- Floor PlanLacey
- Homesite88
$370,000$0/mo
$0/moView Google Map7046 New Horizons Lane | Boiling Springs, SC
- 4Beds
- 3.5Baths
- 2,465Sqft
- 2-carGarage
- CommunityLandmark Commons
- Floor PlanLacey
- Homesite88
Ready December 2026

- CommunityLandmark Commons
- Floor PlanDabney
- Homesite89
$362,000$0/mo
$0/moView Google Map7044 New Horizons Lane | Boiling Springs, SC
- 4Beds
- 2.5Baths
- 2,258Sqft
- 2-carGarage
- CommunityLandmark Commons
- Floor PlanDabney
- Homesite89
Ready November 2026
- CommunityLandmark Commons
- Floor PlanDabney
- Homesite87
$371,000$0/mo
$0/moView Google Map7050 New Horizons Lane | Boiling Springs, SC
- 4Beds
- 2.5Baths
- 2,271Sqft
- 2-carGarage
- CommunityLandmark Commons
- Floor PlanDabney
- Homesite87
Ready February 2027

- CommunityLandmark Commons
- Floor PlanHoward
- Homesite85
$343,000$0/mo
$0/moView Google Map7054 New Horizons Lane | Boiling Springs, SC
- 4Beds
- 3Baths
- 1,959Sqft
- 2-carGarage
- CommunityLandmark Commons
- Floor PlanHoward
- Homesite85
Ready February 2027

- CommunityLandmark Commons
- Floor PlanLawrence
- Homesite84
$343,000$0/mo
$0/moView Google Map7058 New Horizons Lane | Boiling Springs, SC
- 3Beds
- 3Baths
- 1,978Sqft
- 2-carGarage
- CommunityLandmark Commons
- Floor PlanLawrence
- Homesite84
Ready February 2027

- CommunityLandmark Commons
- Floor PlanLacey
- Homesite82
$376,000$0/mo
$0/moView Google Map7094 New Horizons Lane | Boiling Springs, SC
- 4Beds
- 3.5Baths
- 2,490Sqft
- 2-carGarage
- CommunityLandmark Commons
- Floor PlanLacey
- Homesite82
Ready March 2027