

- Greenville / Spartanburg
- Spartanburg County
- Radley Place
- 5030 Radley Road

as low as 5.49% (6.372% APR)*

+ 26 Photos
- Beds3
- Baths2
- Sq Ft1,989
- Stories1
- Garage2-Car
The Lanier is a one-story home featuring three bedrooms and two full bathrooms. Walk through the front door and into the open great room, kitchen, and eat-in. The kitchen features an island with a breakfast bar and a spacious pantry that provides ample storage space. The primary suite is off the great room and includes two linen closets, a water closet, and a large walk-in closet. The other two bedrooms are located at the front of the home, along with a shared full bathroom. The garage entry is tucked away with the laundry room that includes a space for hanging clothes. This beautiful plan is complemented with a covered porch which extends outside of great room and eat-in area.
Read More- Community: Radley Place
- Floor Plan: Lanier
- Homesite: 14
Available Now
Photo Gallery
Home Photo Gallery


Floor Plan


Specifications
- Address5030 Radley Road
- City, St, ZipChesnee, SC 29323
- Bedrooms3
- Full Baths2
- Sq Ft1,989
- Price$314,000
- Estimated Completion DateAvailable Now
- CommunityRadley Place
- PlanLanier
- StatusActive
- Homesite14
- Garages2-Car
- Primary Bedroom LocationMain Floor
Map & Directions
Community Directions
- From I-85 N: Take exit 78 toward Chesnee.
- Turn left onto US-221 N.
- Travel 2.1 miles, and turn left onto Cherokee Circle.
- Travel .3 miles, and turn left onto Casey Creek Rd.
- Travel .9 miles and Radley Place will be on the left.
Home Address
5030 Radley Road
Chesnee, SC 29323
Schools
Radley Place Schools
*Schools can change without notice. Verify with the local school district.
More Homes in This Community
More HomesIn This Community


$314,000 $0/mo
$0/mo
$0/moView Google Map5030 Radley Road | Chesnee, SC
- 3Beds
- 2Baths
- 1,989Sqft
- 2-carGarage
- CommunityRadley Place
- Floor PlanLanier
- Homesite14
Available Now

$309,000$0/mo
$0/moView Google Map5022 Radley Road | Chesnee, SC
- 3Beds
- 2Baths
- 1,761Sqft
- 2-carGarage
- CommunityRadley Place
- Floor PlanDurham II
- Homesite16
Available Now
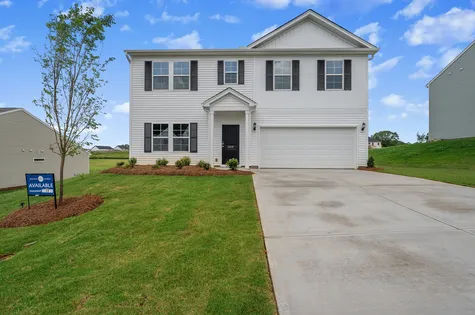
$329,000$0/mo
$0/moView Google Map5018 Radley Road | Chesnee, SC
- 3Beds
- 2.5Baths
- 2,519Sqft
- 2-carGarage
- CommunityRadley Place
- Floor PlanRussell
- Homesite17
Available Now

- CommunityRadley Place
- Floor PlanMcDowell
- Homesite21
$354,000$0/mo
$0/moView Google Map5002 Radley Road | Chesnee, SC
- 4Beds
- 2.5Baths
- 2,236Sqft
- 2-carGarage
- CommunityRadley Place
- Floor PlanMcDowell
- Homesite21
Available Now

- CommunityRadley Place
- Floor PlanTelfair
- Homesite113
$349,000$0/mo
$0/moView Google Map510 Sims View Court | Chesnee, SC
- 4Beds
- 2.5Baths
- 2,771Sqft
- 2-carGarage
- CommunityRadley Place
- Floor PlanTelfair
- Homesite113
Available Now
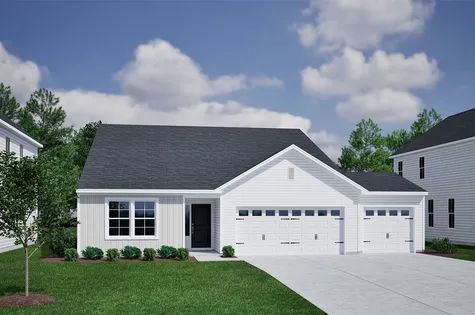
- CommunityRadley Place
- Floor PlanGwinnett II
- Homesite111
$373,000$0/mo
$0/moView Google Map520 Sims View Court | Chesnee, SC
- 4Beds
- 3Baths
- 2,477Sqft
- 3-carGarage
- CommunityRadley Place
- Floor PlanGwinnett II
- Homesite111
Ready November 2026
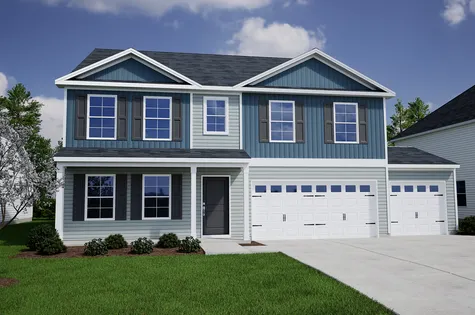
- CommunityRadley Place
- Floor PlanTurner
- Homesite104
$389,000$0/mo
$0/moView Google Map513 Sims View Court | Chesnee, SC
- 5Beds
- 3Baths
- 2,985Sqft
- 3-carGarage
- CommunityRadley Place
- Floor PlanTurner
- Homesite104
Ready November 2026