

- Myrtle Beach
- Conway
- Garden Grove
- 812 Wild Indigo Drive

as low as 5.25% (6.025% APR)*

+ 7 Photos
- Beds3
- Baths2
- Sq Ft1,530
- Stories1
- Garage2-Car
Welcome to the Bleckley! This beautiful home boasts three bedrooms, two bathrooms, and an intentional layout. The home features front and rear porches, perfect for relaxation and enjoying fresh air outdoors. Inside the home, the open layout and high ceilings create an inviting feel, perfect for entertaining or hosting loved ones. The homes sits on a beautiful lot in the highly desirable Garden Grove community, just minutes from downtown Conway and everyday shopping. Book your tour today!
Read More- Community: Garden Grove
- Floor Plan: Bleckley
- Homesite: 120
Available Now
Photo Gallery
Home Photo Gallery


Request A Meeting
If you don’t see your preferred time, call 843-474-6469 and we’ll find a spot that works for you.
Floor Plan

Specifications
- Address812 Wild Indigo Drive
- City, St, ZipConway, SC 29526
- Bedrooms3
- Full Baths2
- Sq Ft1,530
- Price$329,900
- Estimated Completion DateAvailable Now
- CommunityGarden Grove
- PlanBleckley
- StatusActive
- Homesite120
- Garages2-Car
- Primary Bedroom LocationMain Floor
Map & Directions
Community Directions
- From N Main St in Conway: turn left onto Oak St.
- Travel 2.8 miles, and turn right into Garden Grove.
Home Address
812 Wild Indigo Drive
Conway, SC 29526
Schools
Garden Grove Schools
- School Homewood Elementary School
- School Whittemore Park Middle School
- School Conway High School
*Schools can change without notice. Verify with the local school district.
More Homes in This Community
More HomesIn This Community


$339,900 $0/mo
$0/mo
$0/moView Google Map461 Atamasco Court | Conway, SC
- 5Beds
- 3Baths
- 2,177Sqft
- 2-carGarage
- CommunityGarden Grove
- Floor PlanLancaster
- Homesite199
Available Now

$334,900$0/mo
$0/moView Google Map464 Atamasco Court | Conway, SC
- 4Beds
- 2Baths
- 1,889Sqft
- 2-carGarage
- CommunityGarden Grove
- Floor PlanGwinnett II
- Homesite197
Available Now

$339,900$0/mo
$0/moView Google Map431 Atamasco Court | Conway, SC
- 3Beds
- 2Baths
- 1,761Sqft
- 2-carGarage
- CommunityGarden Grove
- Floor PlanDurham II
- Homesite203
Available Now

$389,900$0/mo
$0/moView Google Map805 Wild Indigo Drive | Conway, SC
- 4Beds
- 3Baths
- 2,380Sqft
- 2-carGarage
- CommunityGarden Grove
- Floor PlanDurham II
- Homesite117
Available Now

$329,900$0/mo
$0/moView Google Map812 Wild Indigo Drive | Conway, SC
- 3Beds
- 2Baths
- 1,530Sqft
- 2-carGarage
- CommunityGarden Grove
- Floor PlanBleckley
- Homesite120
Available Now

- CommunityGarden Grove
- Floor PlanDurham II
- Homesite122
$401,805$0/mo
$0/moView Google Map820 Wild Indigo Drive | Conway, SC
- 4Beds
- 3Baths
- 2,380Sqft
- 2-carGarage
- CommunityGarden Grove
- Floor PlanDurham II
- Homesite122
Ready October 2026

$369,900$0/mo
$0/moView Google Map465 Atamasco Court | Conway, SC
- 5Beds
- 3Baths
- 2,800Sqft
- 2-carGarage
- CommunityGarden Grove
- Floor PlanTelfair
- Homesite198
Ready October 2026
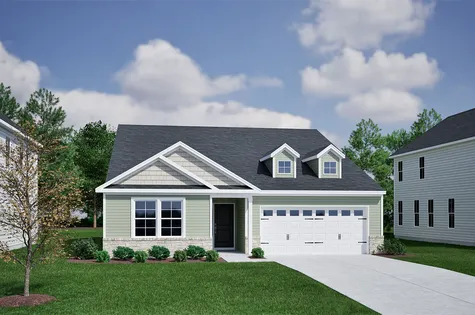
- CommunityGarden Grove
- Floor PlanGwinnett II
- Homesite205
$389,900$0/mo
$0/moView Google Map423 Atamasco Court | Conway, SC
- 5Beds
- 3Baths
- 2,515Sqft
- 2-carGarage
- CommunityGarden Grove
- Floor PlanGwinnett II
- Homesite205
Ready November 2026
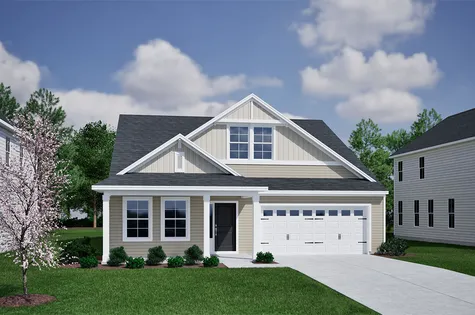
- CommunityGarden Grove
- Floor PlanLanier
- Homesite145
$399,900$0/mo
$0/moView Google Map859 Wild Indigo Drive | Conway, SC
- 3Beds
- 3.5Baths
- 2,595Sqft
- 2-carGarage
- CommunityGarden Grove
- Floor PlanLanier
- Homesite145
Ready December 2026
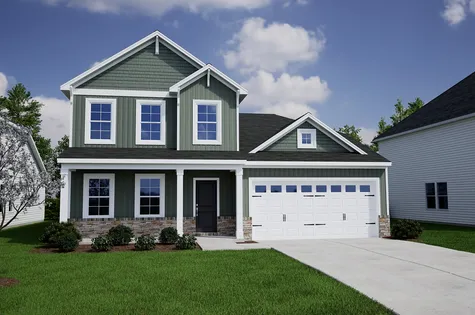
$359,900$0/mo
$0/moView Google Map415 Atamasco Court | Conway, SC
- 4Beds
- 2.5Baths
- 2,436Sqft
- 2-carGarage
- CommunityGarden Grove
- Floor PlanPickens
- Homesite207
Ready October 2026

- CommunityGarden Grove
- Floor PlanLanier
- Homesite204
$399,900$0/mo
$0/moView Google Map427 Atamasco Court | Conway, SC
- 4Beds
- 3.5Baths
- 2,595Sqft
- 2-carGarage
- CommunityGarden Grove
- Floor PlanLanier
- Homesite204
Ready November 2026

- CommunityGarden Grove
- Floor PlanMeriwether
- Homesite29
$337,900$0/mo
$0/moView Google Map386 Garden Grove Street | Conway, SC
- 3Beds
- 2.5Baths
- 2,240Sqft
- 2-carGarage
- CommunityGarden Grove
- Floor PlanMeriwether
- Homesite29
Ready January 2027