

- The Triad
- Graham
- Rogers Spring
- 3023 Bayou Street

+ 39 Photos
- Beds3
- Baths2.5
- Sq Ft2,490
- Stories2
- Garage2-Car
The Mulberry is a must-see! This brand-new floor plan offers a thoughtful design, keeping everyday living and affordability top of mind. A designated office on the main level offers privacy with double doors and natural light. The massive living area allows for multiple furniture configurations, while keeping open sightlines into the eat-in kitchen space. The kitchen has a ton of cabinet and countertop space with a large walk-in pantry and bulk storage closet. With the sink and dishwasher strategically placed under a window overlooking the backyard, the island allows for plenty of room for storage, prep and entertaining. Upstairs you will have an oversized loft, two large secondary bedrooms with a shared bath and the primary suite. The suite includes a tiled shower, double vanity, private water closet and access directly into the laundry room. Outside you can enjoy one of the two, enlarged covered porches as well as an extended garage, great for storage or larger vehicles!
Read More- Community: Rogers Spring
- Floor Plan: Mulberry
- Homesite: 134
Available Now
Photo Gallery
Home Photo Gallery


Request A Meeting
If you don’t see your preferred time, call 336-814-9242 and we’ll find a spot that works for you.
Floor Plan


Specifications
- Address3023 Bayou Street
- City, St, ZipGraham, NC 27253
- Bedrooms3
- Full Baths2
- Half Baths1
- Sq Ft2,490
- Price$439,000
- Estimated Completion DateAvailable Now
- CommunityRogers Spring
- PlanMulberry
- StatusActive
- Homesite134
- Garages2-Car
- Primary Bedroom LocationUpstairs
Map & Directions
Community Directions
- From Greensboro - Take Hwy 40 east to Exit 147.
- Turn right on Hwy 87 and go a half-mile.
- Turn right onto Rogers Rd and go 1.6 miles.
- Rogers Springs is on the left, just past the park.
Home Address
3023 Bayou Street
Graham, NC 27253
Schools
Rogers Spring Schools
- School Alexander Wilson Elementary School
- School Southern Alamance Middle School
- School Southern Alamance High School
- Elementary School E M Holt Elementary School
*Schools can change without notice. Verify with the local school district.
More Homes in This Community
More HomesIn This Community

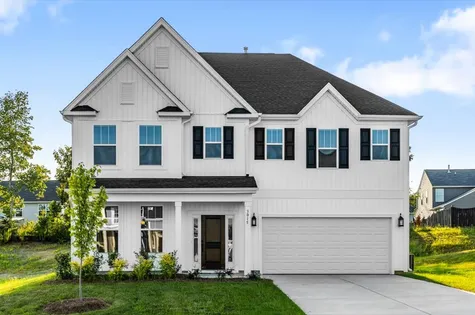
$419,000 $0/mo
$0/mo
$0/moView Google Map3015 Bayou Street | Graham, NC
- 4Beds
- 3.5Baths
- 2,458Sqft
- 2-carGarage
- CommunityRogers Spring
- Floor PlanKeowee
- Homesite132
Available Now

- CommunityRogers Spring
- Floor PlanNottely
- Homesite101
$470,400$0/mo
$0/moView Google Map3016 Bayou Street | Graham, NC
- 5Beds
- 3.5Baths
- 2,626Sqft
- 2-carGarage
- CommunityRogers Spring
- Floor PlanNottely
- Homesite101
Available Now
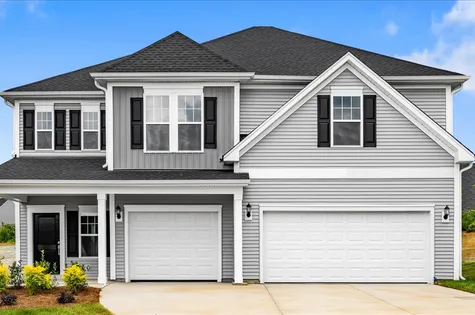
- CommunityRogers Spring
- Floor PlanWarwick II
- Homesite133
$475,000$0/mo
$0/moView Google Map3019 Bayou Street | Graham, NC
- 5Beds
- 4Baths
- 3,437Sqft
- 3-carGarage
- CommunityRogers Spring
- Floor PlanWarwick II
- Homesite133
Available Now
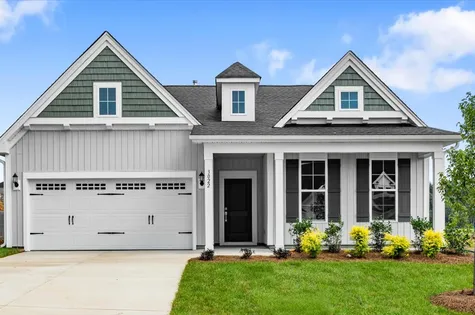
- CommunityRogers Spring
- Floor PlanBates II
- Homesite102
$378,000$0/mo
$0/moView Google Map3022 Bayou Street | Graham, NC
- 3Beds
- 2Baths
- 1,837Sqft
- 2-carGarage
- CommunityRogers Spring
- Floor PlanBates II
- Homesite102
Available Now

$425,000$0/mo
$0/moView Google Map2133 Channel Street | Graham, NC
- 4Beds
- 3.5Baths
- 2,594Sqft
- 2-carGarage
- CommunityRogers Spring
- Floor PlanNantahala II
- Homesite84
Available Now

- CommunityRogers Spring
- Floor PlanPeachtree
- Homesite77
$475,000$0/mo
$0/moView Google Map2128 Channel Street | Graham, NC
- 4Beds
- 3.5Baths
- 2,703Sqft
- 2-carGarage
- CommunityRogers Spring
- Floor PlanPeachtree
- Homesite77
Available Now

- CommunityRogers Spring
- Floor PlanSaluda II
- Homesite104
$485,000$0/mo
$0/moView Google Map3030 Bayou Street | Graham, NC
- 4Beds
- 3Baths
- 3,048Sqft
- 3-carGarage
- CommunityRogers Spring
- Floor PlanSaluda II
- Homesite104
Available Now

- CommunityRogers Spring
- Floor PlanMulberry
- Homesite134
$439,000$0/mo
$0/moView Google Map3023 Bayou Street | Graham, NC
- 3Beds
- 2.5Baths
- 2,490Sqft
- 2-carGarage
- CommunityRogers Spring
- Floor PlanMulberry
- Homesite134
Available Now

- CommunityRogers Spring
- Floor PlanMulberry
- Homesite78
$465,000$0/mo
$0/moView Google Map2132 Channel Street | Graham, NC
- 4Beds
- 3Baths
- 2,476Sqft
- 3-carGarage
- CommunityRogers Spring
- Floor PlanMulberry
- Homesite78
Ready November 2026

- CommunityRogers Spring
- Floor PlanPeachtree
- Homesite137
$505,000$0/mo
$0/moView Google Map2820 Mayfield Drive | Graham, NC
- 4Beds
- 3.5Baths
- 3,165Sqft
- 2-carGarage
- CommunityRogers Spring
- Floor PlanPeachtree
- Homesite137
Ready December 2026

- CommunityRogers Spring
- Floor PlanSavannah
- Homesite153
$499,000$0/mo
$0/moView Google Map2933 Mayfield Drive | Graham, NC
- 5Beds
- 3.5Baths
- 3,022Sqft
- 2-carGarage
- CommunityRogers Spring
- Floor PlanSavannah
- Homesite153
Ready December 2026

- CommunityRogers Spring
- Floor PlanKeowee
- Homesite154
$478,407$0/mo
$0/moView Google Map2937 Mayfield Drive | Graham, NC
- 3Beds
- 2.5Baths
- 2,611Sqft
- 2-carGarage
- CommunityRogers Spring
- Floor PlanKeowee
- Homesite154
Ready December 2026

- CommunityRogers Spring
- Floor PlanSaluda II
- Homesite82
$519,701$0/mo
$0/moView Google Map2141 Channel Street | Graham, NC
- 5Beds
- 4Baths
- 3,075Sqft
- 3-carGarage
- CommunityRogers Spring
- Floor PlanSaluda II
- Homesite82
Ready December 2026

- CommunityRogers Spring
- Floor PlanCumberland
- Homesite149
$435,000$0/mo
$0/moView Google Map2915 Mayfield Drive | Graham, NC
- 3Beds
- 2Baths
- 2,020Sqft
- 2-carGarage
- CommunityRogers Spring
- Floor PlanCumberland
- Homesite149
Ready December 2026

- CommunityRogers Spring
- Floor PlanMulberry
- Homesite83
$450,000$0/mo
$0/moView Google Map2137 Channel Street | Graham, NC
- 3Beds
- 2.5Baths
- 2,476Sqft
- 3-carGarage
- CommunityRogers Spring
- Floor PlanMulberry
- Homesite83
Ready January 2027