

- Central Creek
- Douglas
+ 17 Photos
Douglas
- Beds2-3
- Baths2.5
- Sq Ft1,648-1,661
- Stories2
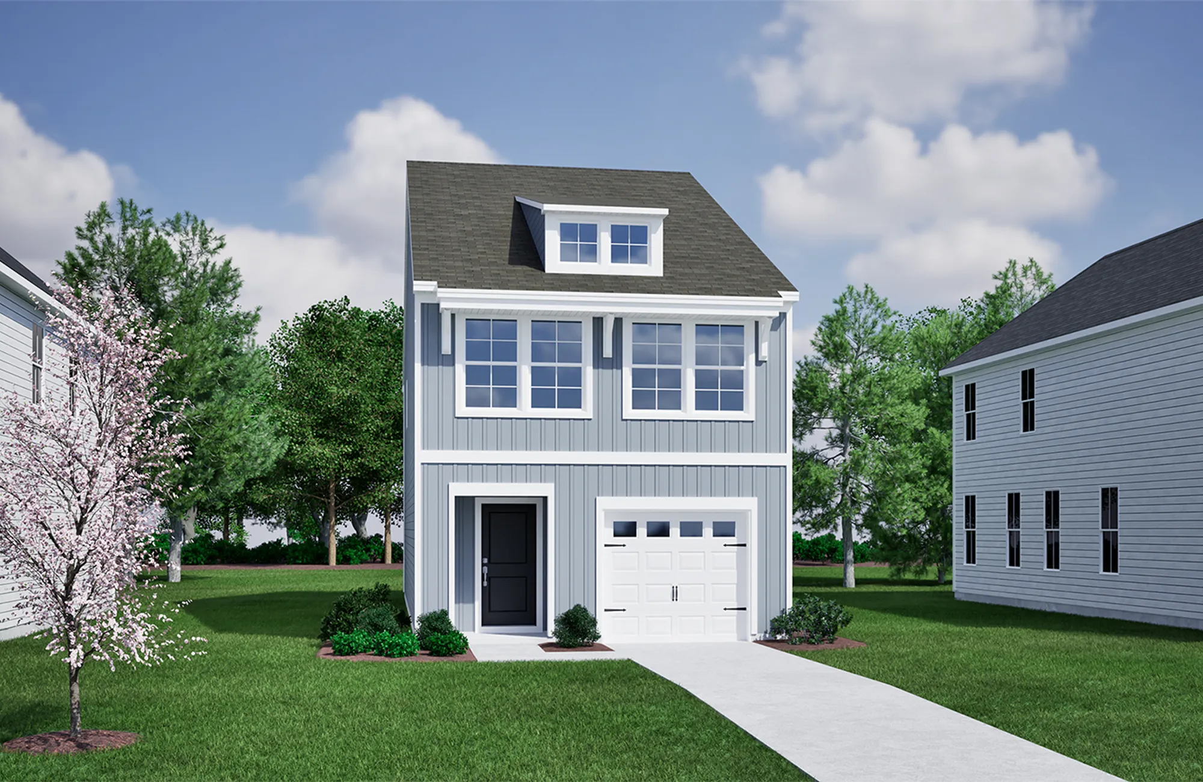
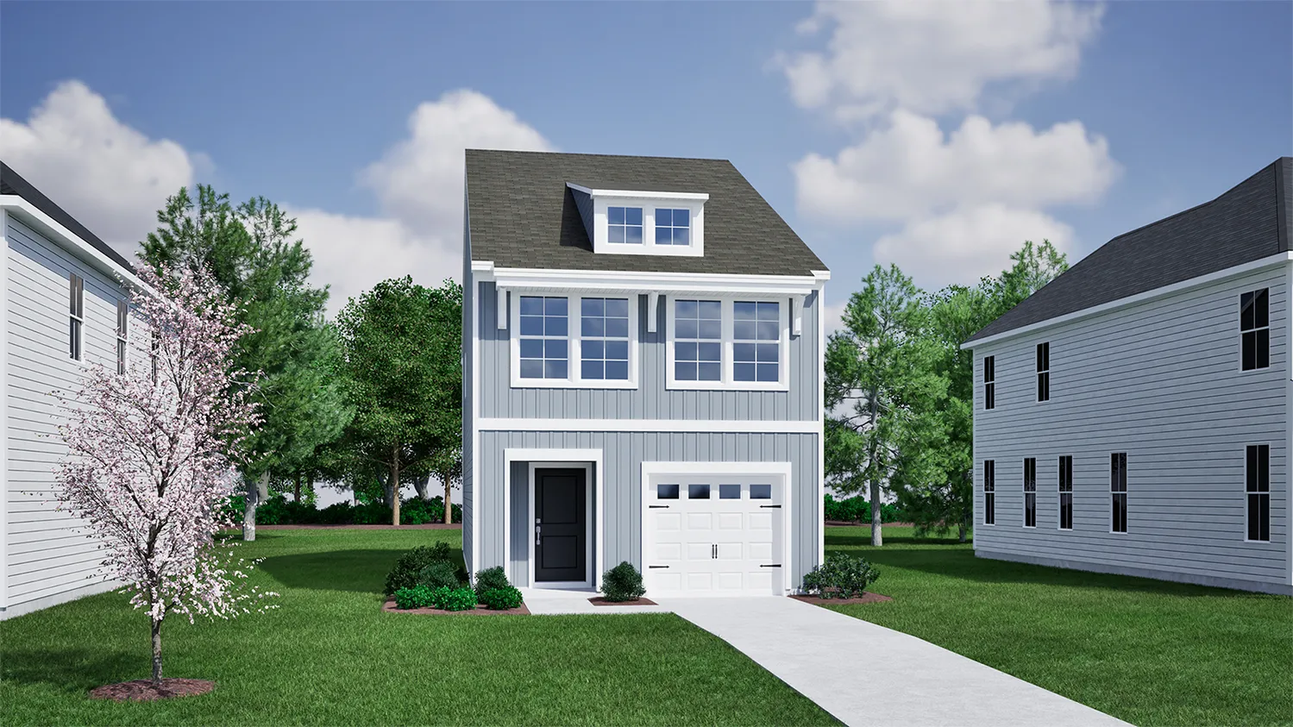
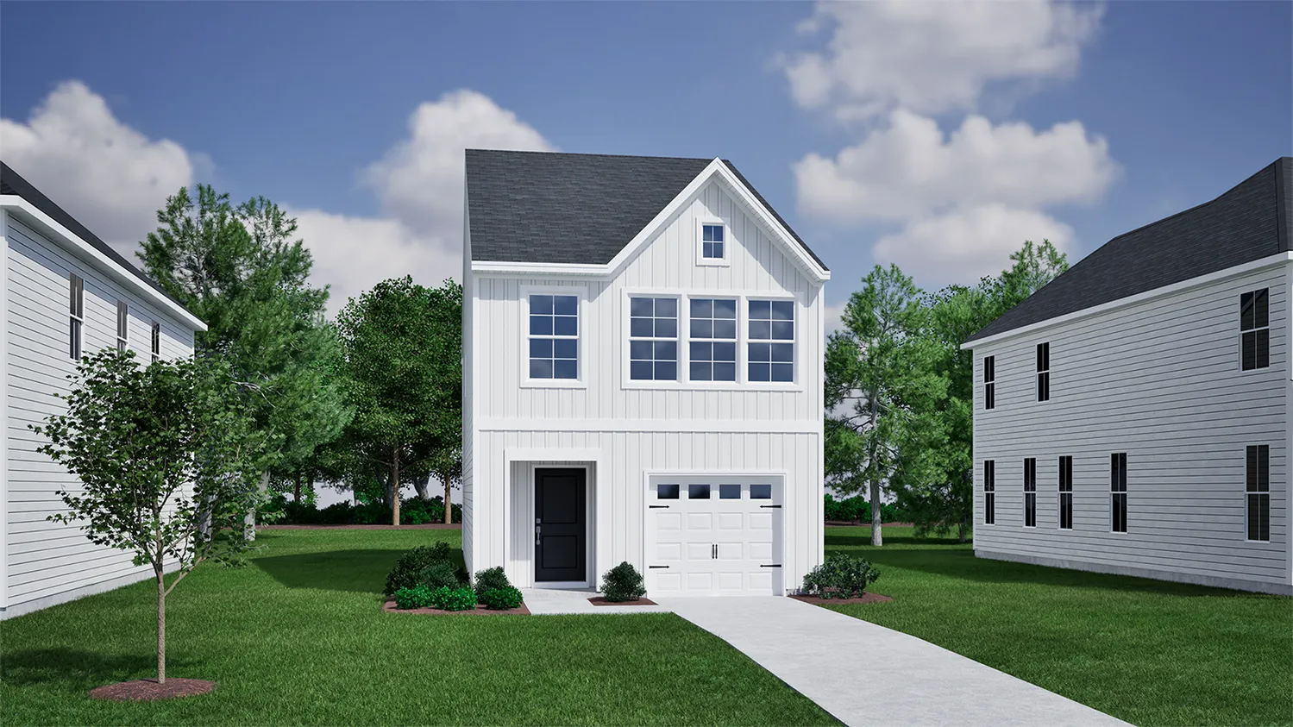
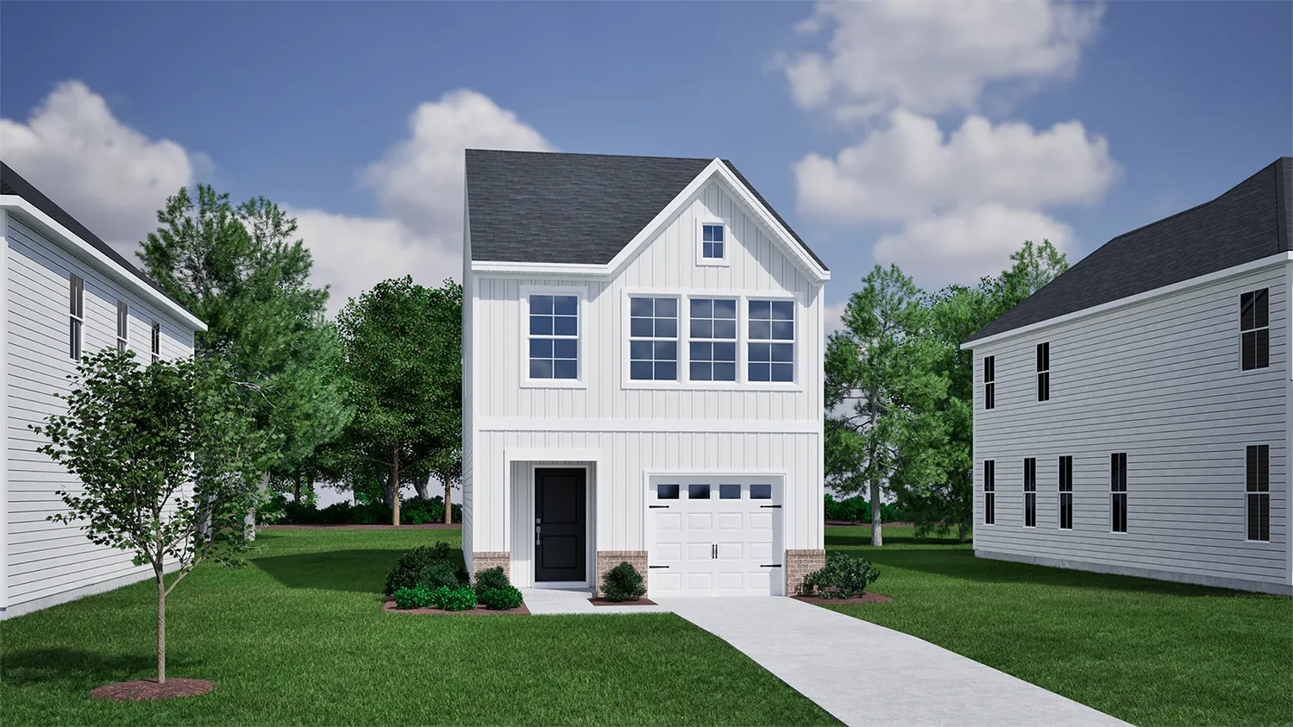
The Douglas plan is a two-story, three bedroom, two-and-one-half bathroom home. Enter through the front door and continue into the open great room, eat-in, and kitchen. A powder room is tucked away off the garage entry. Upstairs you will find the primary suite with a spacious walk-in closet and bathroom with a water closet and linen closet. The laundry closet is located conveniently outside of the primary suite with the secondary bedrooms down the hall. An alternate second floor layout features a second primary suite in lieu of the secondary bedrooms.
Read MorePlan Gallery
Plan Gallery



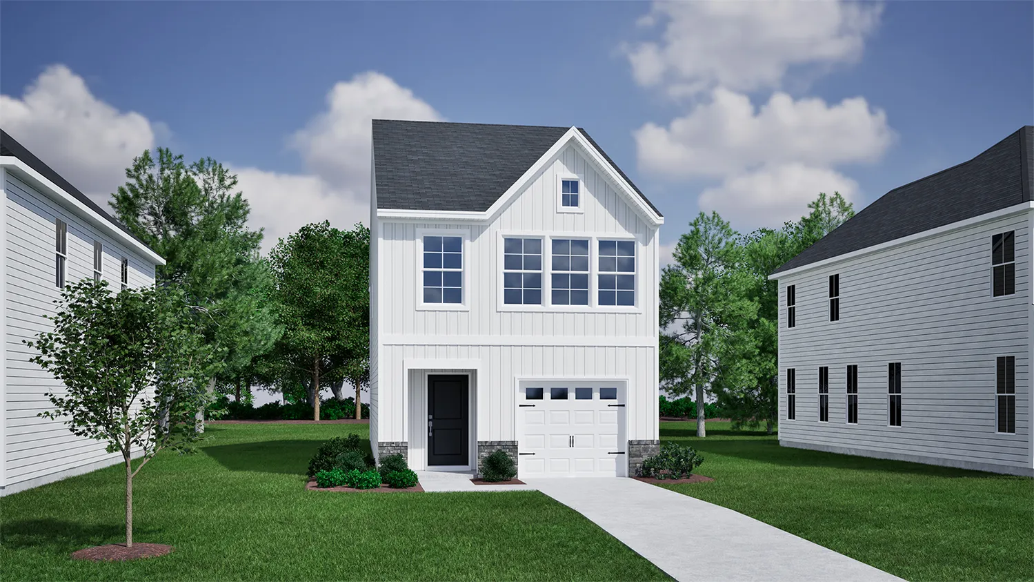
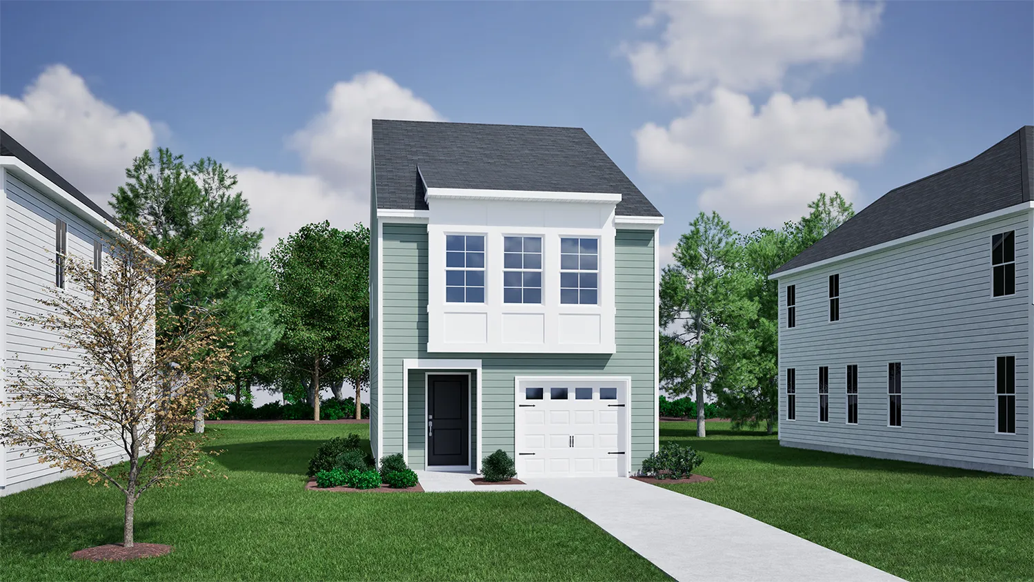
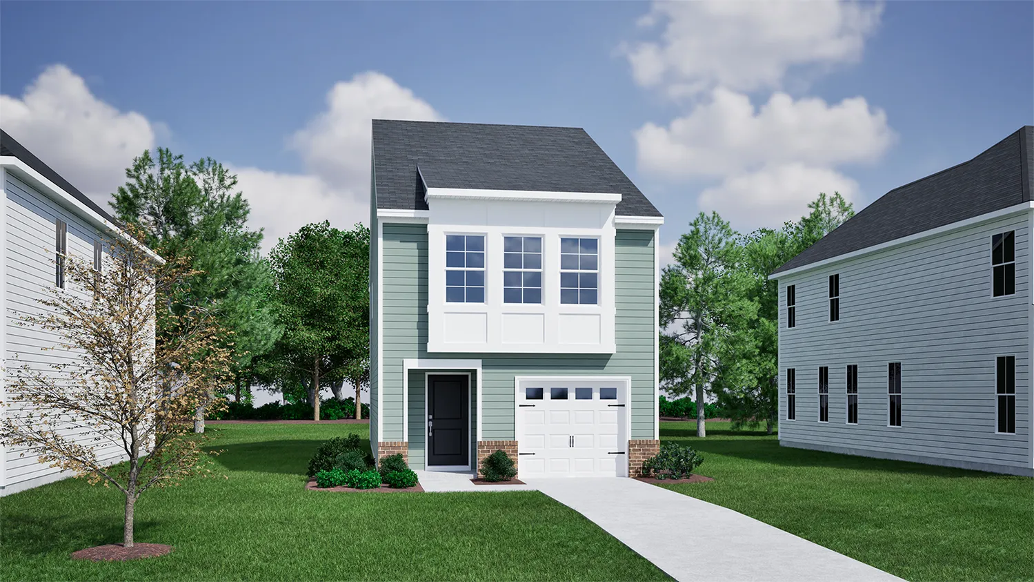
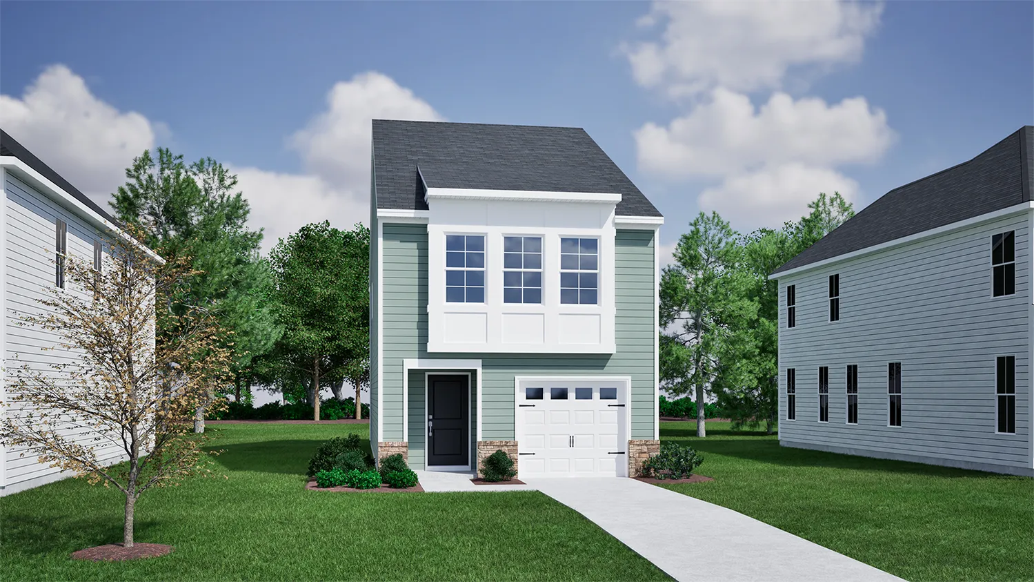
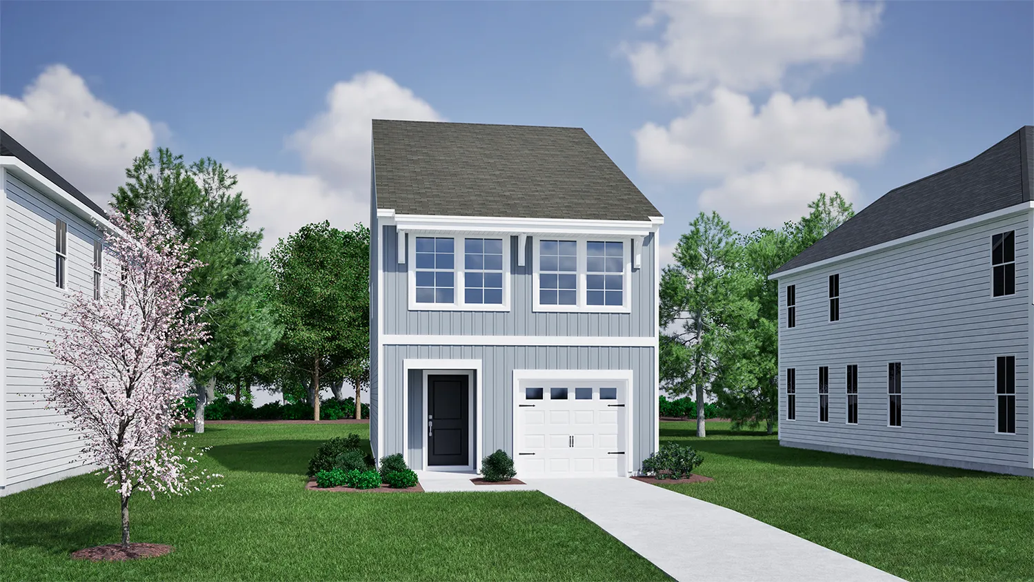
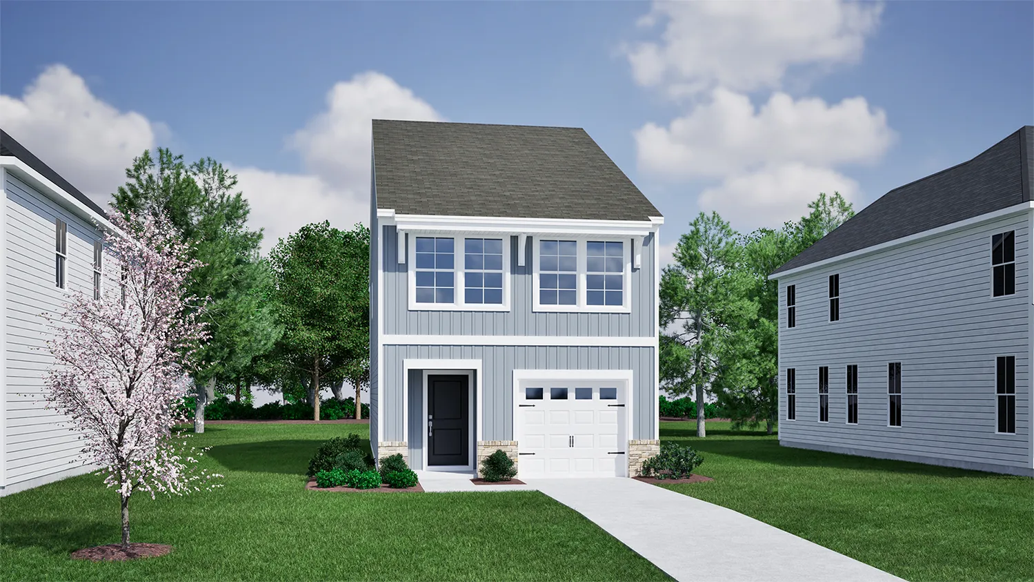
3D Tour
*Designer features and structural options not standard for this floor plan may be shown.
Floor Plan Options
Douglas Plans Available Now

- CommunityLaurinton Farms
- Floor PlanDouglas
- Homesite19
$229,000 $0/mo
$0/mo
$0/moView Google Map350 Tartan Road | Hopkins, SC
- 3Beds
- 2.5Baths
- 1,648Sqft
- 1-carGarage
- CommunityLaurinton Farms
- Floor PlanDouglas
- Homesite19
Ready October 2026

- CommunityLaurinton Farms
- Floor PlanDouglas
- Homesite68
$235,000$0/mo
$0/moView Google Map321 Tartan Road | Hopkins, SC
- 3Beds
- 2.5Baths
- 1,648Sqft
- 1-carGarage
- CommunityLaurinton Farms
- Floor PlanDouglas
- Homesite68
Ready November 2026

- CommunityLaurinton Farms
- Floor PlanDouglas
- Homesite66
$242,000$0/mo
$0/moView Google Map325 Tartan Road | Hopkins, SC
- 3Beds
- 2.5Baths
- 1,648Sqft
- 1-carGarage
- CommunityLaurinton Farms
- Floor PlanDouglas
- Homesite66
Ready November 2026
Build The Douglas In These Communities
Specifications
- Plan NameDouglas
- Bedroom Range2-3
- Bathroom Range2.5
- Sq Ft Range1,648-1,661
- CommunityCentral Creek
- Primary Bedroom LocationUpstairs