

- Jessups Place
- Moonflower

+ 19 Photos
Moonflower
- Beds2-3
- Baths2.5
- Sq Ft1,968-1,974
- Stories2
This two-story townhome features three bedrooms, two-and-one-half bathrooms, a two-car garage, and an optional patio. Immediately inside the entryway, which has a bench and cubby option, is the kitchen which overlooks the great room with an optional fireplace. A half bath finishes off the first floor. The second floor features a loft space with an optional built-in cabinet or desk perfect for homeschooling or working from home. The primary suite is located upstairs and features a walk-in closet and optional boxed ceiling and dual vanities. The two guest bedrooms are also located upstairs. There is an alternate second floor option for a dual primary suite in lieu of the two secondary bedrooms. The laundry closet is conveniently located near the bedrooms on the second floor.
Read MorePlan Gallery
Plan Gallery





Floor Plan Options
Moonflower Plans Available Now

- CommunityPineland Preserve
- Floor PlanMoonflower
- Homesite11
New Price
$349,000 $0/mo
$0/mo
$0/mo$390,666
Save: $41,666
View Google Map116 Dahlberg Street | Summerville, SC
- 3Beds
- 2.5Baths
- 1,974Sqft
- 2-carGarage
- CommunityPineland Preserve
- Floor PlanMoonflower
- Homesite11
Available Now


New Price
$364,000$0/mo
$0/mo$378,000
Save: $14,000
View Google Map907 Westerland Way | Durham, NC
- 3Beds
- 2.5Baths
- 1,968Sqft
- 2-carGarage
- CommunitySweetbrier
- Floor PlanMoonflower
- Homesite84
Available Now

New Price
$369,000$0/mo
$0/mo$381,969
Save: $12,969
View Google Map1307 Marigold Meadows Court | Durham, NC
- 3Beds
- 2.5Baths
- 1,974Sqft
- 2-carGarage
- CommunitySweetbrier
- Floor PlanMoonflower
- Homesite129
Available Now

$389,000$0/mo
$0/moView Google Map1301 Marigold Meadows Court | Durham, NC
- 3Beds
- 2.5Baths
- 1,946Sqft
- 2-carGarage
- CommunitySweetbrier
- Floor PlanMoonflower
- Homesite132
Available Now

$389,000$0/mo
$0/moView Google Map910 Westerland Way | Durham, NC
- 3Beds
- 2.5Baths
- 1,968Sqft
- 2-carGarage
- CommunitySweetbrier
- Floor PlanMoonflower
- Homesite133
Available Now
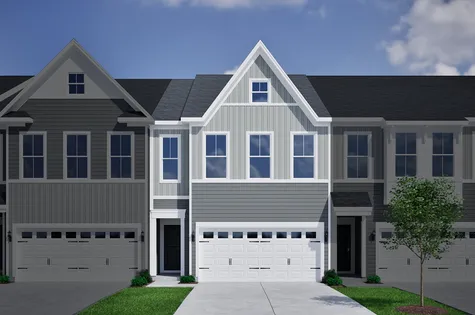
New Price
$353,000$0/mo
$0/mo$369,851
Save: $16,851
View Google Map126 Dahlberg Street | Summerville, SC
- 3Beds
- 2.5Baths
- 1,974Sqft
- 2-carGarage
- CommunityPineland Preserve
- Floor PlanMoonflower
- Homesite7
Available Now
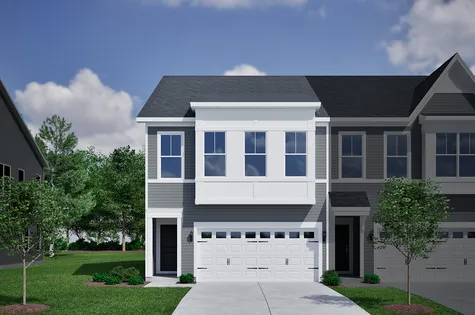
New Price
$379,000$0/mo
$0/mo$385,653
Save: $6,653
View Google Map130 Dahlberg Street | Summerville, SC
- 3Beds
- 2.5Baths
- 1,974Sqft
- 2-carGarage
- CommunityPineland Preserve
- Floor PlanMoonflower
- Homesite5
Available Now

$380,000$0/mo
$0/moView Google Map134 Dahlberg Street | Summerville, SC
- 3Beds
- 2.5Baths
- 1,974Sqft
- 2-carGarage
- CommunityPineland Preserve
- Floor PlanMoonflower
- Homesite4
Ready November 2026
Build The Moonflower In These Communities
Specifications
- Plan NameMoonflower
- Bedroom Range2-3
- Bathroom Range2.5
- Sq Ft Range1,968-1,974
- CommunityJessups Place
- Primary Bedroom LocationUpstairs