

- Meadow Valley
- Jacob
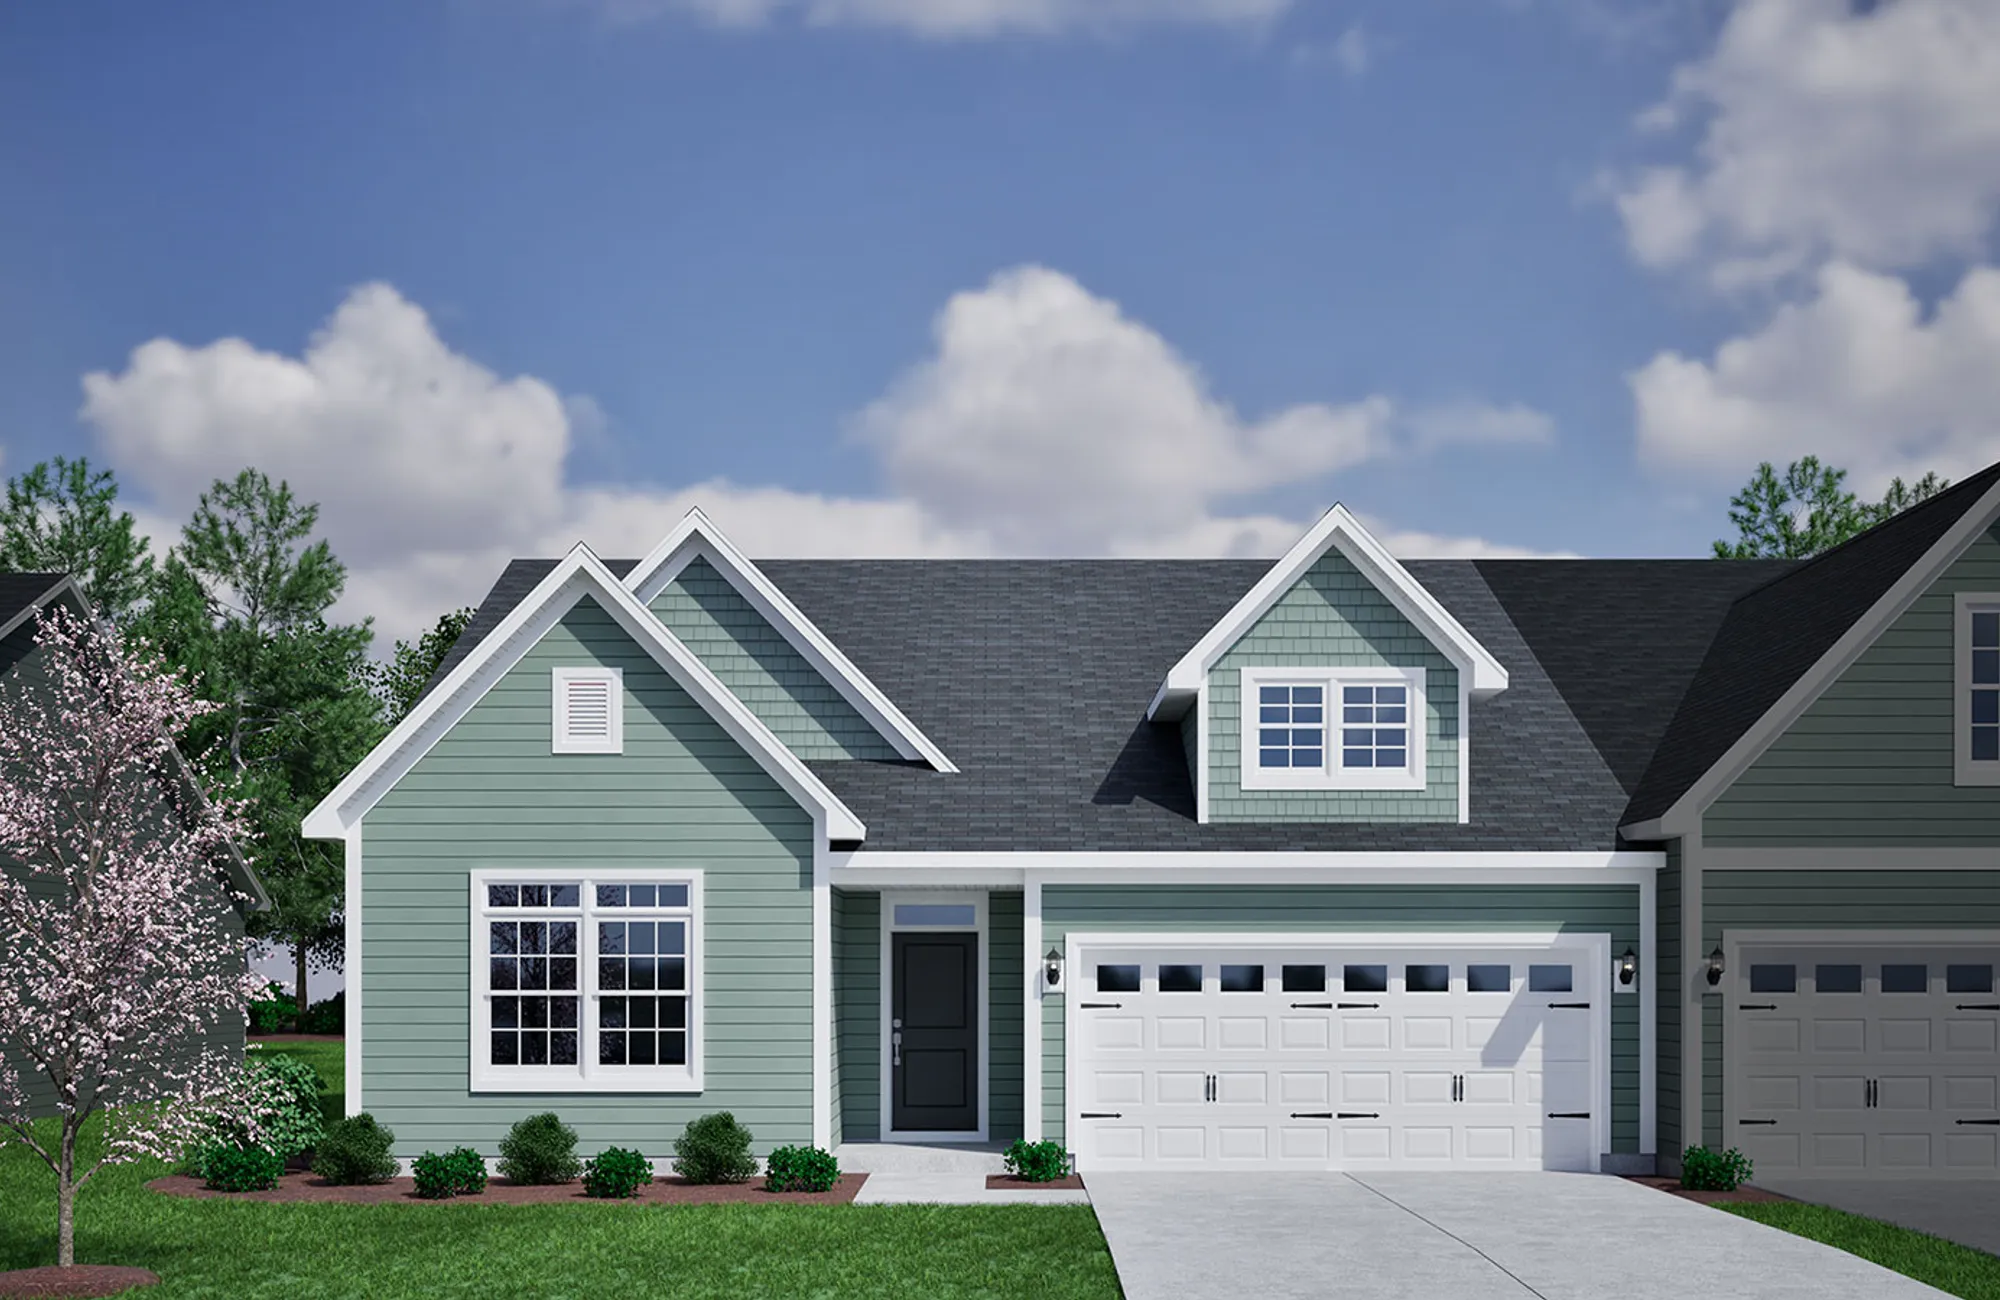
+ 18 Photos
Jacob
Starting at $285,000 in Meadow Valley
- Beds3-4
- Baths2-3
- Sq Ft1,653-2,253
- StoriesTwin
The Jacob is a one-story floor plan with an optional second story. Upon entry, you are greeted by a hallway which leads into the great room with an optional coffered ceiling and fireplace. The kitchen overlooks the great room and features an island and eat-in area. Just outside the eat-in sits a deck or optional covered porch and sunroom. The primary bedroom, en suite bathroom, and walk-in closet are located on the main floor. Available primary suite options include: a tray ceiling, separate tub and shower, and dual vanities. Two additional bedrooms are located on the main level along with a shared bathroom. Just inside the entrance of the two-car garage is a laundry room, coat closet, and optional pet pad. If desired, you can add the additional second story bonus room or even a fourth bedroom and bathroom.
Read MorePlan Gallery
Plan Gallery
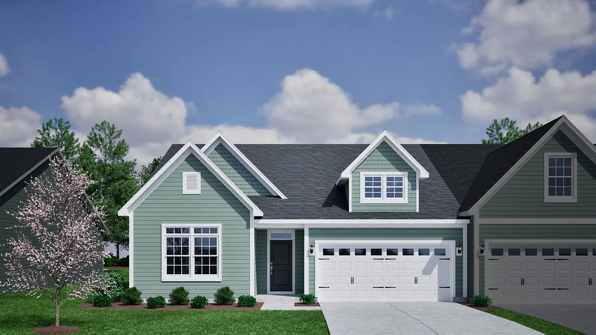
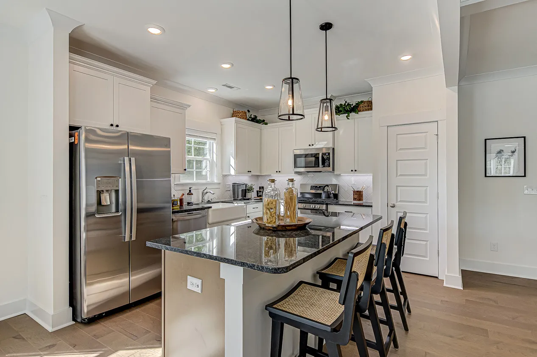
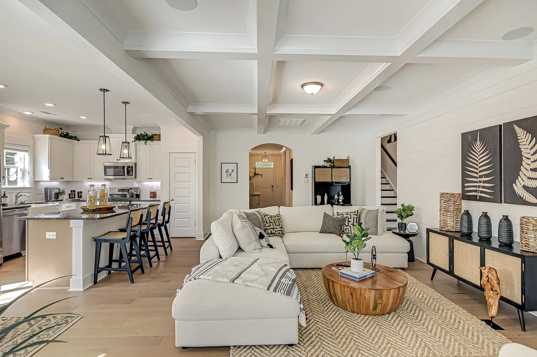
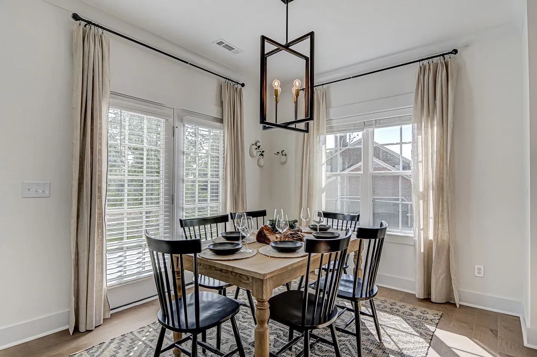
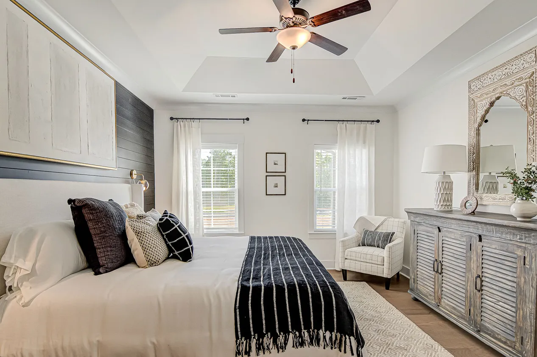
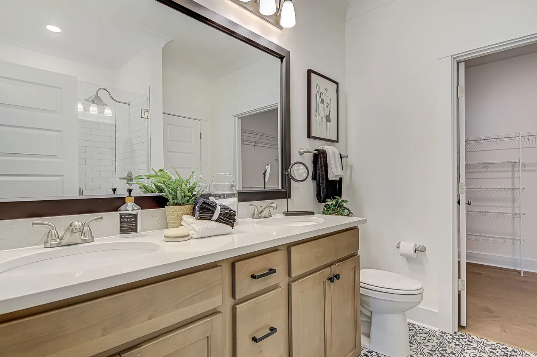
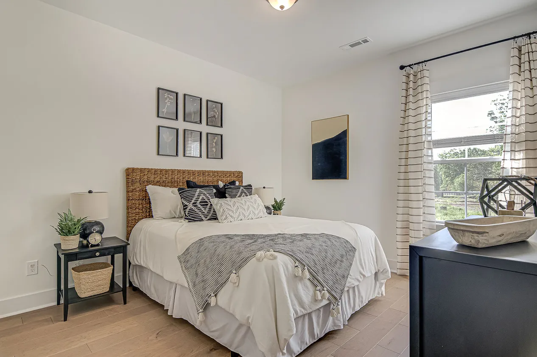
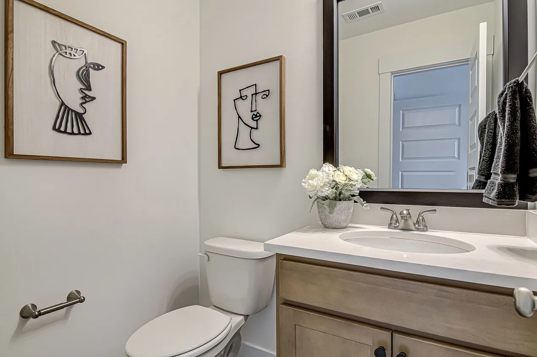
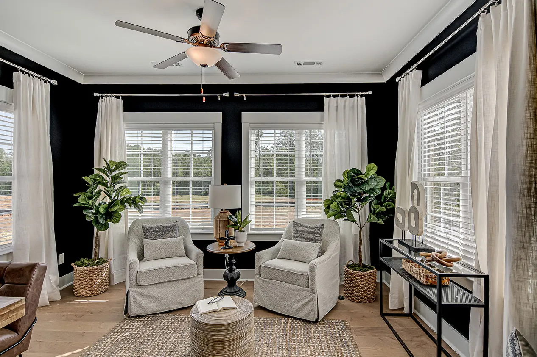
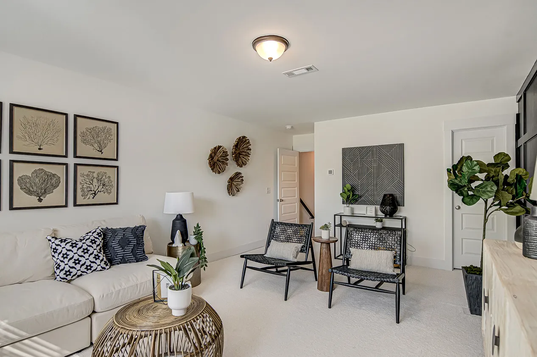
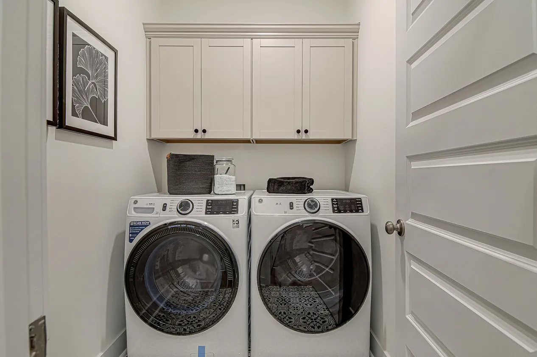
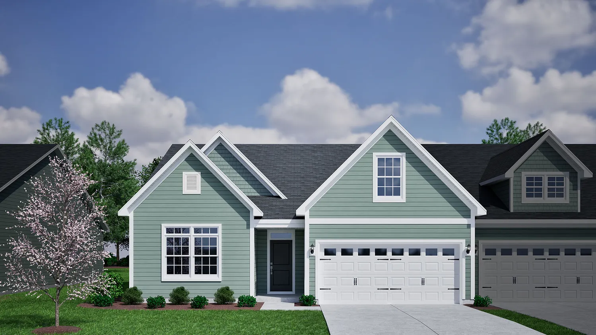
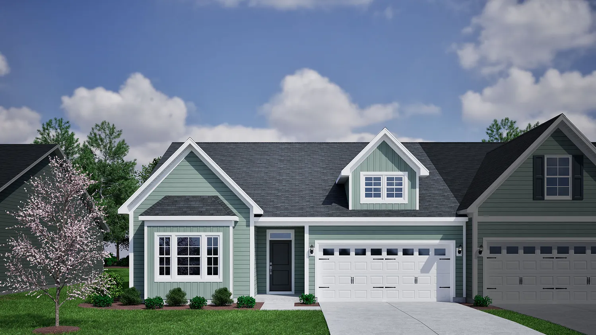
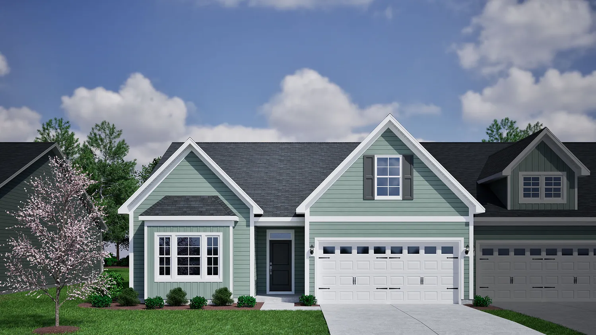
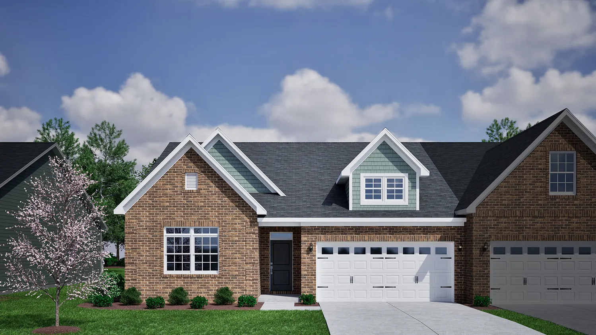
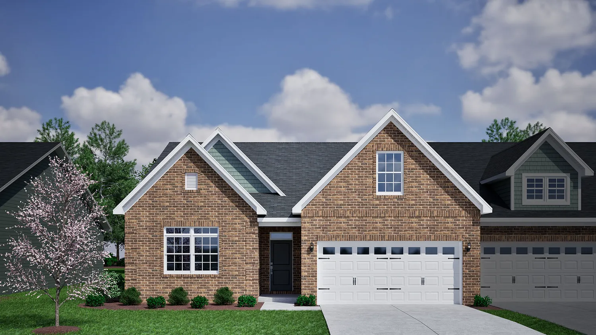
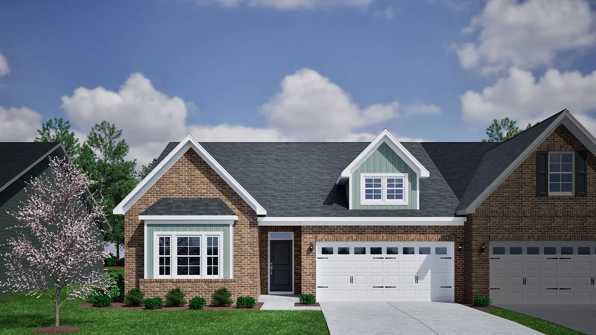
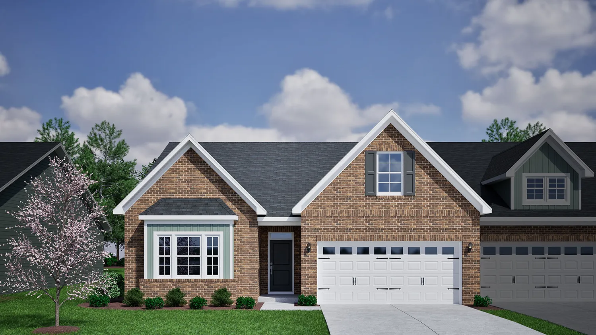
3D Tour
*Designer features and structural options not standard for this floor plan may be shown.
Floor Plan Options
Jacob Plans Available Now

- CommunityFieldstone
- Floor PlanJacob
- Homesite84
$350,000 $0/mo
$0/mo
$0/moView Google Map266 Yarrow Drive | Lexington, NC
- 3Beds
- 2Baths
- 1,830Sqft
- 2-carGarage
- CommunityFieldstone
- Floor PlanJacob
- Homesite84
Available Now
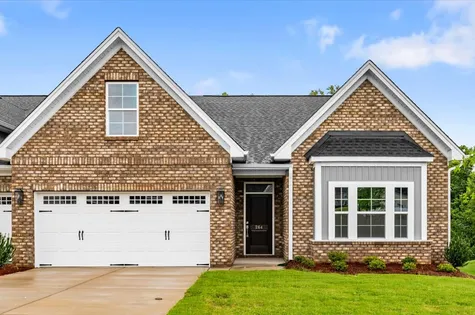
- CommunityFieldstone
- Floor PlanJacob
- Homesite85
$360,000$0/mo
$0/moView Google Map264 Yarrow Drive | Lexington, NC
- 3Beds
- 2Baths
- 2,202Sqft
- 2-carGarage
- CommunityFieldstone
- Floor PlanJacob
- Homesite85
Available Now
Build The Jacob In These Communities
Specifications
- Plan NameJacob
- Bedroom Range3-4
- Bathroom Range2-3
- Sq Ft Range1,653-2,253
- CommunityMeadow Valley
- Primary Bedroom LocationMain Floor