

- Willows at Pitch Landing
- Bleckley

+ 21 Photos
Bleckley
- Beds3
- Baths2
- Sq Ft1,518-1,531
- Stories1
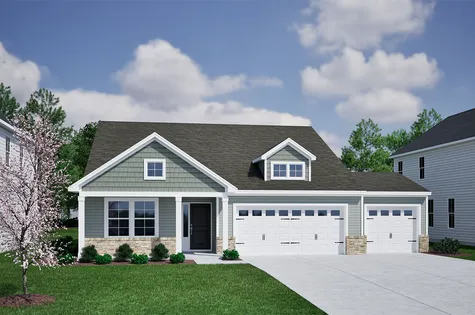
The Bleckley is a one-story home featuring three bedrooms and two bathrooms. Upon entry you are greeted by the two secondary bedrooms. Continue through to the open kitchen, eat-in, and great room. The kitchen features an island with breakfast bar and cabinets underneath, as well as a spacious pantry. The primary bedroom is located off the great room and includes a linen closet, water closet, and large walk-in closet. The laundry room and a coat closet are tucked away with the garage entry. Options for this home include a fireplace, tub and shower options in the primary bathroom, laundry room cabinets, and more.
Read MorePlan Gallery
Plan Gallery


Floor Plan Options
Bleckley Plans Available Now


$319,900 $0/mo
$0/mo
$0/moView Google Map270 Mayflower Drive NW | Calabash, NC
- 3Beds
- 3Baths
- 1,531Sqft
- 3-carGarage
- CommunityAllston Park
- Floor PlanBleckley
- Homesite2
Available Now

$329,900$0/mo
$0/moView Google Map812 Wild Indigo Drive | Conway, SC
- 3Beds
- 2Baths
- 1,530Sqft
- 2-carGarage
- CommunityGarden Grove
- Floor PlanBleckley
- Homesite120
Available Now
- CommunityRich Square
- Floor PlanBleckley
- Homesite123
$359,900$0/mo
$0/moView Google Map3489 Whaley Way NW | Ash, NC
- 3Beds
- 2Baths
- 1,518Sqft
- 3-carGarage
- CommunityRich Square
- Floor PlanBleckley
- Homesite123
Ready January 2027
Build The Bleckley In These Communities
Specifications
- Plan NameBleckley
- Bedroom Range3
- Bathroom Range2
- Sq Ft Range1,518-1,531
- CommunityWillows at Pitch Landing
- Primary Bedroom LocationMain Floor