





• Overview
  • Photos
  • Plans 4
  • Included Features
  • Schools
  • Map
  • Contact
Promotion asset 2
Promotion asset 3
Promotion asset 4
Promotion asset 5
Promotion asset 6
Learn How to Save
Skip To Main ContentAccessibility Help & Feedback
Mungo Homes
  • Charlotte
  • Mecklenburg County
  • Westview
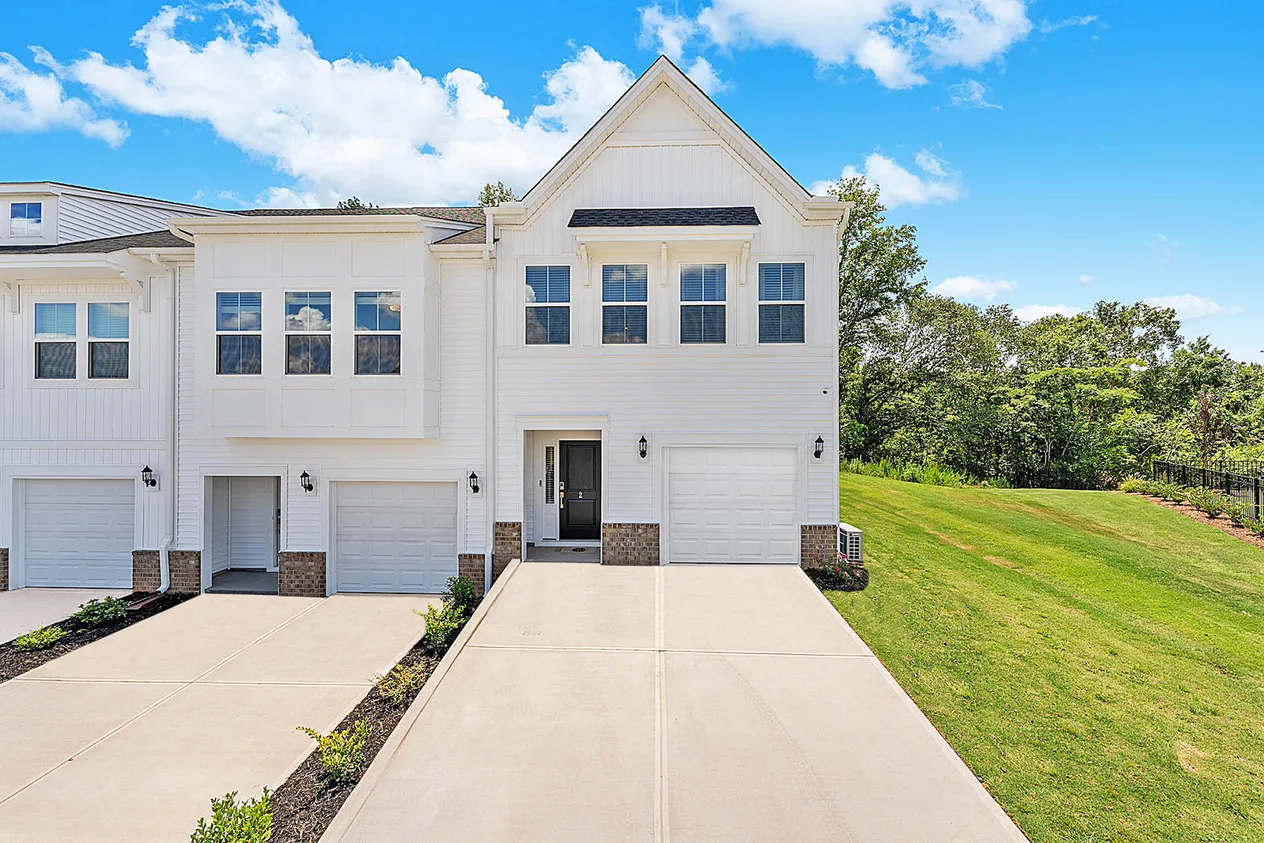
Dahlia Plan
+ 35 Photos

Join Our VIP List to Receive Community Updates!

Westview

Little Rock Rd. | Charlotte, NC
 | Low $300s

Coming Soon!

Sign up for updates.
Discover modern townhome living at Westview just minutes from everything Charlotte has to offer. Located only six minutes from Charlotte Douglas International Airport, this community offers quick access to Uptown Charlotte, major employers, dining, entertainment, and outdoor recreation. Enjoy the convenience of nearby shopping, breweries, sports venues, and local attractions like the River District all while coming home to an inviting community atmosphere. Whether you are commuting for work or exploring to city’s vibrant lifestyle, this location keeps you connected to it all!
Read More

Photo Gallery

Community Photo Gallery
  • Dahlia Plan
  • Foxglove Plan
  • Cannalily Plan
  • Clover Plan
  • Cannalily | Kitchen
  • Cannalily | Kitchen
  • Cannalily | Great Room
  • Cannalily | Great Room
  • Cannalily | Eat-in
  • Cannalily | Primary Bedroom
  • Cannalily | Primary Bathroom
  • Cannalily | Primary Bathroom
  • Cannalily | Secondary Bedroom
  • Clover | Kitchen
  • Clover | Kitchen
  • Clover | Eat-in
  • Clover | Great Room
  • Clover | Great Room
  • Clover | Primary Bedroom
  • Clover | Primary Bathroom
  • Clover | Office
  • Dahlia | Entry
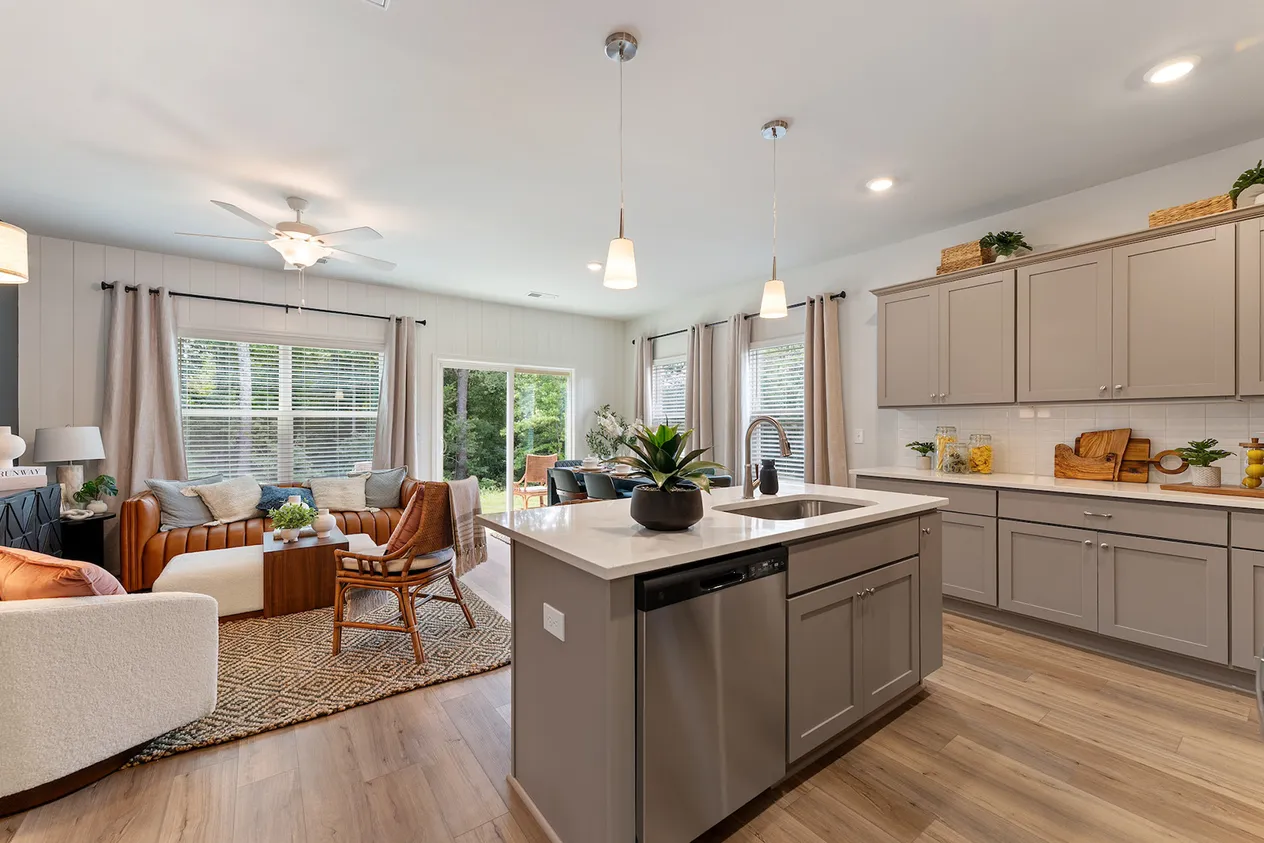
  • Dahlia | Kitchen
  • Dahlia | Kitchen
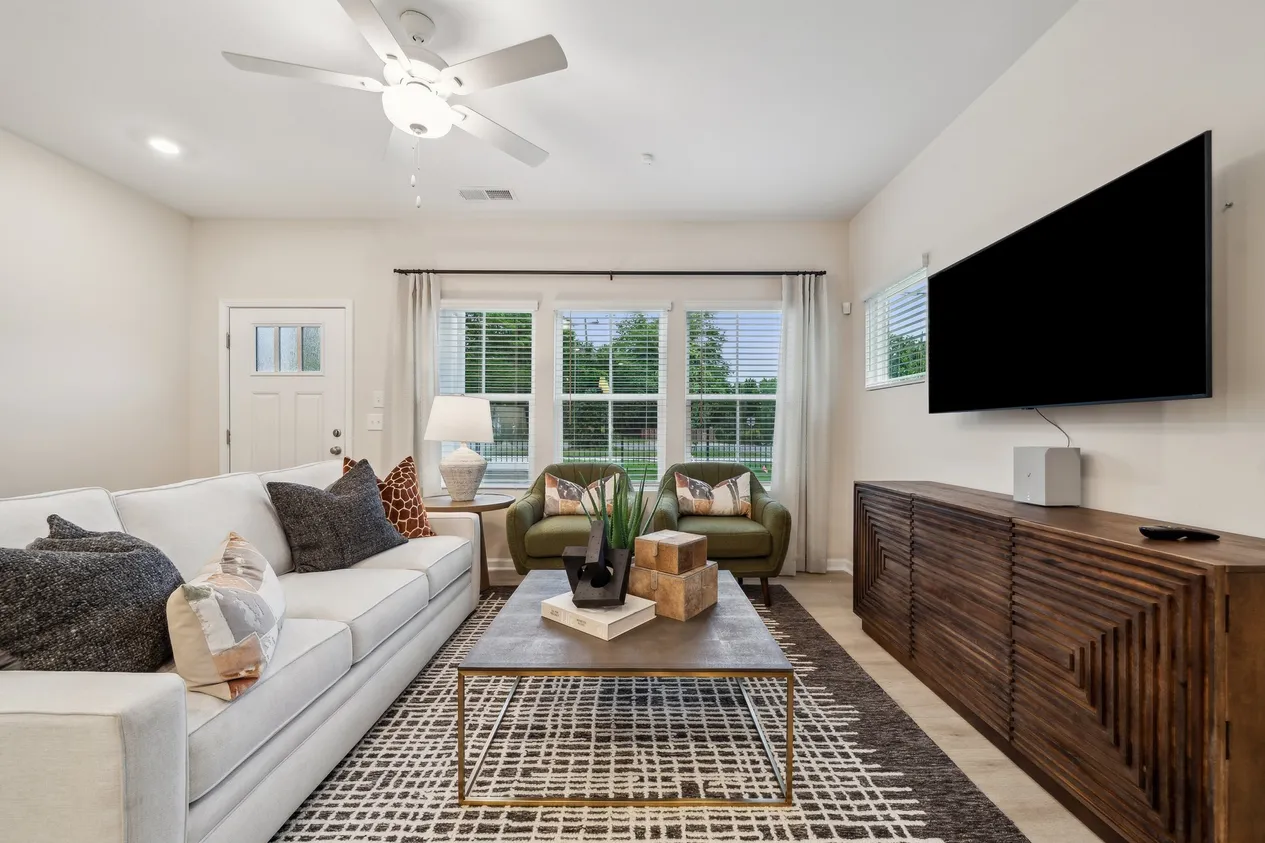
  • Dahlia | Great Room
  • Dahlia | Eat-in
  • Dahlia | Primary Bedroom
  • Dahlia | Primary Bathroom
  • Dahlia | Secondary Bedroom

Available Floor Plans

Cannalily
  • 2-3Bds
  • 2.5Ba
  • 1,456-1,471Sqft
Clover
  • 2-3Bds
  • 2.5Ba
  • 1,505-1,530Sqft
Foxglove
  • 2-3Bds
  • 2.5Ba
  • 1,671-1,697Sqft
Dahlia
  • 2-3Bds
  • 2.5Ba
  • 1,672-1,688Sqft
Clover
  • 2-3Bds
  • 2.5Ba
  • 1,505-1,530Sqft
Cannalily
  • 2-3Bds
  • 2.5Ba
  • 1,456-1,471Sqft
Foxglove
  • 2-3Bds
  • 2.5Ba
  • 1,671-1,697Sqft
Dahlia
  • 2-3Bds
  • 2.5Ba
  • 1,672-1,688Sqft

Westview Included Features

Schools

Westview Schools

  • School Tuckaseegee Elementary
  • School Whitewater Middle
  • School West Mecklenburg High
*Schools can change without notice. Verify with the local school district.

Map & Directions

Community Directions
  • Take I-277 N from W Trade St. & N Graham St.
  • Continue on NC-16 N for 1.1 miles.
  • Travel 2 miles, and take I-85 S.
  • Travel to Little Rock Rd.
  • Take exit 32, and travel 3.9 miles.
  • Travel on Little Rock Rd. for .6 miles and arrive at Westview.
View in Google Maps

Ready To Get Started?

Send us a quick message and we’ll get back with you shortly.

Mungo Homes
Shop By Area
  • Beaufort, SC / Savannah
  • Charleston
  • Charlotte
  • Columbia
  • Greenville / Spartanburg
  • Myrtle Beach
  • Raleigh / Durham
  • Richmond
  • The Triad
  • Wilmington
Galleries
  • Photo Gallery
  • Video Gallery
Buying Guide
  • Homebuilding Process
  • Design Center
  • Financing Your New Home
  • Why Buy New
  • Energy Savings
  • Homebuyer FAQs
About Mungo
  • The Mungo Difference
  • Careers
  • Mungo News
  • Giving Back
  • Awards & Affiliations
  • Testimonials
Contact
  • Contact Us
  • Customer Care
  • Customer Portal
  • Rentals
  • Vendor Request
  • Earnest Money Deposit
  • Facebook
  • Youtube
  • Instagram
  • Mungo Homes
  • 447 Western Lane
  • Irmo, SC 29063
  • (803) 749-9000
  • Equal Opportunity Housing Logo©2026 Mungo Homes
  • Do Not Sell or Share My Personal Information
  • Legal
  • Privacy
  • Business Relationship Disclosure
  • Site By Builder Designs

All trademarks are the property of their respective owners.

Silverton Mortgage is authorized to originate FHA loans, but it is not an agent of, or affiliated with, the U.S. Government.

ALL LOANS ARE SUBJECT TO CREDIT APPROVAL.

Contact your Mungo Homes sales manager for a list of eligible homes. Contracts written before 5/31/26. Loan must close before 7/31/26. All terms and conditions subject to credit approval, market conditions and availability. Silverton Mortgage has locked in a fixed interest rate for a pool of funds. Rates only available until pool of funds is depleted or rate expires.

*Example of 96.5% LTV FHA Loan Program with $350,000.00 sales price. $343,660.00 loan amount - 30-year fixed rate loan with zero points based on 360 monthly payments at $1,842.74 each (P&I only). Monthly payments do not include required mortgage insurance, taxes, insurance premiums or other applicable escrows. Actual payment amount will be higher. Down payment of $12,250 required. Example assumes 780 credit score and includes $1,595 origination fee, 5.798% APR, and 4.99% interest rate. Rate, fees, other charges and terms subject to change.

Vanderbilt Mortgage and Finance, Inc., dba Silverton Mortgage, 1201 Peachtree St NE, Ste 2050, Atlanta, GA 30361, 404-815-0291, NMLS #1561, (http://www.nmlsconsumeraccess.org/), AZ Lic. #BK-0902616, Licensed by the Department of Financial Protection and Innovation under the California Residential Mortgage Lending Act license, Licensed by the N.J. Department of Banking and Insurance, Licensed by PA Dept. of Banking and Securities, Rhode Island Licensed Lender. Licensing information: https://silvertonmortgage.com/licensing/. Equal Housing Opportunity. 07/2025

OSC Agent Icon
Talk Now!
704-286-0825
email
OSC Agent Icon
Schedule a tour or talk now.
  • Phone
  • email icon