

- Westview
- Cannalily

+ 17 Photos
Cannalily
- Beds2-3
- Baths2.5
- Sq Ft1,456-1,471
- Stories2
This two-story townhome includes three bedrooms and two-and-one-half bathrooms. Immediately inside the entrance is the open concept great room with an optional fireplace that flows directly into the eat-in area and kitchen. An optional pet pad is available for the eat-in space as well. Upstairs, the primary suite features a walk-in closet and an optional boxed ceiling and dual vanities. A laundry closet is located just outside of the primary suite for ultimate convenience. Two secondary bedrooms and one full bathroom are also located upstairs. There is an alternate second floor plan that offers a dual primary suite with walk-in closet and ensuite bathroom in lieu of the two secondary bedrooms. A powder room sits just inside the entrance of the one-car garage, with optional bench and cubbies or organization cabinet.
Read MorePlan Gallery
Plan Gallery


Video
3D Tour
*Designer features and structural options not standard for this floor plan may be shown.
Floor Plan Options
Cannalily Plans Available Now


$289,990 $0/mo
$0/mo
$0/moView Google Map4614 Lakeview Road | Charlotte, NC
- 3Beds
- 2.5Baths
- 1,456Sqft
- 1-carGarage
- CommunityLakeview Village
- Floor PlanCannalily
- Homesite2
Available Now

$298,990$0/mo
$0/moView Google Map4618 Lakeview Road | Charlotte, NC
- 3Beds
- 2.5Baths
- 1,456Sqft
- 1-carGarage
- CommunityLakeview Village
- Floor PlanCannalily
- Homesite3
Available Now

$289,990$0/mo
$0/moView Google Map4628 Lakeview Road | Charlotte, NC
- 3Beds
- 2.5Baths
- 1,456Sqft
- 1-carGarage
- CommunityLakeview Village
- Floor PlanCannalily
- Homesite5
Available Now

$289,990$0/mo
$0/moView Google Map4632 Lakeview Road | Charlotte, NC
- 3Beds
- 2.5Baths
- 1,456Sqft
- 1-carGarage
- CommunityLakeview Village
- Floor PlanCannalily
- Homesite6
Available Now

$298,990$0/mo
$0/moView Google Map4624 Lakeview Road | Charlotte, NC
- 3Beds
- 2.5Baths
- 1,456Sqft
- 1-carGarage
- CommunityLakeview Village
- Floor PlanCannalily
- Homesite4
Available Now

$265,000$0/mo
$0/moView Google Map129 Blue Melody Ave | Garner, NC
- 3Beds
- 2.5Baths
- 1,505Sqft
- 1-carGarage
- CommunityRenaissance at White Oak
- Floor PlanCannalily
- Homesite256
Available Now

$309,814$0/mo
$0/moView Google Map5609 Retledge Street | Charlotte, NC
- 3Beds
- 2.5Baths
- 1,462Sqft
- 1-carGarage
- CommunityNichols Landing
- Floor PlanCannalily
- Homesite33
Available Now
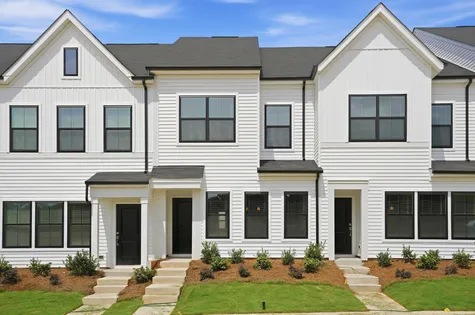
$310,154$0/mo
$0/moView Google Map6550 Harlech Street | Charlotte, NC
- 3Beds
- 2.5Baths
- 1,456Sqft
- 1-carGarage
- CommunityNichols Landing
- Floor PlanCannalily
- Homesite24
Available Now
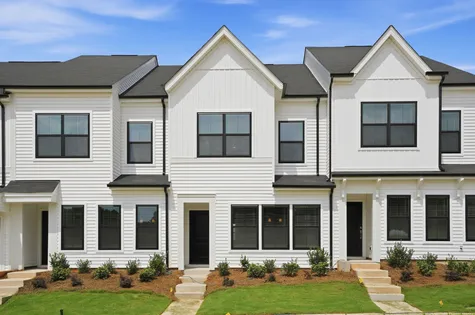
$307,008$0/mo
$0/moView Google Map6554 Harlech Street | Charlotte, NC
- 3Beds
- 2.5Baths
- 1,462Sqft
- 1-carGarage
- CommunityNichols Landing
- Floor PlanCannalily
- Homesite25
Available Now

$259,000$0/mo
$0/moView Google Map139 Flowering Maple Way | Garner, NC
- 3Beds
- 2.5Baths
- 1,514Sqft
- 1-carGarage
- CommunityRenaissance at White Oak
- Floor PlanCannalily
- Homesite276
Available Now

$265,000$0/mo
$0/moView Google Map112 Flowering Maple Way | Garner, NC
- 3Beds
- 2.5Baths
- 1,505Sqft
- 1-carGarage
- CommunityRenaissance at White Oak
- Floor PlanCannalily
- Homesite288
Available Now

- CommunityNichols Landing
- Floor PlanCannalily
- Homesite29
$312,738$0/mo
$0/moView Google Map6612 Harlech Street | Charlotte, NC
- 3Beds
- 2.5Baths
- 1,462Sqft
- 1-carGarage
- CommunityNichols Landing
- Floor PlanCannalily
- Homesite29
Ready November 2026

- CommunityNichols Landing
- Floor PlanCannalily
- Homesite30
$342,644$0/mo
$0/moView Google Map6616 Harlech Street | Charlotte, NC
- 3Beds
- 2.5Baths
- 1,462Sqft
- 1-carGarage
- CommunityNichols Landing
- Floor PlanCannalily
- Homesite30
Ready November 2026

$259,000$0/mo
$0/moView Google Map136 Flowering Maple Way | Garner, NC
- 3Beds
- 2.5Baths
- 1,520Sqft
- 1-carGarage
- CommunityRenaissance at White Oak
- Floor PlanCannalily
- Homesite294
Available Now

$264,000$0/mo
$0/moView Google Map107 Wood Aster Way | Garner, NC
- 3Beds
- 2.5Baths
- 1,514Sqft
- 1-carGarage
- CommunityRenaissance at White Oak
- Floor PlanCannalily
- Homesite302
Available Now

$259,000$0/mo
$0/moView Google Map127 Wood Aster Way | Garner, NC
- 3Beds
- 2.5Baths
- 1,505Sqft
- 1-carGarage
- CommunityRenaissance at White Oak
- Floor PlanCannalily
- Homesite297
Available Now

$259,000$0/mo
$0/moView Google Map111 Wood Aster Way | Garner, NC
- 3Beds
- 2.5Baths
- 1,514Sqft
- 1-carGarage
- CommunityRenaissance at White Oak
- Floor PlanCannalily
- Homesite301
Available Now

$259,000$0/mo
$0/moView Google Map123 Wood Aster Way | Garner, NC
- 3Beds
- 2.5Baths
- 1,514Sqft
- 1-carGarage
- CommunityRenaissance at White Oak
- Floor PlanCannalily
- Homesite298
Available Now

$259,000$0/mo
$0/moView Google Map108 Wood Aster Way | Garner, NC
- 3Beds
- 2.5Baths
- 1,514Sqft
- 1-carGarage
- CommunityRenaissance at White Oak
- Floor PlanCannalily
- Homesite305
Available Now

$264,000$0/mo
$0/moView Google Map112 Wood Aster Way | Garner, NC
- 3Beds
- 2.5Baths
- 1,514Sqft
- 1-carGarage
- CommunityRenaissance at White Oak
- Floor PlanCannalily
- Homesite306
Available Now

$264,000$0/mo
$0/moView Google Map128 Wood Aster Way | Garner, NC
- 3Beds
- 2.5Baths
- 1,514Sqft
- 1-carGarage
- CommunityRenaissance at White Oak
- Floor PlanCannalily
- Homesite310
Ready November 2026
Build The Cannalily In These Communities
Specifications
- Plan NameCannalily
- Bedroom Range2-3
- Bathroom Range2.5
- Sq Ft Range1,456-1,471
- CommunityWestview
- Primary Bedroom LocationUpstairs