

- Westview
- Dahlia

+ 21 Photos
Dahlia
- Beds2-3
- Baths2.5
- Sq Ft1,672-1,688
- Stories2
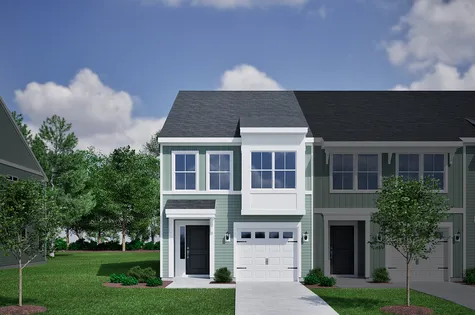
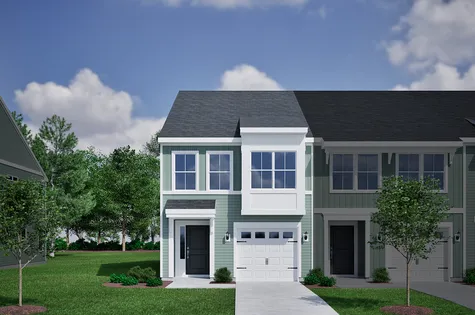
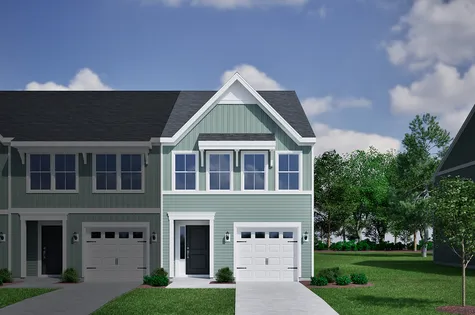
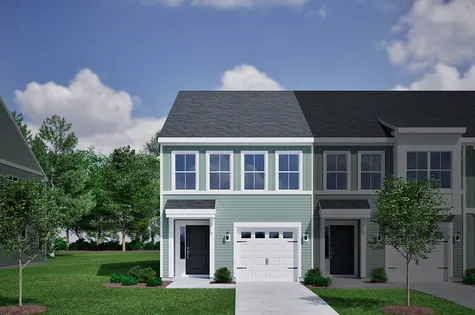
This two-story townhome includes three bedrooms and two-and-one-half bathrooms. Immediately inside the entrance is a hallway that leads you past the staircase and half bathroom and into the open concept kitchen, great room with an optional fireplace, eat-in area, and optional patio. An optional pet pad is available for the hallway as well. Upstairs, the primary suite features a walk-in closet and an optional boxed ceiling and dual vanities. Two secondary bedrooms and one full bathroom are also located upstairs. A laundry closet is located just outside of the secondary bedrooms for ultimate convenience. There is an alternate second floor plan that offers a second primary suite with dual walk-in closets and en suite bathroom in lieu of the two secondary bedrooms. A one-car garage, with optional bench and cubby or organization cabinet, completes this floor plan.
Read MorePlan Gallery
Plan Gallery


Video
3D Tour
*Designer features and structural options not standard for this floor plan may be shown.
Floor Plan Options
Dahlia Plans Available Now
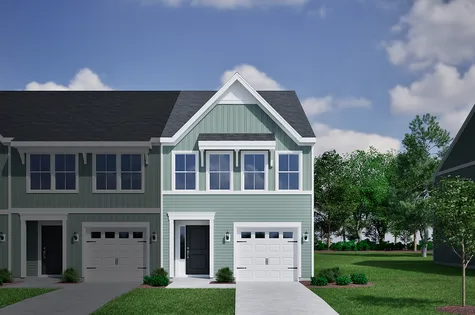
- CommunityRyder Park
- Floor PlanDahlia
- Homesite8
$344,990 $0/mo
$0/mo
$0/moView Google Map3615 Teslow Drive | Charlotte, NC
- 3Beds
- 2.5Baths
- 1,711Sqft
- 1-carGarage
- CommunityRyder Park
- Floor PlanDahlia
- Homesite8
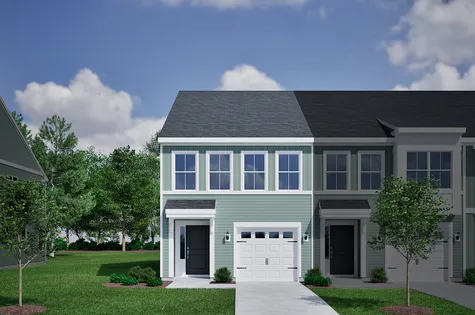
- CommunityRyder Park
- Floor PlanDahlia
- Homesite37
$339,990$0/mo
$0/moView Google Map3622 Teslow Drive | Charlotte, NC
- 3Beds
- 2.5Baths
- 1,711Sqft
- 1-carGarage
- CommunityRyder Park
- Floor PlanDahlia
- Homesite37
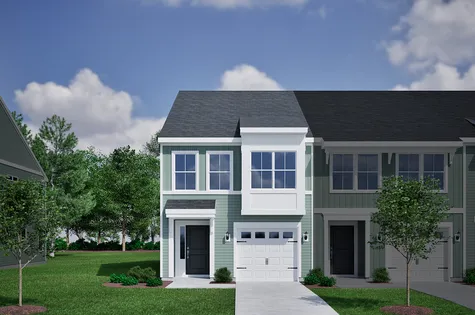
- CommunityRyder Park
- Floor PlanDahlia
- Homesite5
$339,990$0/mo
$0/moView Google Map3627 Teslow Drive | Charlotte, NC
- 3Beds
- 2.5Baths
- 1,711Sqft
- 1-carGarage
- CommunityRyder Park
- Floor PlanDahlia
- Homesite5
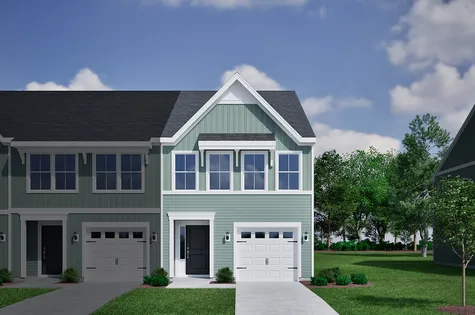
- CommunityRyder Park
- Floor PlanDahlia
- Homesite4
$334,990$0/mo
$0/moView Google Map3631 Teslow Drive | Charlotte, NC
- 3Beds
- 2.5Baths
- 1,711Sqft
- 1-carGarage
- CommunityRyder Park
- Floor PlanDahlia
- Homesite4
- CommunityRyder Park
- Floor PlanDahlia
- Homesite3
$339,990$0/mo
$0/moView Google Map3635 Teslow Drive | Charlotte, NC
- 3Beds
- 2.5Baths
- 1,711Sqft
- 1-carGarage
- CommunityRyder Park
- Floor PlanDahlia
- Homesite3


New Price
$319,000$0/mo
$0/mo$331,819
Save: $12,819
View Google Map1054 Tea Rose Court | Durham, NC
- 3Beds
- 2.5Baths
- 1,752Sqft
- 1-carGarage
- CommunitySweetbrier
- Floor PlanDahlia
- Homesite368
Available Now

- CommunitySweetbrier
- Floor PlanDahlia
- Homesite369
New Price
$299,000$0/mo
$0/mo$327,799
Save: $28,799
View Google Map1052 Tea Rose Court | Durham, NC
- 3Beds
- 2.5Baths
- 1,735Sqft
- 1-carGarage
- CommunitySweetbrier
- Floor PlanDahlia
- Homesite369
Available Now

New Price
$315,000$0/mo
$0/mo$329,746
Save: $14,746
View Google Map1042 Tea Rose Court | Durham, NC
- 3Beds
- 2.5Baths
- 1,672Sqft
- 1-carGarage
- CommunitySweetbrier
- Floor PlanDahlia
- Homesite373
Available Now

New Price
$315,000$0/mo
$0/mo$328,726
Save: $13,726
View Google Map1040 Tea Rose Court | Durham, NC
- 3Beds
- 2.5Baths
- 1,672Sqft
- 1-carGarage
- CommunitySweetbrier
- Floor PlanDahlia
- Homesite374
Available Now

$339,000$0/mo
$0/moView Google Map1038 Tea Rose Court | Durham, NC
- 3Beds
- 2.5Baths
- 1,688Sqft
- 1-carGarage
- CommunitySweetbrier
- Floor PlanDahlia
- Homesite375
Available Now
$339,990$0/mo
$0/moView Google Map3616 Teslow Drive | Charlotte, NC
- 3Beds
- 2.5Baths
- 1,711Sqft
- 1-carGarage
- CommunityRyder Park
- Floor PlanDahlia
- Homesite36
$339,990$0/mo
$0/moView Google Map3612 Teslow Drive | Charlotte, NC
- 3Beds
- 2.5Baths
- 1,711Sqft
- 1-carGarage
- CommunityRyder Park
- Floor PlanDahlia
- Homesite35
- CommunityRyder Park
- Floor PlanDahlia
- Homesite34
$339,990$0/mo
$0/moView Google Map3608 Teslow Drive | Charlotte, NC
- 3Beds
- 2.5Baths
- 1,711Sqft
- 1-carGarage
- CommunityRyder Park
- Floor PlanDahlia
- Homesite34

$238,000$0/mo
$0/moView Google Map231 Elyse Overlook Loop | Sanford, NC
- 3Beds
- 2.5Baths
- 1,672Sqft
- 1-carGarage
- CommunityWest Main Townhomes
- Floor PlanDahlia
- Homesite38
Available Now

$239,000$0/mo
$0/moView Google Map239 Elyse Overlook Loop | Sanford, NC
- 3Beds
- 2.5Baths
- 1,672Sqft
- 1-carGarage
- CommunityWest Main Townhomes
- Floor PlanDahlia
- Homesite42
Available Now

$240,000$0/mo
$0/moView Google Map123 Elyse Overlook Loop | Sanford, NC
- 3Beds
- 2.5Baths
- 1,672Sqft
- 1-carGarage
- CommunityWest Main Townhomes
- Floor PlanDahlia
- Homesite45
Available Now

$249,000$0/mo
$0/moView Google Map121 Elyse Overlook Loop | Sanford, NC
- 3Beds
- 2.5Baths
- 1,672Sqft
- 1-carGarage
- CommunityWest Main Townhomes
- Floor PlanDahlia
- Homesite44
Available Now

$249,000$0/mo
$0/moView Google Map133 Elyse Overlook Loop | Sanford, NC
- 3Beds
- 2.5Baths
- 1,688Sqft
- 1-carGarage
- CommunityWest Main Townhomes
- Floor PlanDahlia
- Homesite50
Available Now

$242,000$0/mo
$0/moView Google Map131 Elyse Overlook Loop | Sanford, NC
- 3Beds
- 2.5Baths
- 1,672Sqft
- 1-carGarage
- CommunityWest Main Townhomes
- Floor PlanDahlia
- Homesite49
Available Now

$238,000$0/mo
$0/moView Google Map308 Laforce Lane | Sanford, NC
- 3Beds
- 2.5Baths
- 1,672Sqft
- 1-carGarage
- CommunityWest Main Townhomes
- Floor PlanDahlia
- Homesite84
Ready November 2026

$248,000$0/mo
$0/moView Google Map304 Laforce Lane | Sanford, NC
- 3Beds
- 2.5Baths
- 1,688Sqft
- 1-carGarage
- CommunityWest Main Townhomes
- Floor PlanDahlia
- Homesite86
Ready November 2026

$325,000$0/mo
$0/moView Google Map1142 Tea Rose Court | Durham, NC
- 3Beds
- 2.5Baths
- 1,672Sqft
- 1-carGarage
- CommunitySweetbrier
- Floor PlanDahlia
- Homesite342
Available Now

$325,000$0/mo
$0/moView Google Map1130 Tea Rose Court | Durham, NC
- 3Beds
- 2.5Baths
- 1,672Sqft
- 1-carGarage
- CommunitySweetbrier
- Floor PlanDahlia
- Homesite347
Available Now

$325,000$0/mo
$0/moView Google Map1128 Tea Rose Court | Durham, NC
- 3Beds
- 2.5Baths
- 1,672Sqft
- 1-carGarage
- CommunitySweetbrier
- Floor PlanDahlia
- Homesite348
Available Now

$239,000$0/mo
$0/moView Google Map334 Laforce Lane | Sanford, NC
- 3Beds
- 2.5Baths
- 1,672Sqft
- 1-carGarage
- CommunityWest Main Townhomes
- Floor PlanDahlia
- Homesite72
Ready November 2026

$240,000$0/mo
$0/moView Google Map332 Laforce Lane | Sanford, NC
- 3Beds
- 2.5Baths
- 1,672Sqft
- 1-carGarage
- CommunityWest Main Townhomes
- Floor PlanDahlia
- Homesite73
Ready November 2026

$249,000$0/mo
$0/moView Google Map330 Laforce Lane | Sanford, NC
- 3Beds
- 2.5Baths
- 1,672Sqft
- 1-carGarage
- CommunityWest Main Townhomes
- Floor PlanDahlia
- Homesite74
Ready November 2026

- CommunityRyder Park
- Floor PlanDahlia
- Homesite39
$334,990$0/mo
$0/moView Google Map3630 Teslow Drive | Charlotte, NC
- 3Beds
- 2.5Baths
- 1,711Sqft
- 1-carGarage
- CommunityRyder Park
- Floor PlanDahlia
- Homesite39

- CommunityNichols Landing
- Floor PlanDahlia
- Homesite93
$329,216$0/mo
$0/moView Google Map7432 Mashburn Drive | Charlotte, NC
- 3Beds
- 3.5Baths
- 1,672Sqft
- 1-carGarage
- CommunityNichols Landing
- Floor PlanDahlia
- Homesite93
Ready November 2026

- CommunityEdwards Station
- Floor PlanDahlia
- Homesite106
$263,000$0/mo
$0/moView Google Map69 Nonnington Way | Taylors, SC
- 3Beds
- 2.5Baths
- 1,697Sqft
- 1-carGarage
- CommunityEdwards Station
- Floor PlanDahlia
- Homesite106
Ready December 2026

- CommunityEdwards Station
- Floor PlanDahlia
- Homesite85
$267,000$0/mo
$0/moView Google Map200 Brindley Way | Taylors, SC
- 3Beds
- 2.5Baths
- 1,697Sqft
- 1-carGarage
- CommunityEdwards Station
- Floor PlanDahlia
- Homesite85
Ready December 2026

- CommunityEdwards Station
- Floor PlanDahlia
- Homesite88
$267,000$0/mo
$0/moView Google Map206 Brindley Way | Taylors, SC
- 3Beds
- 2.5Baths
- 1,697Sqft
- 1-carGarage
- CommunityEdwards Station
- Floor PlanDahlia
- Homesite88
Ready December 2026
Specifications
- Plan NameDahlia
- Bedroom Range2-3
- Bathroom Range2.5
- Sq Ft Range1,672-1,688
- CommunityWestview
- Primary Bedroom LocationUpstairs