

- Charleston
- Goose Creek
- Central Creek
- 252 Central Creek Drive

as low as 5.25% (6.025% APR)*

+ 8 Photos
- Beds3
- Baths2.5
- Sq Ft1,818
- Stories2
- Garage2-Car
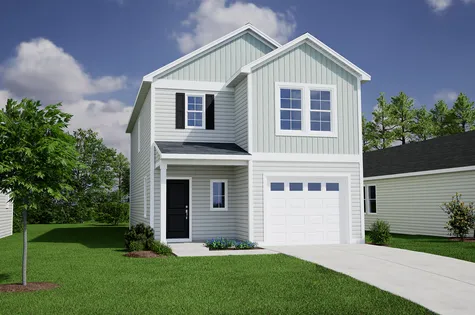
Nestled in Central Creek, a brand‑new boutique community in the heart of Goose Creek, the Highland plan is a beautifully designed two‑story home offering three bedrooms and two-and-one-half bathrooms. The main level features an open‑concept layout enhanced by crown molding and luxury vinyl plank flooring, creating a seamless flow throughout the great room, eat‑in dining area, and stylish kitchen. The kitchen stands out with a large island, upgraded cabinetry, quartz countertops, and a well‑placed pantry conveniently located beside an additional walk‑in storage closet—providing exceptional functionality and organization. Thoughtful design touches such as open wood spindle accents elevate the home’s character and craftsmanship. Step outside to a covered back porch overlooking your yard—an ideal setting for unwinding or hosting guests. This homesite is one of only a handful of pond homesites in the entire community, offering a serene backdrop and added privacy. Upstairs, all bedrooms are situated off a spacious loft and positioned near the laundry room for everyday convenience. The primary suite features a generous walk‑in closet and a spa‑inspired bath complete with a tiled walk‑in shower and a dedicated linen closet. Adding to its curb appeal and durability, this home showcases a fiber cement exterior, known for its long‑lasting performance and timeless look.
Read More- Community: Central Creek
- Floor Plan: Highland
- Homesite: 47
Ready October 2026
Photo Gallery
Home Photo Gallery


Request A Meeting
If you don’t see your preferred time, call 843-891-6293 and we’ll find a spot that works for you.
Floor Plan


Specifications
- Address252 Central Creek Drive
- City, St, ZipGoose Creek, SC 29445
- Bedrooms3
- Full Baths2
- Half Baths1
- Sq Ft1,818
- Price$412,000
- Estimated Completion DateReady October 2026
- CommunityCentral Creek
- PlanHighland
- StatusUnder Construction
- Homesite47
- Garages2-Car
- Primary Bedroom LocationUpstairs
Map & Directions
Community Directions
- From Hwy 176 in Goose Creek: turn onto Old Moncks Corner Rd.
- Travel .6 miles, and turn left onto Thurgood Dr.
- Travel .7 miles, and Central Creek will be on the right.
Home Address
252 Central Creek Drive
Goose Creek, SC 29445
Schools
Central Creek Schools
- School Boulder Bluff
- School Westview Middle
- School Goose Creek High
*Schools can change without notice. Verify with the local school district.
More Homes in This Community
More HomesIn This Community


New Price
$404,900 $0/mo
$0/mo
$0/mo$421,685
Save: $16,785
View Google Map228 Central Creek Drive | Goose Creek, SC
- 4Beds
- 2.5Baths
- 1,833Sqft
- 2-carGarage
- CommunityCentral Creek
- Floor PlanHighland
- Homesite33
Available Now

New Price
$415,000$0/mo
$0/mo$423,380
Save: $8,380
View Google Map248 Central Creek Drive | Goose Creek, SC
- 4Beds
- 2.5Baths
- 1,840Sqft
- 2-carGarage
- CommunityCentral Creek
- Floor PlanHighland
- Homesite45
Available Now

New Price
$400,000$0/mo
$0/mo$416,622
Save: $16,622
View Google Map245 Central Creek Drive | Goose Creek, SC
- 3Beds
- 2.5Baths
- 1,709Sqft
- 2-carGarage
- CommunityCentral Creek
- Floor PlanEvans
- Homesite38
Available Now

- CommunityCentral Creek
- Floor PlanDillon
- Homesite53
$404,000$0/mo
$0/moView Google Map268 Central Creek Drive | Goose Creek, SC
- 3Beds
- 2.5Baths
- 1,640Sqft
- 1-carGarage
- CommunityCentral Creek
- Floor PlanDillon
- Homesite53
Available Now

New Price
$415,000$0/mo
$0/mo$423,862
Save: $8,862
View Google Map254 Central Creek Drive | Goose Creek, SC
- 3Beds
- 2.5Baths
- 1,951Sqft
- 2-carGarage
- CommunityCentral Creek
- Floor PlanKershaw
- Homesite48
Ready October 2026

New Price
$399,000$0/mo
$0/mo$408,232
Save: $9,232
View Google Map258 Central Creek Drive | Goose Creek, SC
- 3Beds
- 2.5Baths
- 1,709Sqft
- 2-carGarage
- CommunityCentral Creek
- Floor PlanEvans
- Homesite50
Ready October 2026

New Price
$412,000$0/mo
$0/mo$420,730
Save: $8,730
View Google Map252 Central Creek Drive | Goose Creek, SC
- 3Beds
- 2.5Baths
- 1,818Sqft
- 2-carGarage
- CommunityCentral Creek
- Floor PlanHighland
- Homesite47
Ready October 2026

New Price
$379,000$0/mo
$0/mo$389,072
Save: $10,072
View Google Map272 Central Creek Drive | Goose Creek, SC
- 3Beds
- 2.5Baths
- 1,476Sqft
- 1-carGarage
- CommunityCentral Creek
- Floor PlanBartow
- Homesite55
Ready November 2026

New Price
$419,000$0/mo
$0/mo$427,256
Save: $8,256
View Google Map247 Central Creek Drive | Goose Creek, SC
- 4Beds
- 2.5Baths
- 1,951Sqft
- 2-carGarage
- CommunityCentral Creek
- Floor PlanKershaw
- Homesite39
Ready November 2026

- CommunityCentral Creek
- Floor PlanDillon
- Homesite56
$399,000$0/mo
$0/moView Google Map274 Central Creek Drive | Goose Creek, SC
- 3Beds
- 2.5Baths
- 1,678Sqft
- 1-carGarage
- CommunityCentral Creek
- Floor PlanDillon
- Homesite56
Ready December 2026

- CommunityCentral Creek
- Floor PlanHighland
- Homesite40
$425,500$0/mo
$0/moView Google Map249 Central Creek Drive | Goose Creek, SC
- 4Beds
- 2.5Baths
- 1,833Sqft
- 2-carGarage
- CommunityCentral Creek
- Floor PlanHighland
- Homesite40
Ready January 2027
- CommunityCentral Creek
- Floor PlanDawson
- Homesite57
$393,000$0/mo
$0/moView Google Map276 Central Creek Drive | Goose Creek, SC
- 3Beds
- 2.5Baths
- 1,617Sqft
- 1-carGarage
- CommunityCentral Creek
- Floor PlanDawson
- Homesite57
Ready January 2027

- CommunityCentral Creek
- Floor PlanBartow
- Homesite58
$392,500$0/mo
$0/moView Google Map280 Central Creek Drive | Goose Creek, SC
- 3Beds
- 2.5Baths
- 1,476Sqft
- 1-carGarage
- CommunityCentral Creek
- Floor PlanBartow
- Homesite58
Ready January 2027