

- Charlotte
- Charlotte, NC
- Clairmont
- 4012 Juno Drive

+ 1 Photos
- Beds4
- Baths3
- Sq Ft2,197
- Stories1
- Garage2-Car
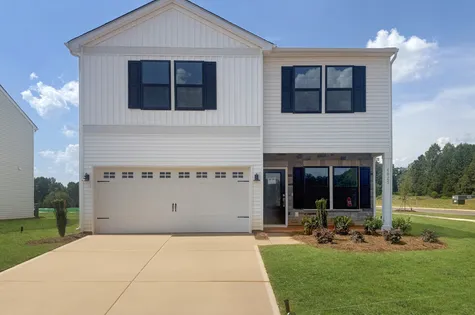
The Durham II in Clairmont is an absolute showstopper! Designed for comfort and convenience, this home features a desirable main-level primary suite with a vaulted ceiling and spa-inspired tiled shower. The open-concept great room showcases a fireplace, designer kitchen with upgraded cabinetry, solid-surface countertops, a herringbone tile backsplash, stainless steel appliances, and luxury vinyl plank flooring throughout the main living areas. This home also features a second floor guest suite, and spacious unfinished living space which adds to the homes appeal. Enjoy outdoor living year-round on the screened covered porch with an extended patio. Complete with smart home technology, refrigerator, washer, dryer, and window blinds, this home offers exceptional value and move-in-ready convenience.
Read MoreReady November 2026
Request A Meeting
If you don’t see your preferred time, call 704-850-5724 and we’ll find a spot that works for you.
Floor Plan


Specifications
- Address4012 Juno Drive
- City, St, ZipCharlotte, NC 28215
- Bedrooms4
- Full Baths3
- Sq Ft2,197
- Price$473,567
- Estimated Completion DateReady November 2026
- CommunityClairmont
- PlanDurham II
- StatusUnder Construction
- Homesite183
- Garages2-Car
- Primary Bedroom LocationMain Floor
Map & Directions
Community Directions
- From I-485: travel towards US-74 W (Independence Blvd.) toward Uptown Charlotte.
- Take the exit for Sharon Amity Road.
- Turn right onto Sharon Amity Road.
- Turn left onto the Plaza.
- Continue on The Plaza, and then turn on Clairmont Drive.
- Clairmont will be ahead.
Home Address
4012 Juno Drive
Charlotte, NC 28215
Schools
Clairmont Schools
- School Hickory Grove Elementary
- School Cochrane Middle School
- School Garringer High School
*Schools can change without notice. Verify with the local school district.
More Homes in This Community
More HomesIn This Community
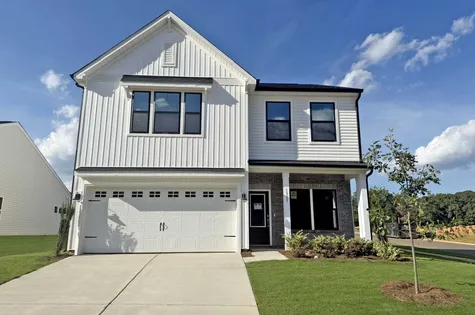
- CommunityClairmont
- Floor PlanMeriwether
- Homesite173
$456,101 $0/mo
$0/mo
$0/moView Google Map1305 Bansal Drive | Charlotte, NC
- 4Beds
- 3Baths
- 2,260Sqft
- 2-carGarage
- CommunityClairmont
- Floor PlanMeriwether
- Homesite173
Ready October 2026
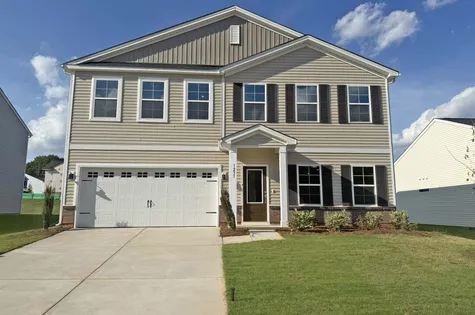


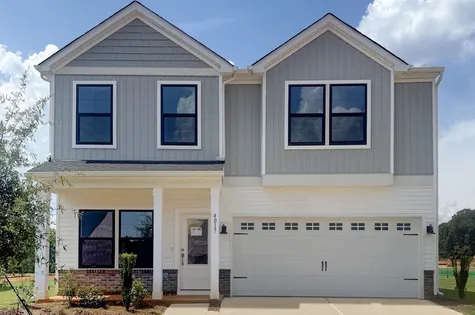
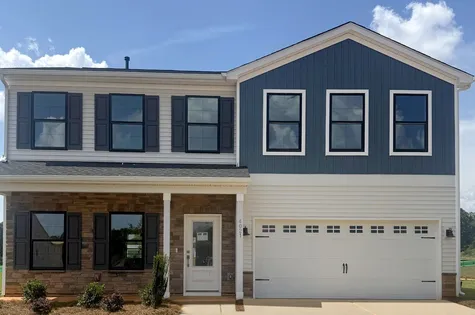
- CommunityClairmont
- Floor PlanMeriwether
- Homesite191
$449,599$0/mo
$0/moView Google Map4025 Juno Drive | Charlotte, NC
- 4Beds
- 2.5Baths
- 2,241Sqft
- 2-carGarage
- CommunityClairmont
- Floor PlanMeriwether
- Homesite191
Ready October 2026

