

- Charlotte
- Charlotte, NC
- Ryder Park
- 5816 Salamander Run Lane

+ 8 Photos
- Beds3
- Baths2.5
- Sq Ft1,671
- Stories2
- Garage1-Car
This two-story townhome includes three-bedrooms and two-and-one-half bathrooms. Immediately inside the entrance, a hallway leads past the staircase and half bathroom and into the open concept great room with an eat-in, kitchen, and patio. The primary suite features a walk-in closet, tray ceiling, and dual vanities. A laundry closet is located just outside of the primary suite for ultimate convenience. Two secondary bedrooms and one full bathroom are also located upstairs. A one-car garage with a bench and cubbies completes this floor plan.
Read More- Community: Ryder Park
- Floor Plan: Foxglove
- Homesite: 43
Photo Gallery
Home Photo Gallery


Floor Plan


Specifications
- Address5816 Salamander Run Lane
- City, St, ZipCharlotte, NC 28215
- Bedrooms3
- Full Baths2
- Half Baths1
- Sq Ft1,671
- Price$329,990
- CommunityRyder Park
- PlanFoxglove
- StatusUnder Construction
- Homesite43
- Garages1-Car
- Primary Bedroom LocationUpstairs
Map & Directions
Community Directions
- From I-485: take I-485 Inner toward US-74 / Independence Blvd.
- Exit onto US-74 West (Independence Blvd.) toward Uptown.
- Take the exit for Sharon Amity Rd.
- Turn right onto Sharon Amity Rd.
- Turn left onto the Plaza.
- Ryder Park is located along the Plaza Corridor.
Home Address
5816 Salamander Run Lane
Charlotte, NC 28215
Schools
Ryder Park Schools
- School Grove Park Elementary School
- School Ridge Road Middle School
- School East Mecklenburg High School
*Schools can change without notice. Verify with the local school district.
More Homes in This Community
More HomesIn This Community
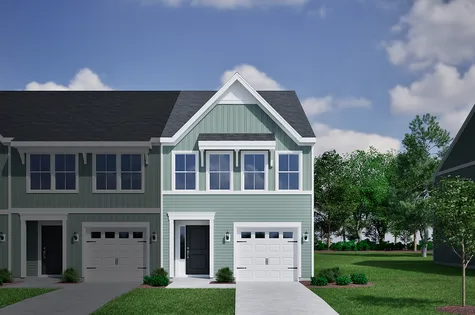
- CommunityRyder Park
- Floor PlanDahlia
- Homesite8
$344,990 $0/mo
$0/mo
$0/moView Google Map3615 Teslow Drive | Charlotte, NC
- 3Beds
- 2.5Baths
- 1,711Sqft
- 1-carGarage
- CommunityRyder Park
- Floor PlanDahlia
- Homesite8
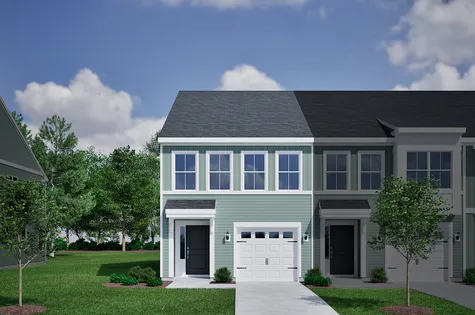
- CommunityRyder Park
- Floor PlanDahlia
- Homesite37
$339,990$0/mo
$0/moView Google Map3622 Teslow Drive | Charlotte, NC
- 3Beds
- 2.5Baths
- 1,711Sqft
- 1-carGarage
- CommunityRyder Park
- Floor PlanDahlia
- Homesite37
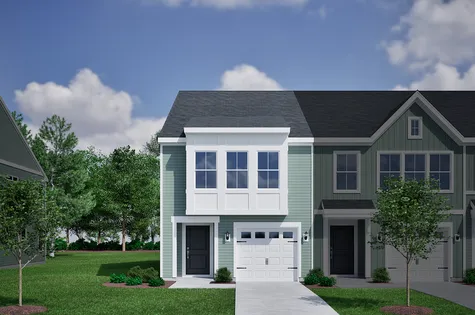
- CommunityRyder Park
- Floor PlanFoxglove
- Homesite38
$339,990$0/mo
$0/moView Google Map3626 Teslow Drive | Charlotte, NC
- 3Beds
- 2.5Baths
- 1,697Sqft
- 1-carGarage
- CommunityRyder Park
- Floor PlanFoxglove
- Homesite38
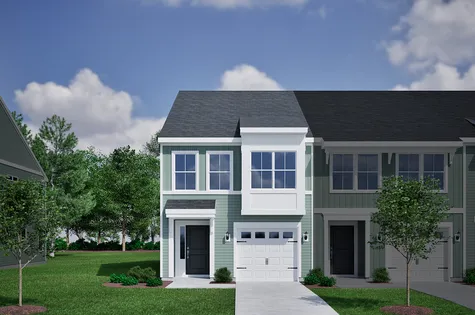
- CommunityRyder Park
- Floor PlanDahlia
- Homesite5
$339,990$0/mo
$0/moView Google Map3627 Teslow Drive | Charlotte, NC
- 3Beds
- 2.5Baths
- 1,711Sqft
- 1-carGarage
- CommunityRyder Park
- Floor PlanDahlia
- Homesite5
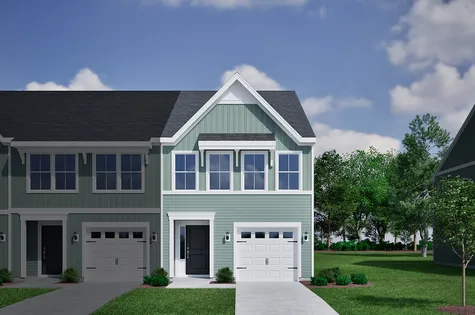
- CommunityRyder Park
- Floor PlanDahlia
- Homesite4
$334,990$0/mo
$0/moView Google Map3631 Teslow Drive | Charlotte, NC
- 3Beds
- 2.5Baths
- 1,711Sqft
- 1-carGarage
- CommunityRyder Park
- Floor PlanDahlia
- Homesite4
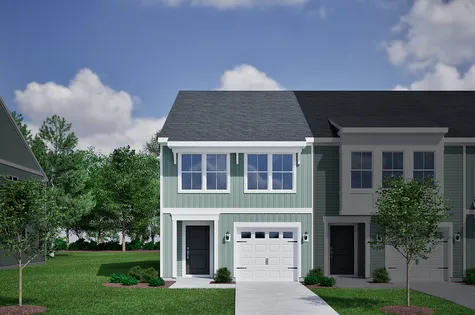
- CommunityRyder Park
- Floor PlanFoxglove
- Homesite7
$344,990$0/mo
$0/moView Google Map3619 Teslow Drive | Charlotte, NC
- 3Beds
- 2.5Baths
- 1,697Sqft
- 1-carGarage
- CommunityRyder Park
- Floor PlanFoxglove
- Homesite7
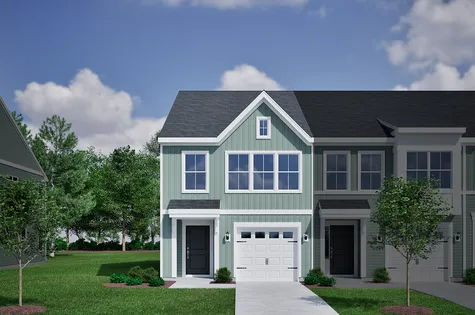
- CommunityRyder Park
- Floor PlanFoxglove
- Homesite6
$334,990$0/mo
$0/moView Google Map3623 Teslow Drive | Charlotte, NC
- 3Beds
- 2.5Baths
- 1,697Sqft
- 1-carGarage
- CommunityRyder Park
- Floor PlanFoxglove
- Homesite6
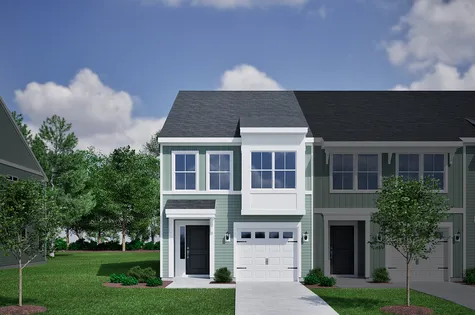
- CommunityRyder Park
- Floor PlanDahlia
- Homesite3
$339,990$0/mo
$0/moView Google Map3635 Teslow Drive | Charlotte, NC
- 3Beds
- 2.5Baths
- 1,711Sqft
- 1-carGarage
- CommunityRyder Park
- Floor PlanDahlia
- Homesite3

- CommunityRyder Park
- Floor PlanFoxglove
- Homesite43
$329,990$0/mo
$0/moView Google Map5816 Salamander Run Lane | Charlotte, NC
- 3Beds
- 2.5Baths
- 1,671Sqft
- 1-carGarage
- CommunityRyder Park
- Floor PlanFoxglove
- Homesite43

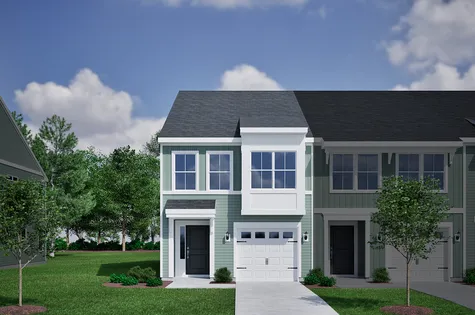
$339,990$0/mo
$0/moView Google Map3616 Teslow Drive | Charlotte, NC
- 3Beds
- 2.5Baths
- 1,711Sqft
- 1-carGarage
- CommunityRyder Park
- Floor PlanDahlia
- Homesite36
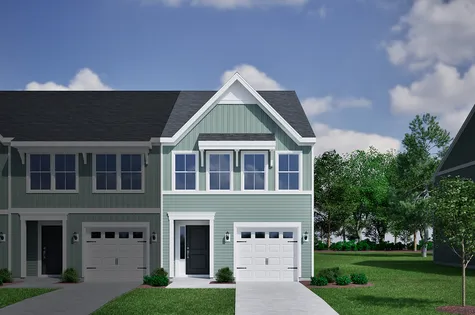
$339,990$0/mo
$0/moView Google Map3612 Teslow Drive | Charlotte, NC
- 3Beds
- 2.5Baths
- 1,711Sqft
- 1-carGarage
- CommunityRyder Park
- Floor PlanDahlia
- Homesite35
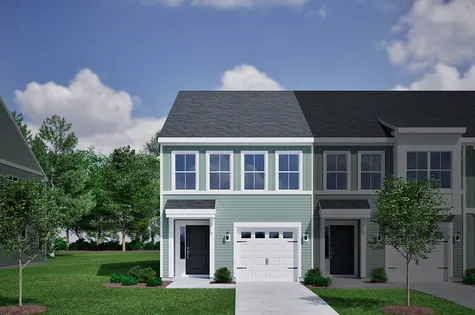
- CommunityRyder Park
- Floor PlanDahlia
- Homesite34
$339,990$0/mo
$0/moView Google Map3608 Teslow Drive | Charlotte, NC
- 3Beds
- 2.5Baths
- 1,711Sqft
- 1-carGarage
- CommunityRyder Park
- Floor PlanDahlia
- Homesite34
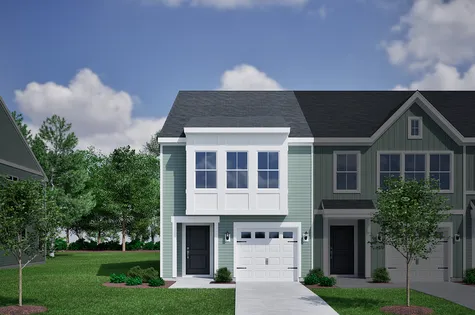
- CommunityRyder Park
- Floor PlanFoxglove
- Homesite33
$324,990$0/mo
$0/moView Google Map3604 Teslow Drive | Charlotte, NC
- 3Beds
- 2.5Baths
- 1,697Sqft
- 1-carGarage
- CommunityRyder Park
- Floor PlanFoxglove
- Homesite33

- CommunityRyder Park
- Floor PlanDahlia
- Homesite39
$334,990$0/mo
$0/moView Google Map3630 Teslow Drive | Charlotte, NC
- 3Beds
- 2.5Baths
- 1,711Sqft
- 1-carGarage
- CommunityRyder Park
- Floor PlanDahlia
- Homesite39