

- Greenville / Spartanburg
- Spartanburg County
- Burke Estates
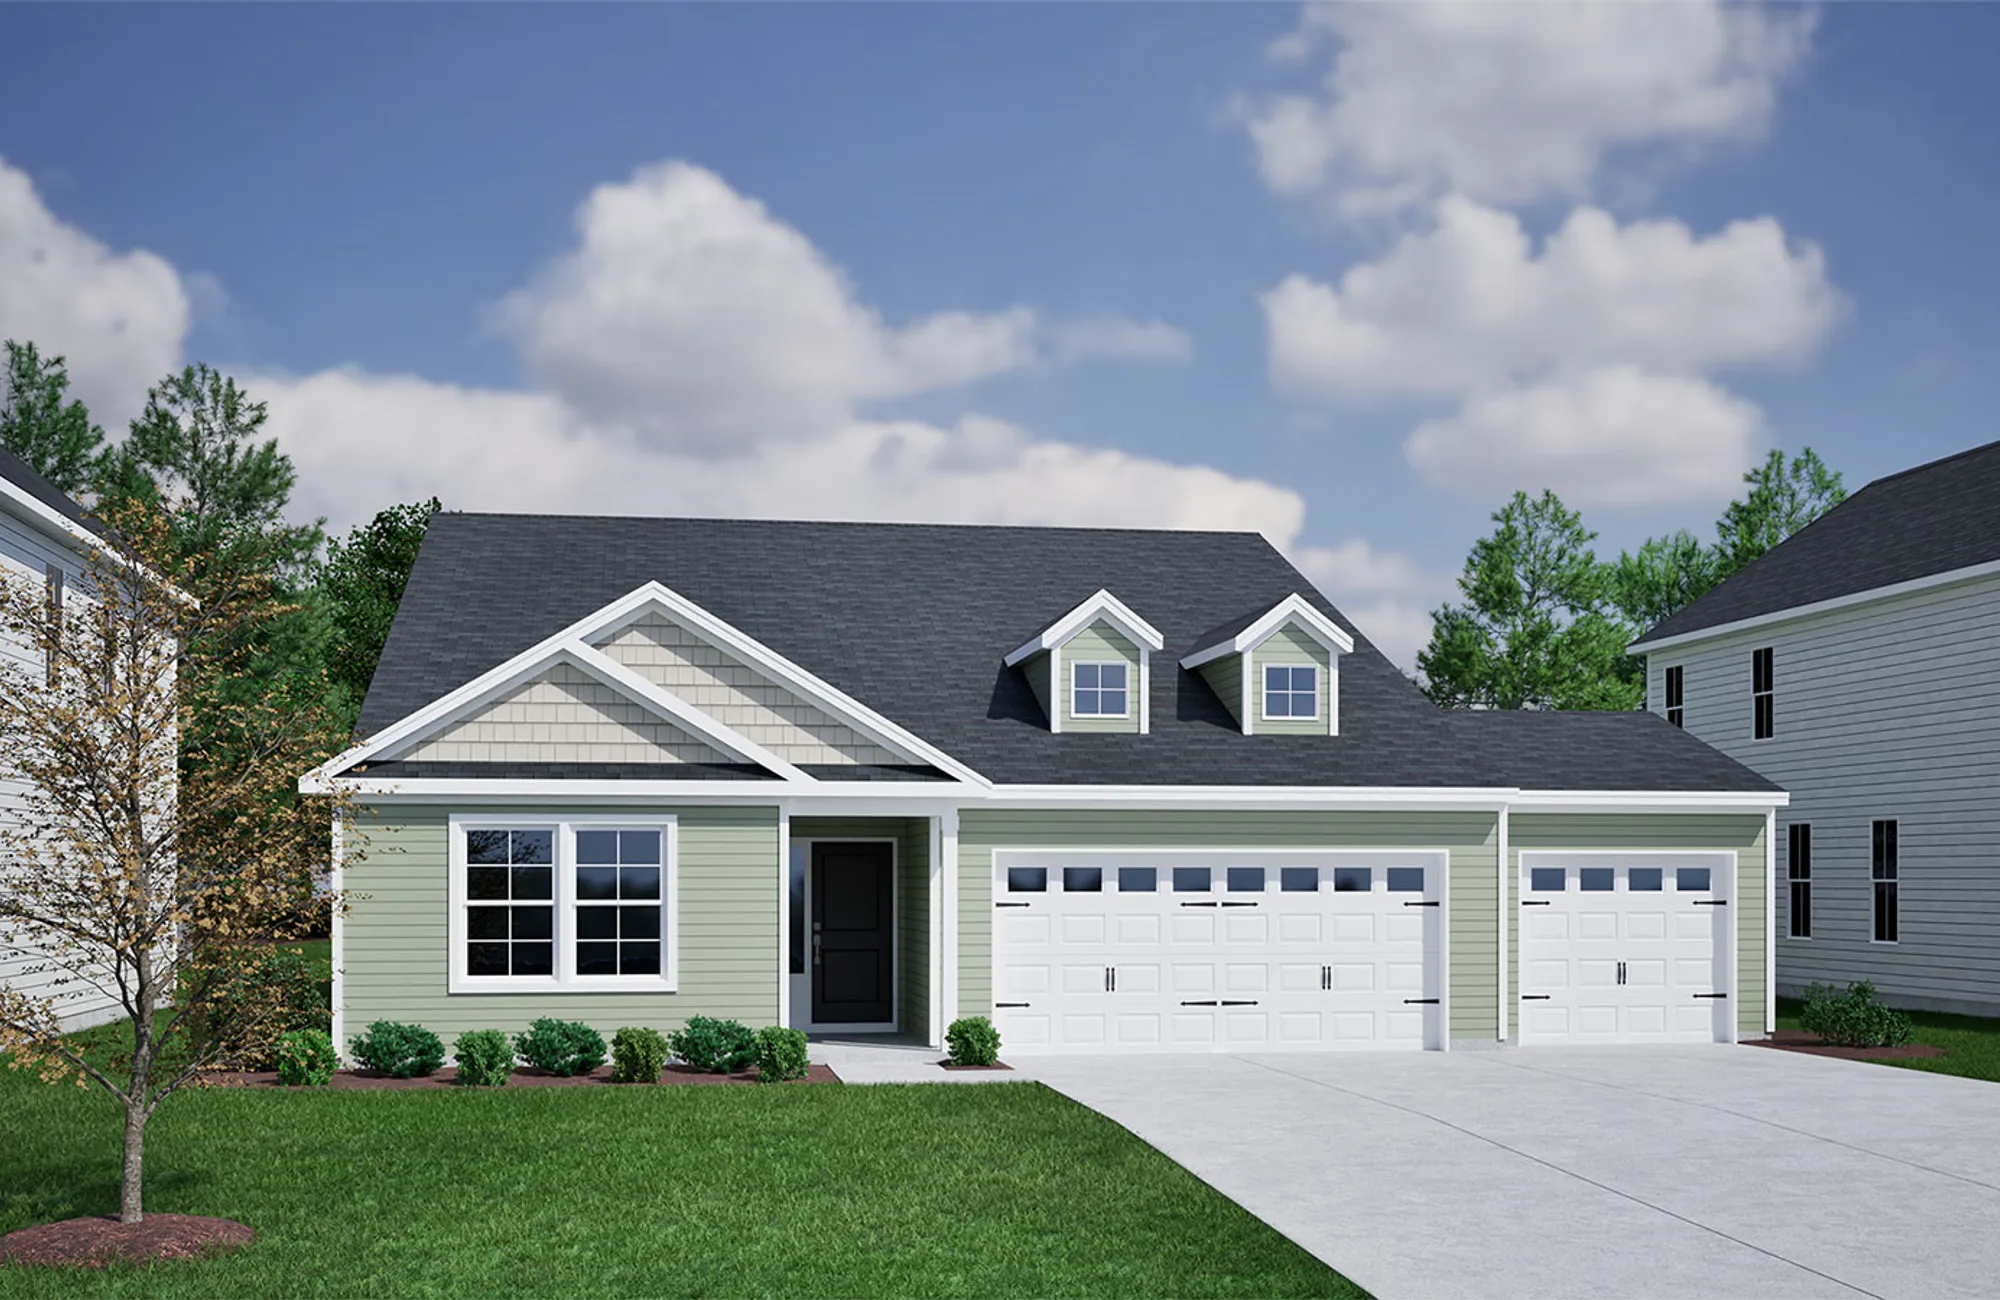
- 5054 Burke Meadows Run
+ 1 Photos
- Beds4
- Baths3
- Sq Ft2,515
- Stories1
- Garage3-Car
The Gwinnett II floor plan offers an exceptional blend of space, flexibility, and comfort, thoughtfully redesigned to include four bedrooms. This desirable layout features three bedrooms and two full baths on the main level, providing everyday convenience and ideal functionality. The private first‑floor primary suite serves as a peaceful retreat, while two additional downstairs bedrooms are perfect for guests, home offices, or multigenerational living.
Upstairs, you’ll find one spacious bedroom and a full bath, plus a Loft creating a separate living area ideal for children, teens, or visitors who appreciate their own space. The thoughtful separation of bedrooms allows for both privacy and versatility throughout the home.
At the heart of the Gwinnett II, open‑concept living areas connect the kitchen, dining area, and great room—perfect for entertaining or relaxing at home. Step outside to the covered back porch, an inviting extension of the great room ideal for morning coffee or evening gatherings. Situated on a half‑acre homesite, this home offers generous outdoor space with room to enjoy, play, or personalize your backyard retreat.
With its flexible bedroom arrangement, comfortable indoor‑outdoor living, and spacious homesite, the 4‑bedroom Gwinnett II is designed to fit the way you live today and grow with you tomorrow.
Read More- Community: Burke Estates
- Floor Plan: Gwinnett II
- Homesite: 27
Ready December 2026
Floor Plan


Specifications
- Address5054 Burke Meadows Run
- City, St, ZipChesnee, SC 29323
- Bedrooms4
- Full Baths3
- Sq Ft2,515
- Price$370,000
- Estimated Completion DateReady December 2026
- CommunityBurke Estates
- PlanGwinnett II
- StatusUnder Construction
- Homesite27
- Garages3-Car
- Primary Bedroom LocationMain Floor
Map & Directions
Community Directions
- From I-85 North: travel towards Spartanburg.
- Take exit 78 towards Chesnee.
- Turn left onto US 221 N/Chesnee Hwy.
- Continue straight on S 206/Alabama Ave.
- Turn left onto Oconee St/State Rd S-11-46.
- Turn right onto S 102/Montgomery Dr/State Rd S-42-102.
- Turn left onto S 692/Horseshoe Circle.
- Burke Estates will be on the right.
Thursday & Friday | By Appointment Only
Schedule Today! 864-803-3982
Home Address
5054 Burke Meadows Run
Chesnee, SC 29323
Schools
Burke Estates Schools
- School Chesnee Elementary School
- School Chesnee Middle School
- School Chesnee High School
*Schools can change without notice. Verify with the local school district.
More Homes in This Community
More HomesIn This Community


$348,000 $0/mo
$0/mo
$0/moView Google Map5017 Burke Meadows Run | Chesnee, SC
- 3Beds
- 3.5Baths
- 2,360Sqft
- 2-carGarage
- CommunityBurke Estates
- Floor PlanLanier
- Homesite4
Available Now

$339,000$0/mo
$0/moView Google Map5018 Burke Meadows Run | Chesnee, SC
- 4Beds
- 3Baths
- 2,519Sqft
- 3-carGarage
- CommunityBurke Estates
- Floor PlanRussell
- Homesite36
Available Now

$354,000$0/mo
$0/moView Google Map5063 Burke Meadows Run | Chesnee, SC
- 4Beds
- 2.5Baths
- 2,771Sqft
- 3-carGarage
- CommunityBurke Estates
- Floor PlanTelfair
- Homesite15
Available Now

- CommunityBurke Estates
- Floor PlanLanier
- Homesite16
$339,000$0/mo
$0/moView Google Map5069 Burke Meadows Run | Chesnee, SC
- 3Beds
- 2Baths
- 1,989Sqft
- 3-carGarage
- CommunityBurke Estates
- Floor PlanLanier
- Homesite16
Available Now

- CommunityBurke Estates
- Floor PlanRussell
- Homesite29
$349,000$0/mo
$0/moView Google Map5046 Burke Meadows Run | Chesnee, SC
- 3Beds
- 2.5Baths
- 2,557Sqft
- 3-carGarage
- CommunityBurke Estates
- Floor PlanRussell
- Homesite29
Available Now

- CommunityBurke Estates
- Floor PlanWilkinson
- Homesite12
$399,000$0/mo
$0/moView Google Map5051 Burke Meadows Run | Chesnee, SC
- 5Beds
- 3.5Baths
- 3,503Sqft
- 3-carGarage
- CommunityBurke Estates
- Floor PlanWilkinson
- Homesite12
Available Now
- CommunityBurke Estates
- Floor PlanGwinnett II
- Homesite27
$370,000$0/mo
$0/moView Google Map5054 Burke Meadows Run | Chesnee, SC
- 4Beds
- 3Baths
- 2,515Sqft
- 3-carGarage
- CommunityBurke Estates
- Floor PlanGwinnett II
- Homesite27
Ready December 2026

- CommunityBurke Estates
- Floor PlanDurham II
- Homesite14
$319,000$0/mo
$0/moView Google Map5059 Burke Meadows Run | Chesnee, SC
- 3Beds
- 2Baths
- 1,761Sqft
- 3-carGarage
- CommunityBurke Estates
- Floor PlanDurham II
- Homesite14
Ready January 2027