

- Greenville / Spartanburg
- Spartanburg County
- Burke Estates
- 5069 Burke Meadows Run

+ 6 Photos
- Beds3
- Baths2
- Sq Ft1,989
- Stories1
- Garage3-Car
The Lanier is a beautifully designed one‑story home offering three bedrooms and two full bathrooms, all thoughtfully located on the main level for easy, comfortable living. From the front entry, the home opens into a bright, open‑concept great room that flows seamlessly into the kitchen and eat‑in area—ideal for both everyday life and entertaining. The kitchen features a central island with a breakfast bar, abundant cabinetry, and a spacious pantry that provides excellent storage and functionality. Just off the great room, the private owner’s suite serves as a relaxing retreat, enhanced by a vaulted ceiling that adds volume and natural light. The primary bath includes a large walk‑in closet, dual linen closets, a water closet, and a thoughtfully designed layout for comfort and convenience. Two secondary bedrooms are located at the front of the home and share a full bathroom, offering flexibility for guests, family members, or a home office. The garage entry opens into a dedicated drop zone with a built‑in bench and cubbies—a practical space for backpacks, shoes, and everyday essentials that helps keep the home organized. A covered back porch extends the living space outdoors, providing a welcoming spot for morning coffee or evening relaxation. With its smart single‑level layout, vaulted owner’s suite, functional entry features, and inviting outdoor living space, the Lanier offers timeless design and effortless livability
Read More- Community: Burke Estates
- Floor Plan: Lanier
- Homesite: 16
Ready October 2026
Photo Gallery
Home Photo Gallery


Floor Plan


Specifications
- Address5069 Burke Meadows Run
- City, St, ZipChesnee, SC 29323
- Bedrooms3
- Full Baths2
- Sq Ft1,989
- Price$348,000
- Estimated Completion DateReady October 2026
- CommunityBurke Estates
- PlanLanier
- StatusUnder Construction
- Homesite16
- Garages3-Car
- Primary Bedroom LocationMain Floor
Map & Directions
Community Directions
- From I-85 North: travel towards Spartanburg.
- Take exit 78 towards Chesnee.
- Turn left onto US 221 N/Chesnee Hwy.
- Continue straight on S 206/Alabama Ave.
- Turn left onto Oconee St/State Rd S-11-46.
- Turn right onto S 102/Montgomery Dr/State Rd S-42-102.
- Turn left onto S 692/Horseshoe Circle.
- Burke Estates will be on the right.
Monday, Tuesday, Thursday & Friday | By Appointment Only
Schedule Today! 864-803-3982
Home Address
5069 Burke Meadows Run
Chesnee, SC 29323
Schools
Burke Estates Schools
- School Chesnee Elementary School
- School Chesnee Middle School
- School Chesnee High School
*Schools can change without notice. Verify with the local school district.
More Homes in This Community
More HomesIn This Community


$348,000 $0/mo
$0/mo
$0/moView Google Map5017 Burke Meadows Run | Chesnee, SC
- 3Beds
- 3.5Baths
- 2,360Sqft
- 2-carGarage
- CommunityBurke Estates
- Floor PlanLanier
- Homesite4
Available Now

$348,000$0/mo
$0/moView Google Map5018 Burke Meadows Run | Chesnee, SC
- 4Beds
- 3Baths
- 2,519Sqft
- 3-carGarage
- CommunityBurke Estates
- Floor PlanRussell
- Homesite36
Available Now
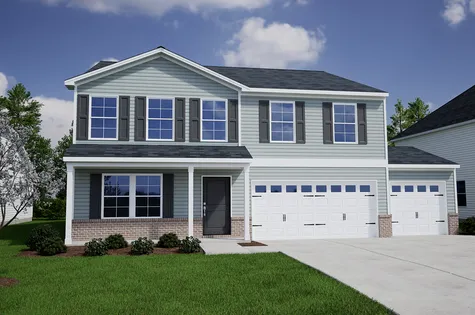
$359,000$0/mo
$0/moView Google Map5063 Burke Meadows Run | Chesnee, SC
- 4Beds
- 2.5Baths
- 2,771Sqft
- 3-carGarage
- CommunityBurke Estates
- Floor PlanTelfair
- Homesite15
Ready September 2026

- CommunityBurke Estates
- Floor PlanLanier
- Homesite16
$348,000$0/mo
$0/moView Google Map5069 Burke Meadows Run | Chesnee, SC
- 3Beds
- 2Baths
- 1,989Sqft
- 3-carGarage
- CommunityBurke Estates
- Floor PlanLanier
- Homesite16
Ready October 2026

- CommunityBurke Estates
- Floor PlanRussell
- Homesite29
$357,000$0/mo
$0/moView Google Map5046 Burke Meadows Run | Chesnee, SC
- 3Beds
- 2.5Baths
- 2,557Sqft
- 3-carGarage
- CommunityBurke Estates
- Floor PlanRussell
- Homesite29
Ready October 2026

- CommunityBurke Estates
- Floor PlanWilkinson
- Homesite12
$406,350$0/mo
$0/moView Google Map5051 Burke Meadows Run | Chesnee, SC
- 5Beds
- 3.5Baths
- 3,503Sqft
- 3-carGarage
- CommunityBurke Estates
- Floor PlanWilkinson
- Homesite12
Ready October 2026
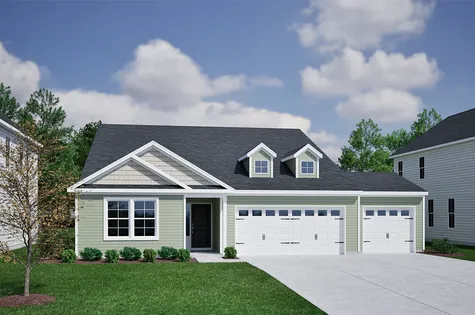
- CommunityBurke Estates
- Floor PlanGwinnett II
- Homesite27
$370,000$0/mo
$0/moView Google Map5054 Burke Meadows Run | Chesnee, SC
- 4Beds
- 3Baths
- 2,515Sqft
- 3-carGarage
- CommunityBurke Estates
- Floor PlanGwinnett II
- Homesite27
Ready December 2026

- CommunityBurke Estates
- Floor PlanDurham II
- Homesite14
$319,000$0/mo
$0/moView Google Map5059 Burke Meadows Run | Chesnee, SC
- 3Beds
- 2Baths
- 1,761Sqft
- 3-carGarage
- CommunityBurke Estates
- Floor PlanDurham II
- Homesite14
Ready January 2027