






- Greenville / Spartanburg
- Spartanburg County
- Radley Place
- 501 Sims View Court

+ 1 Photos
- Beds5
- Baths3
- Sq Ft2,844
- Stories2
- Garage3-Car
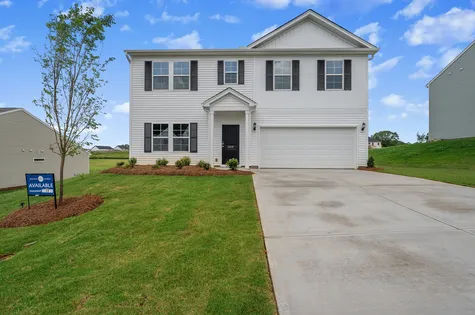
Designed for modern living, this spacious Telfair floor plan offers an exceptional blend of open-concept living spaces and private retreats. The main level welcomes you with nine-foot ceilings, durable luxury vinyl plank flooring, and a flowing layout that seamlessly connects the great room, dining area, and kitchen. The kitchen features a center island, quartz countertops, stainless steel appliances, and gas range. A convenient main-level guest bedroom and full bathroom provide flexibility for visitors, a home office, or multi-generational living. Upstairs, the home truly shines with a versatile loft that serves as the perfect secondary living space. Whether you envision a media room, game room, homework station, playroom, or cozy family lounge, the loft offers endless possibilities and creates a central gathering space on the second floor. The expansive primary suite is thoughtfully positioned for privacy and comfort. Enhanced by a beautiful, boxed ceiling, the owner's retreat feels open and inviting while offering a peaceful escape from the rest of the home. The luxurious en-suite bath features dual vanities, quartz countertops, a relaxing garden tub, a separate tiled shower, and a large walk-in closet. In addition to the primary suite, the second floor offers three additional bedrooms, as well as another full bathroom, providing plenty of space for family members or guests. The well-designed layout allows bedrooms to be connected by the central loft space while still maintaining privacy for each room. Enjoy outdoor living with a covered front and back porch, perfect for entertaining or relaxing. With its flexible floor plan, thoughtfully designed living spaces, and desirable indoor and outdoor features, this home offers the perfect blend of comfort, style, and functionality for today's lifestyle.
Read More- Community: Radley Place
- Floor Plan: Telfair
- Homesite: 101
Ready July 2026
Floor Plan


Specifications
- Address501 Sims View Court
- City, St, ZipChesnee, SC 29323
- Bedrooms5
- Full Baths3
- Sq Ft2,844
- Price$430,000
- Estimated Completion DateReady July 2026
- CommunityRadley Place
- PlanTelfair
- StatusUnder Construction
- Homesite101
- Garages3-Car
- Primary Bedroom LocationUpstairs
Map & Directions
Community Directions
- From I-85 N: Take exit 78 toward Chesnee.
- Turn left onto US-221 N.
- Travel 2.1 miles, and turn left onto Cherokee Circle.
- Travel .3 miles, and turn left onto Casey Creek Rd.
- Travel .9 miles and Radley Place will be on the left.
Home Address
501 Sims View Court
Chesnee, SC 29323
Schools
Radley Place Schools
*Schools can change without notice. Verify with the local school district.
More Homes in This Community
More HomesIn This Community


$329,000 $0/mo
$0/mo
$0/moView Google Map5030 Radley Road | Chesnee, SC
- 3Beds
- 2Baths
- 1,989Sqft
- 2-carGarage
- CommunityRadley Place
- Floor PlanLanier
- Homesite14
Available Now

$316,000$0/mo
$0/moView Google Map5022 Radley Road | Chesnee, SC
- 3Beds
- 2Baths
- 1,761Sqft
- 2-carGarage
- CommunityRadley Place
- Floor PlanDurham II
- Homesite16
Available Now
$333,000$0/mo
$0/moView Google Map5018 Radley Road | Chesnee, SC
- 3Beds
- 2Baths
- 2,519Sqft
- 2-carGarage
- CommunityRadley Place
- Floor PlanRussell
- Homesite17
Available Now

- CommunityRadley Place
- Floor PlanMcDowell
- Homesite21
$354,000$0/mo
$0/moView Google Map5002 Radley Road | Chesnee, SC
- 4Beds
- 2.5Baths
- 2,236Sqft
- 2-carGarage
- CommunityRadley Place
- Floor PlanMcDowell
- Homesite21
Ready August 2026

- CommunityRadley Place
- Floor PlanTelfair
- Homesite113
$357,000$0/mo
$0/moView Google Map510 Sims View Court | Chesnee, SC
- 4Beds
- 2.5Baths
- 2,771Sqft
- 2-carGarage
- CommunityRadley Place
- Floor PlanTelfair
- Homesite113
Ready September 2026

- CommunityRadley Place
- Floor PlanRussell
- Homesite108
$347,000$0/mo
$0/moView Google Map529 Sims View Court | Chesnee, SC
- 3Beds
- 2.5Baths
- 2,519Sqft
- 2-carGarage
- CommunityRadley Place
- Floor PlanRussell
- Homesite108
Ready September 2026

- CommunityRadley Place
- Floor PlanTelfair
- Homesite101
$430,000$0/mo
$0/moView Google Map501 Sims View Court | Chesnee, SC
- 5Beds
- 3Baths
- 2,844Sqft
- 3-carGarage
- CommunityRadley Place
- Floor PlanTelfair
- Homesite101
Ready July 2026