

- Raleigh / Durham
- Durham
- Ovation at Sweetbrier
- 2004 Bull City Bend
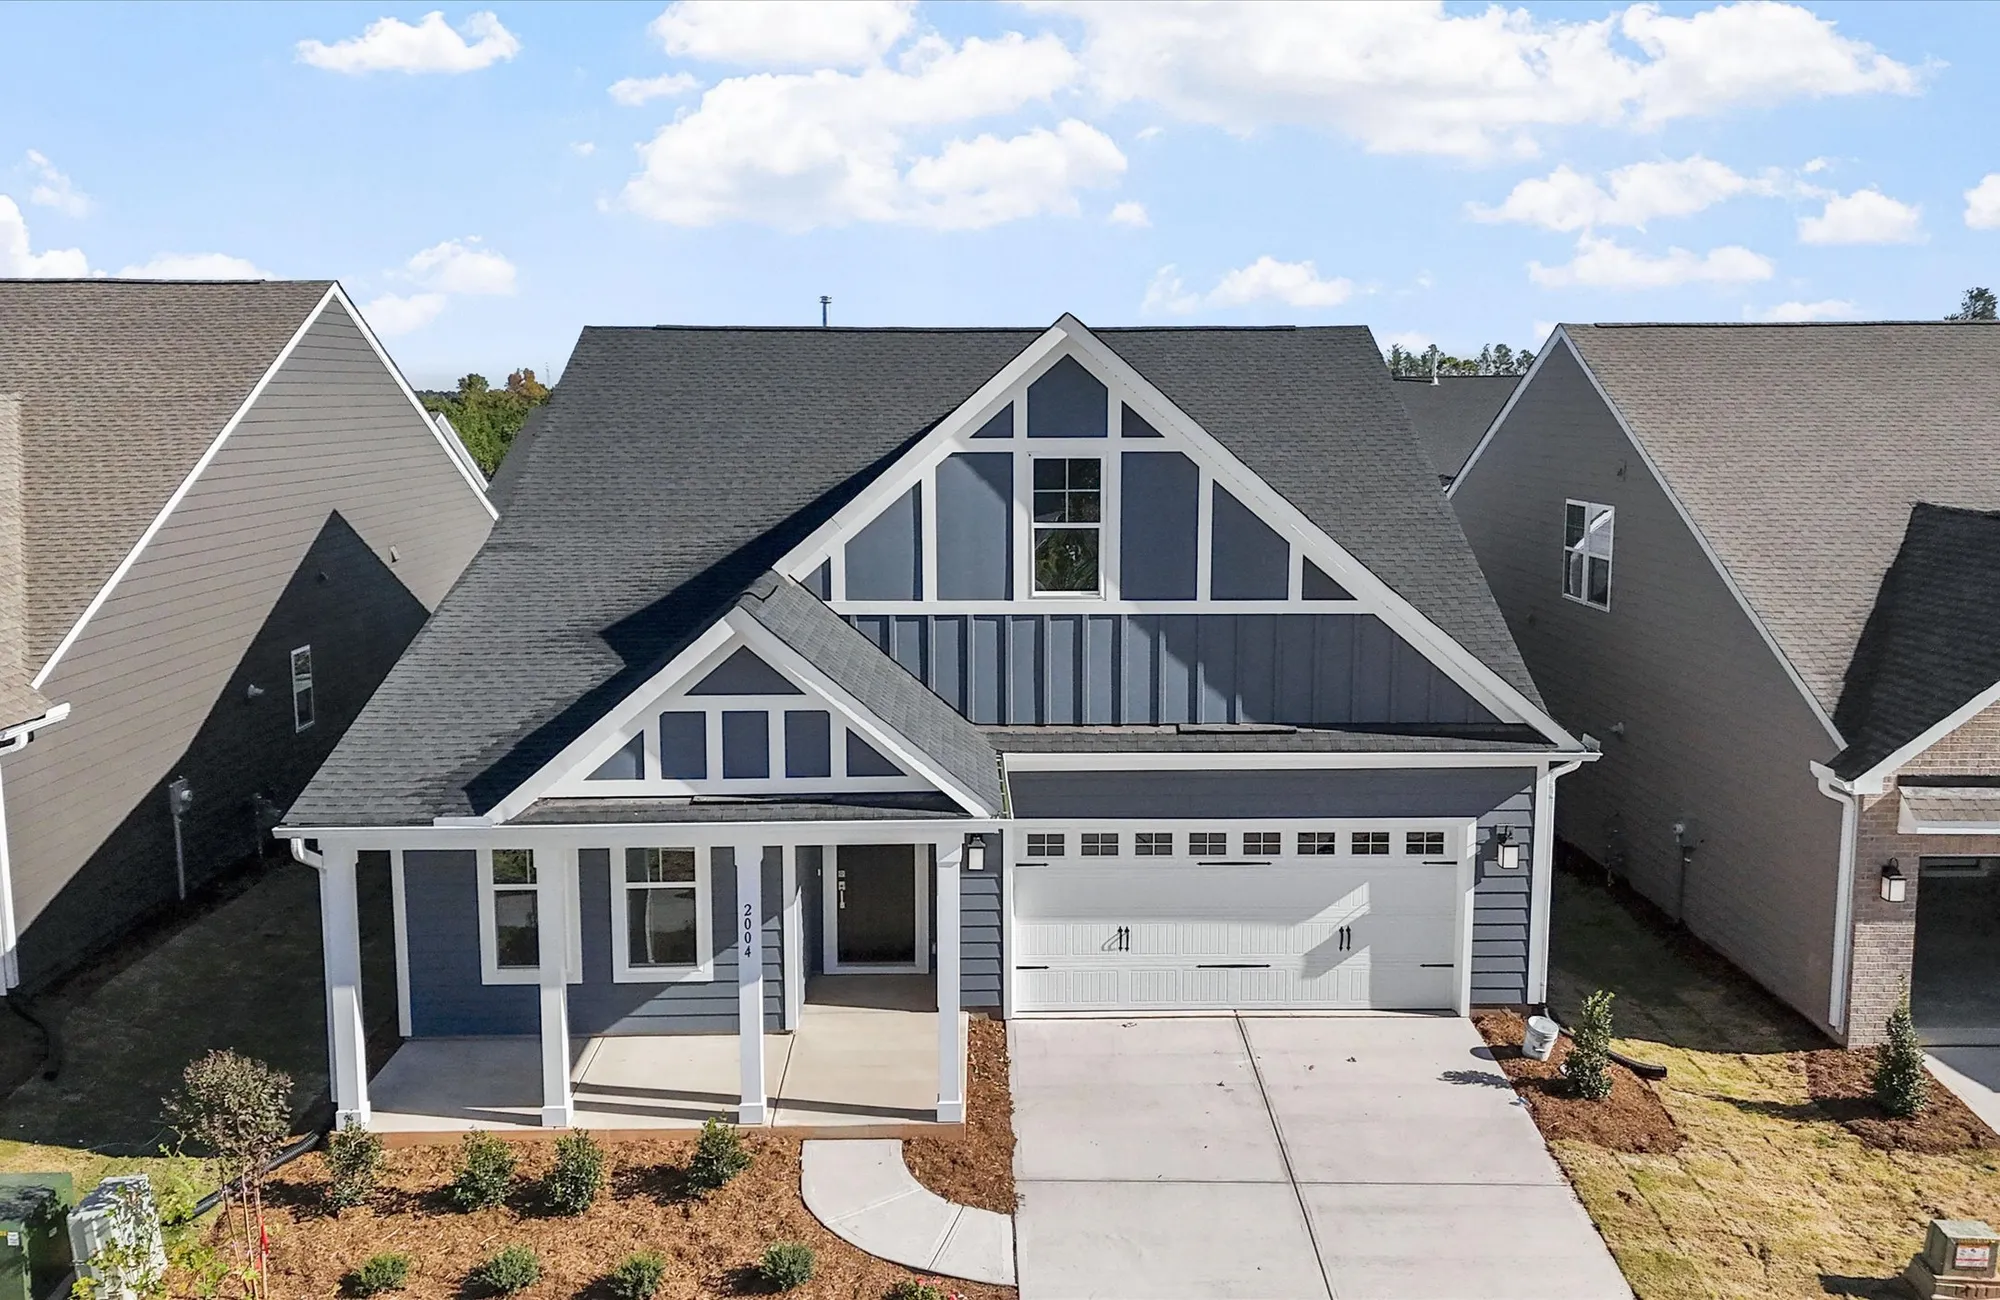
+ 28 Photos
- Beds3
- Baths2
- Sq Ft1,654
- Stories1
- Garage2-Car
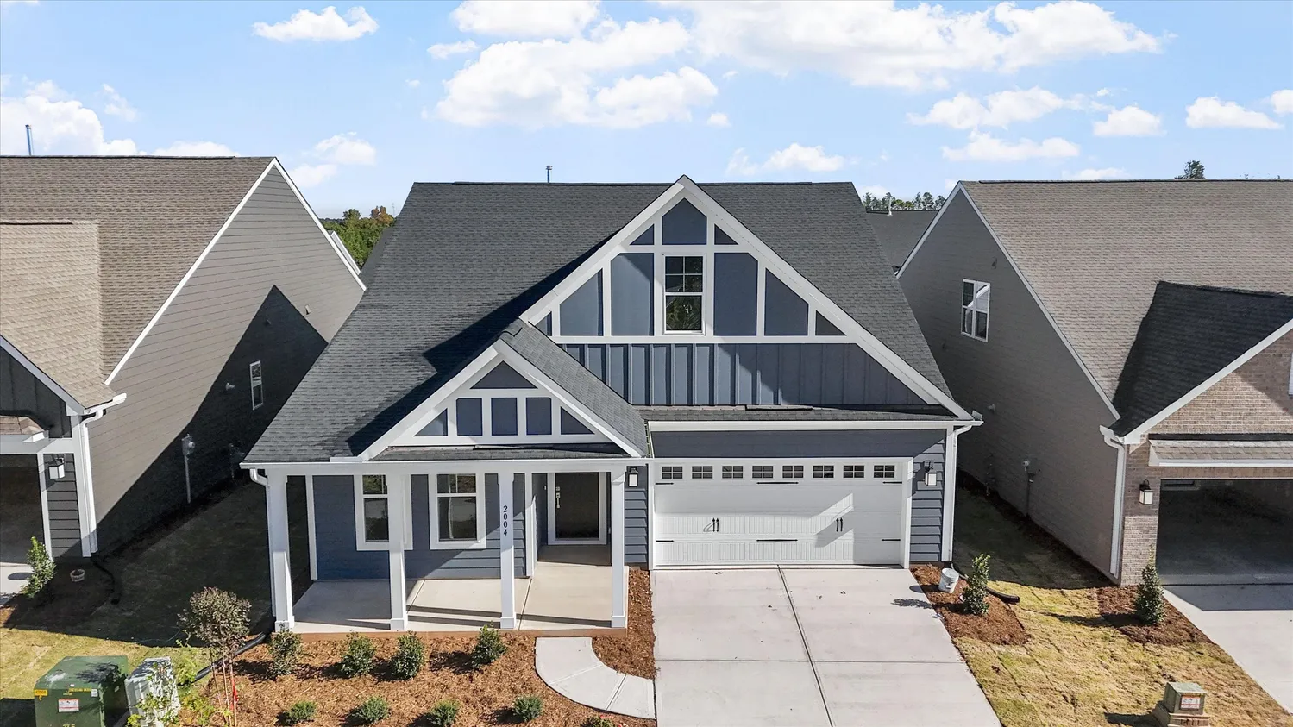
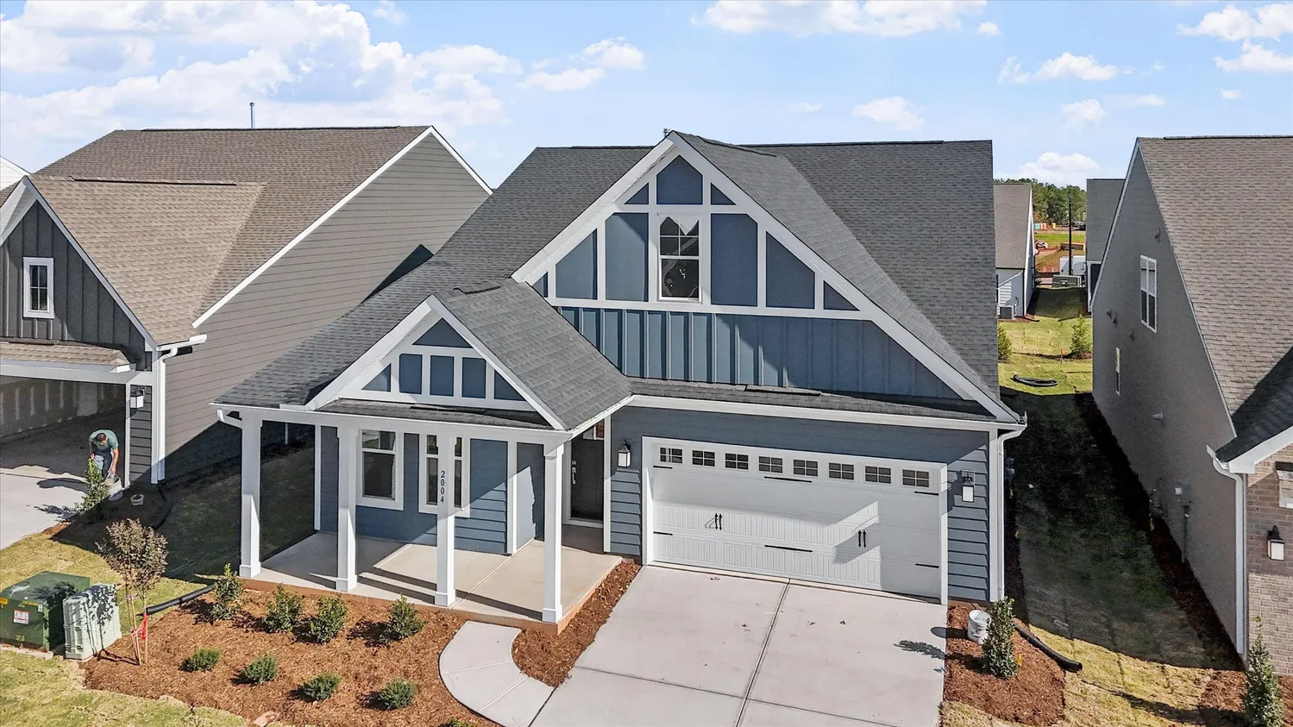
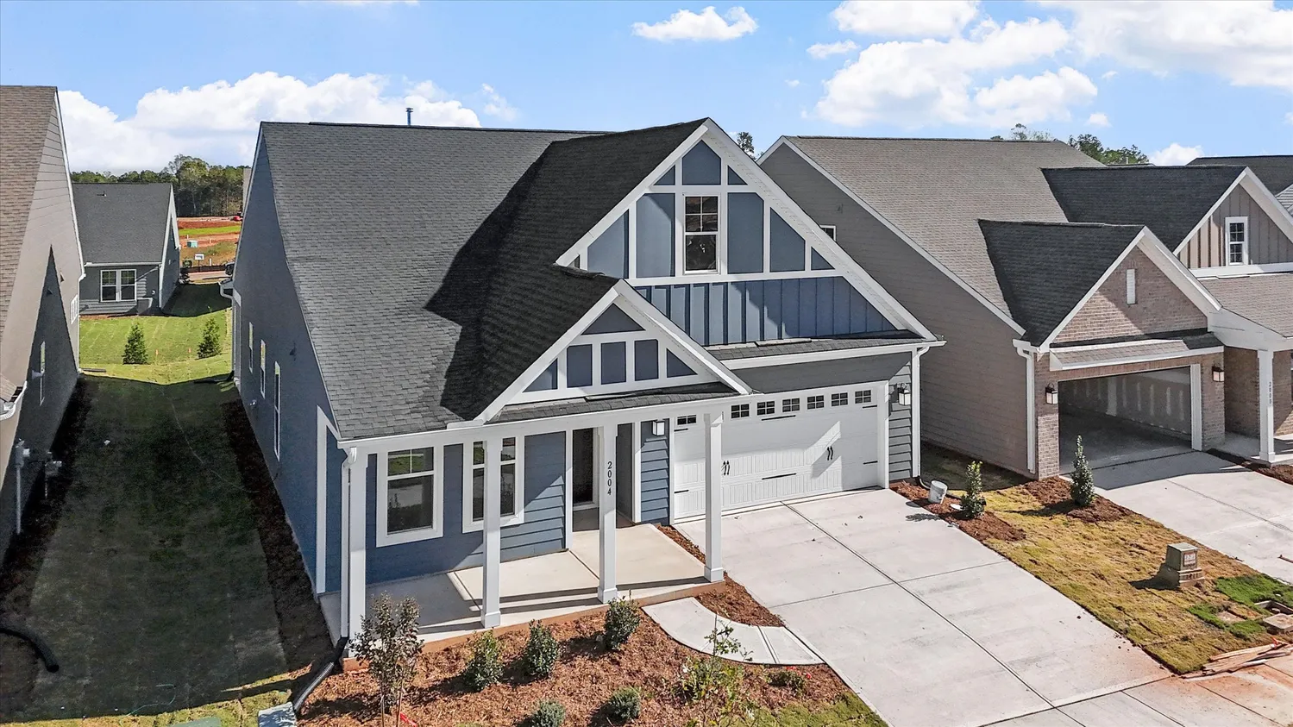
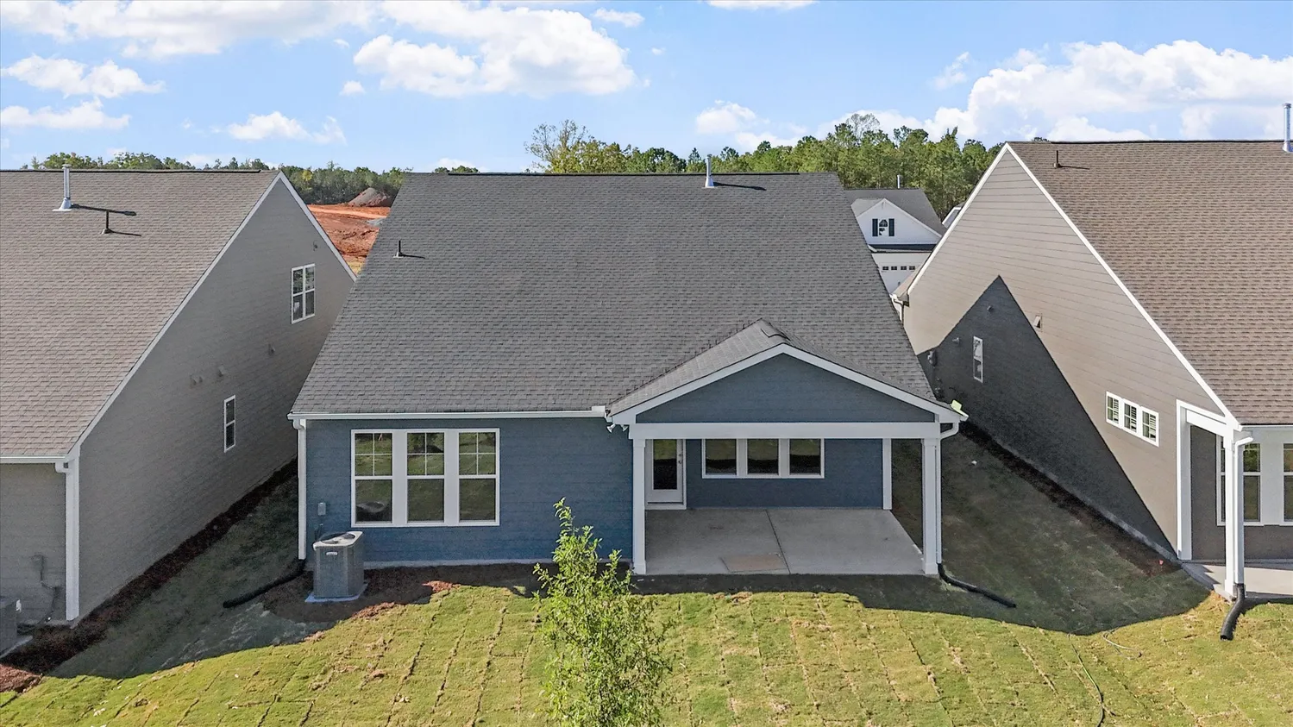
Welcome to the Davis, a beautifully designed one-story home with two-car garage at Ovation at Sweetbrier, Mungo's vibrant 55+ community.
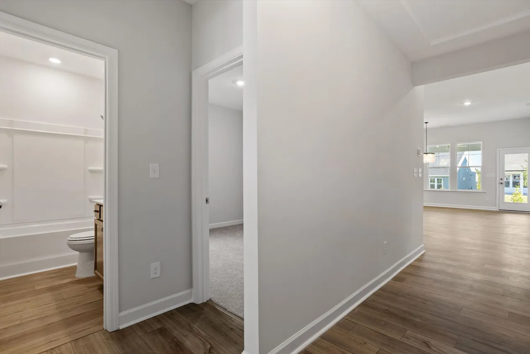
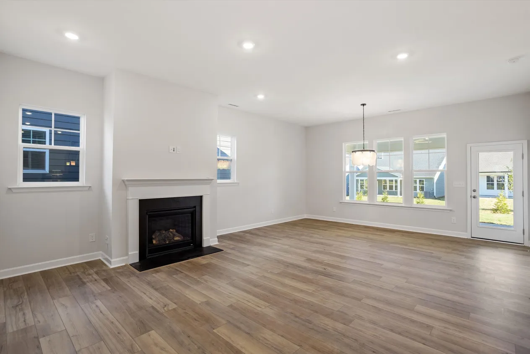
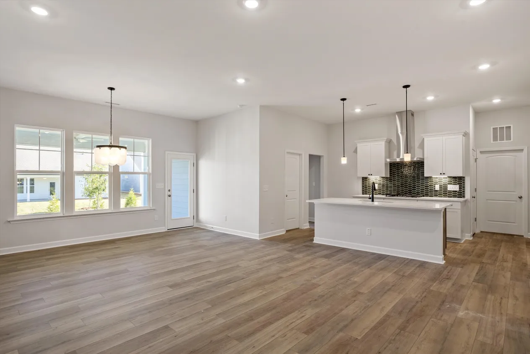
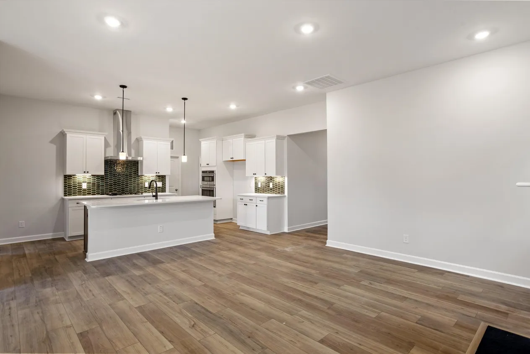
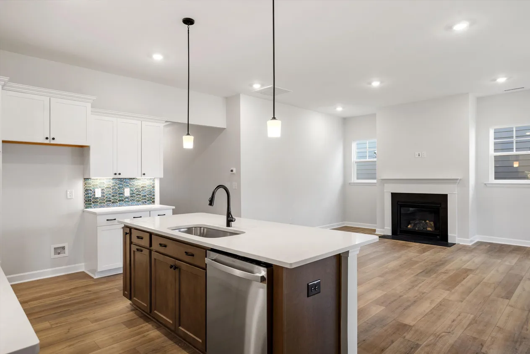
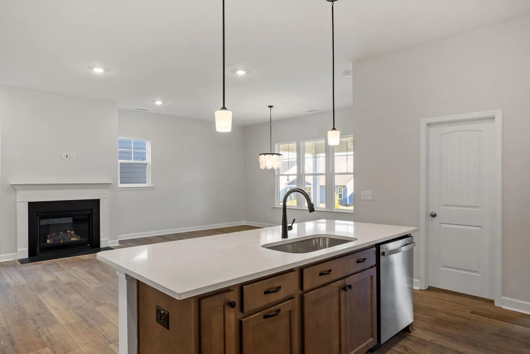
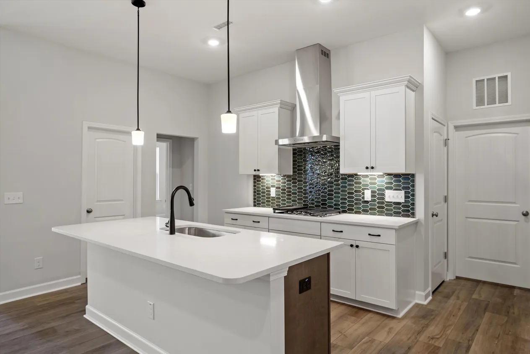
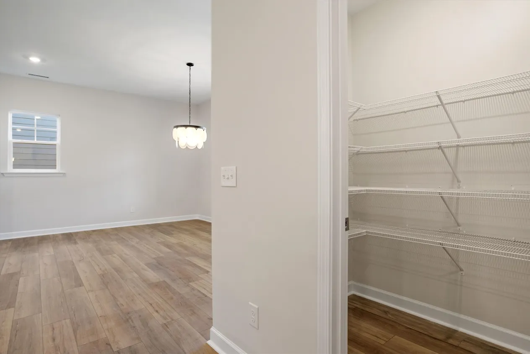
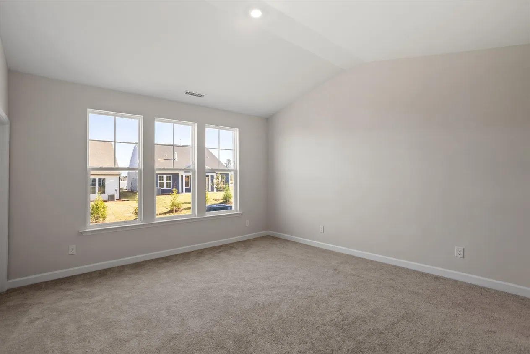
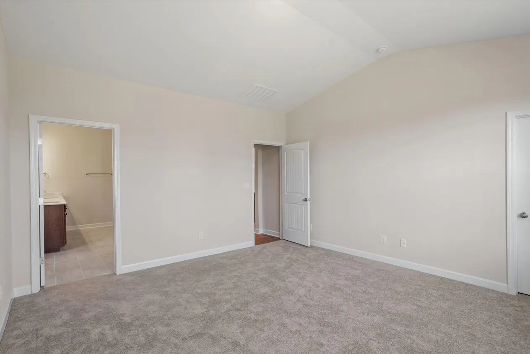
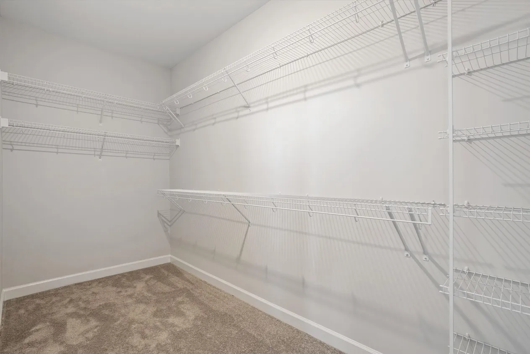
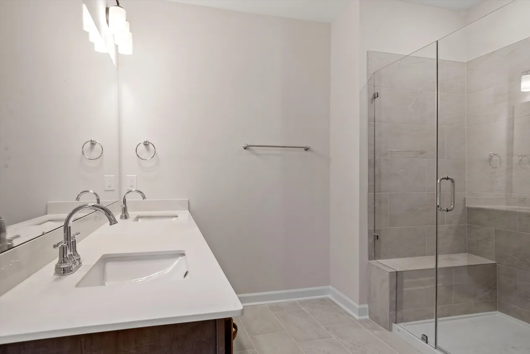
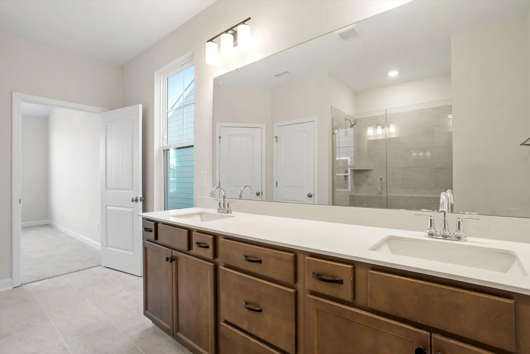
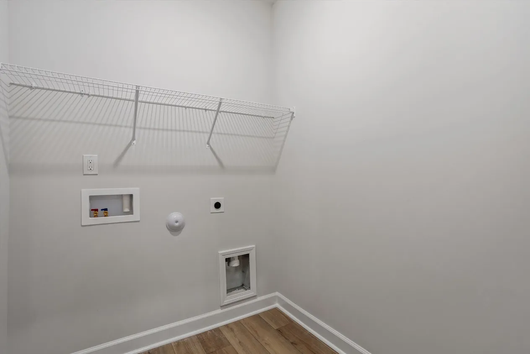
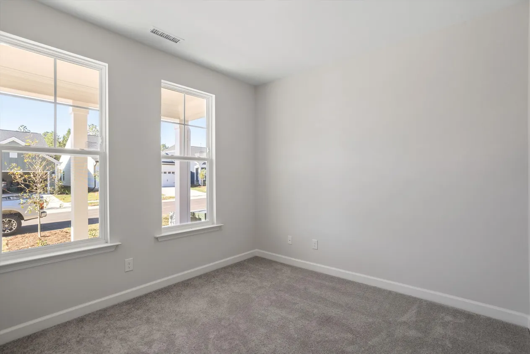
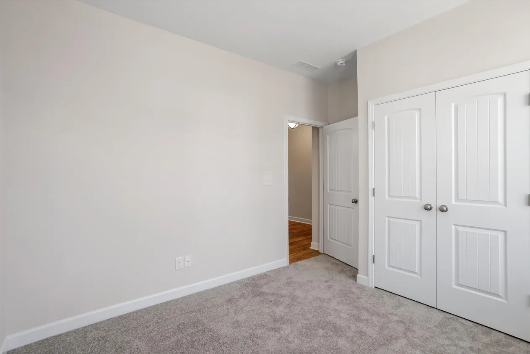
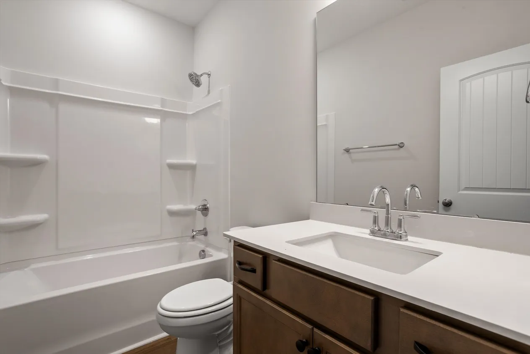
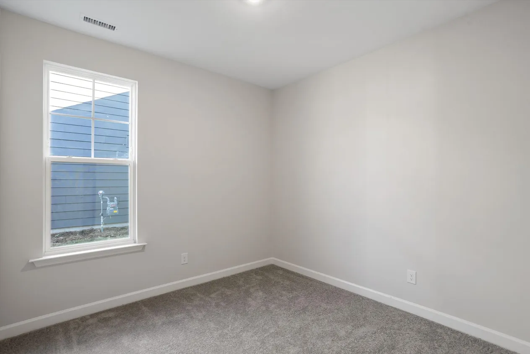
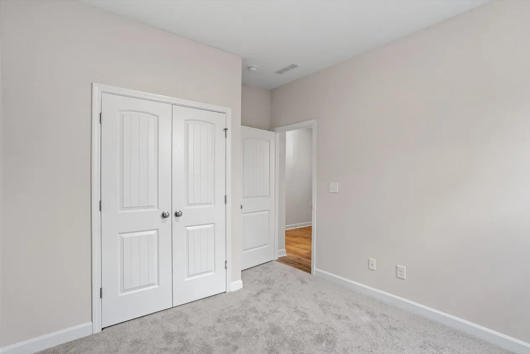
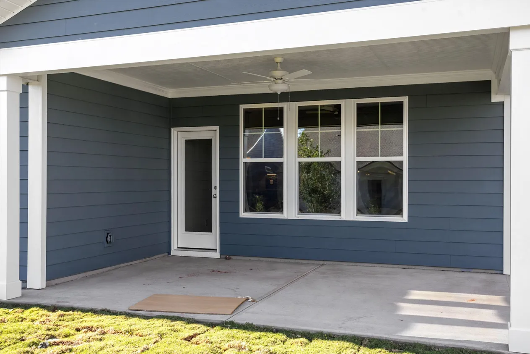
Enjoy sunrises and sunsets from your extended rocking chair front porch, and under the ceiling fan on the enlarged rear covered porch. Step inside to the foyer and immediately notice the decorative details, ten-foot ceilings in the great room and a gas log fireplace that make everyday living comfortable and inviting. The open-concept layout connects the kitchen, dining and family areas so they flow seamlessly. The gorgeous gourmet kitchen is the focal point featuring a large island with pendant lights, stainless steel appliances, gas cooktop with vented hood above, deep drawers beneath, wall/microwave ovens and a spacious walk-in pantry. The dining area provides plenty of space for your table and chairs and wall space for a buffet. Extend your living outdoors onto the rear covered porch that's perfect for relaxing or entertaining. Located in the rear corner of the home for the most privacy is the primary bedroom with vaulted ceiling, en-suite bath with tile walk-in shower and bench seat, dual sinks, separate water closet, and a generous walk-in closet. Two additional bedrooms and full bath are located off of a hallway in the front foyer providing privacy for your guests and space for your home office or hobbies. The laundry room is located off of the kitchen and garage entry.
Lawn maintenance is included at Ovation at Sweetbrier so you can spend more time enjoying the resort-style amenities, including a clubhouse, pool, fitness center, tennis and pickleball courts, dog park, and scenic walking trails—all just minutes from Brier Creek Parkway, RDU Airport, shopping, and dining.
Read More- Community: Ovation at Sweetbrier
- Floor Plan: Davis
- Homesite: 385
Available Now
Photo Gallery
Home Photo Gallery
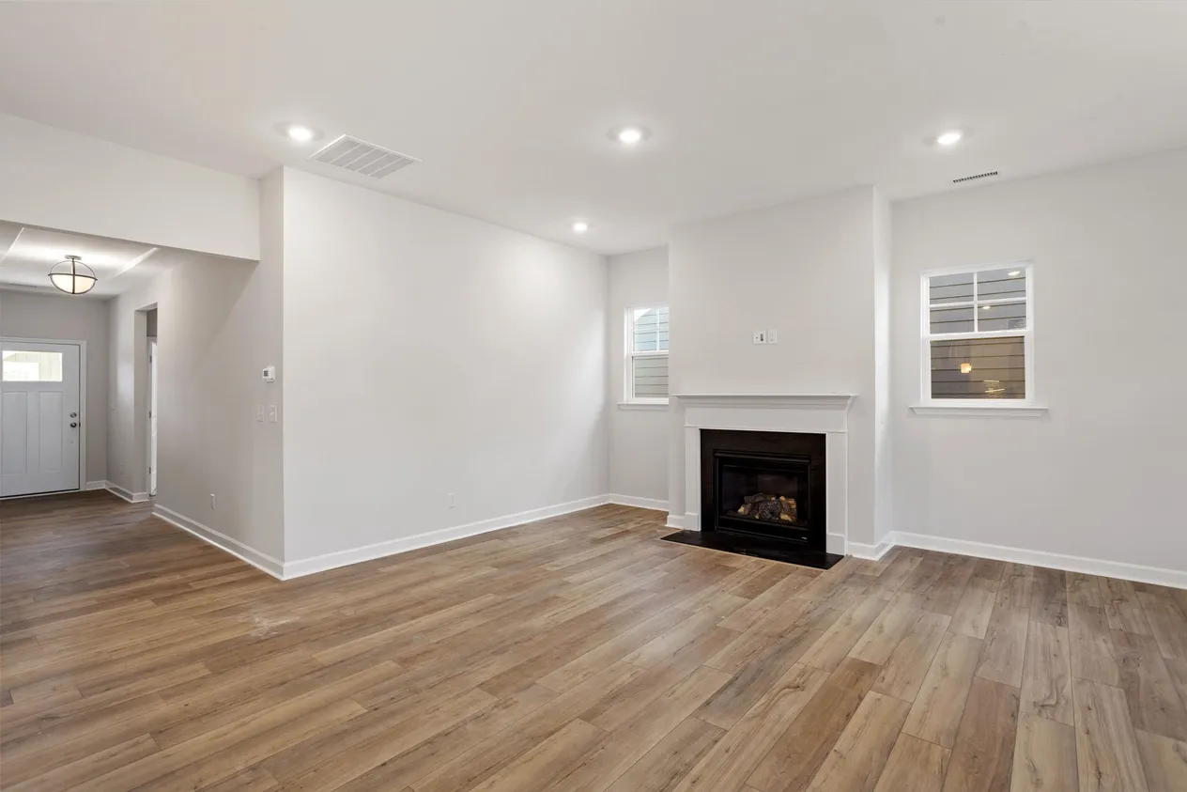
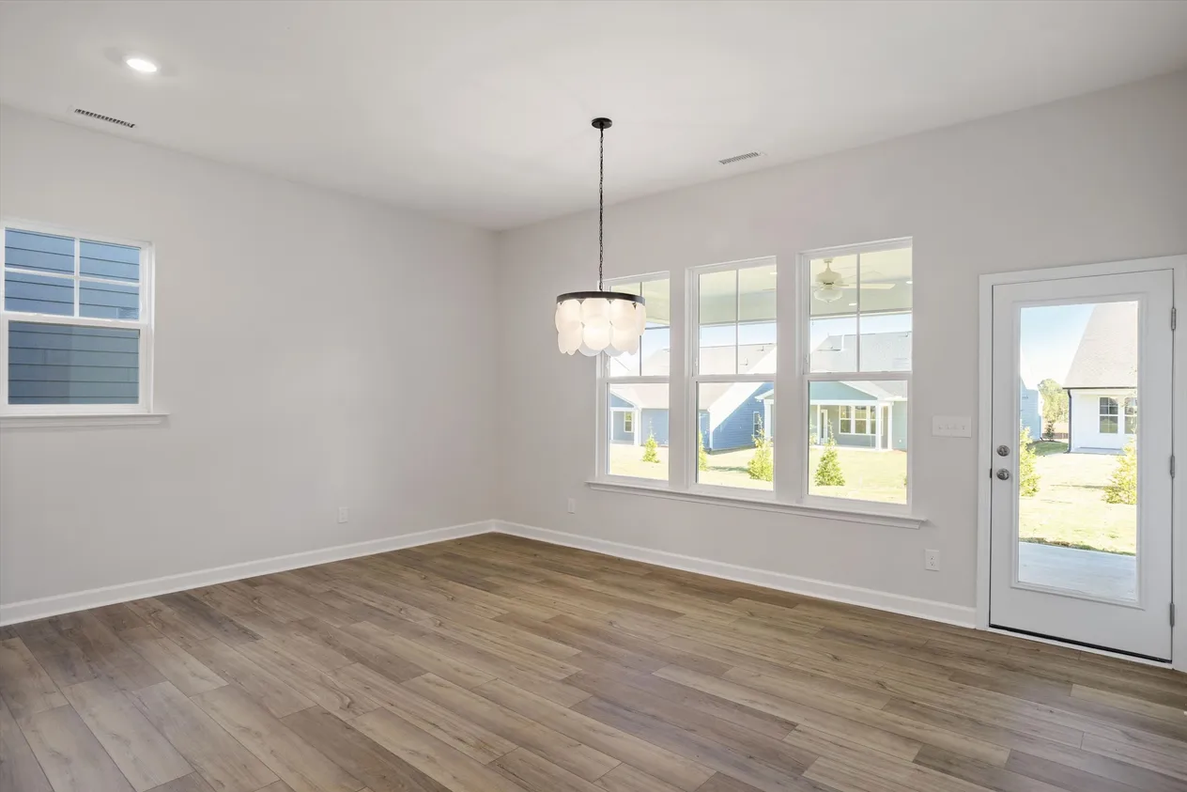
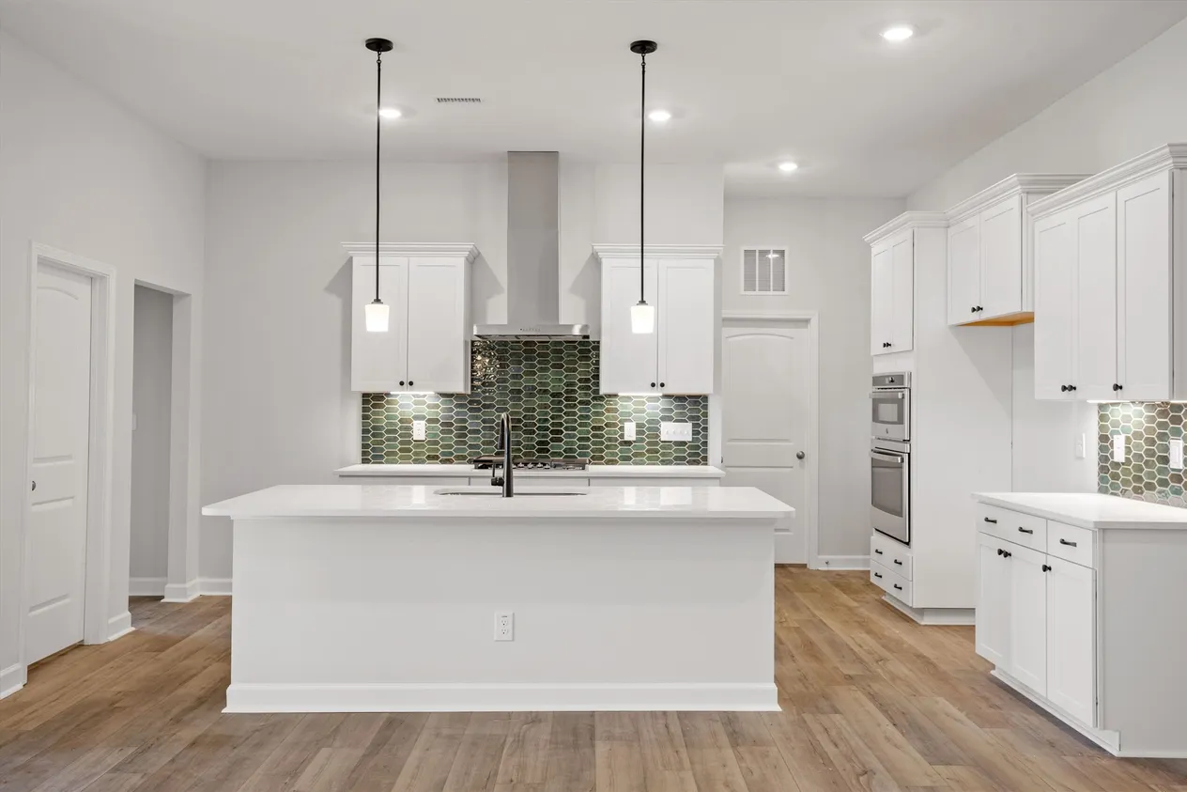
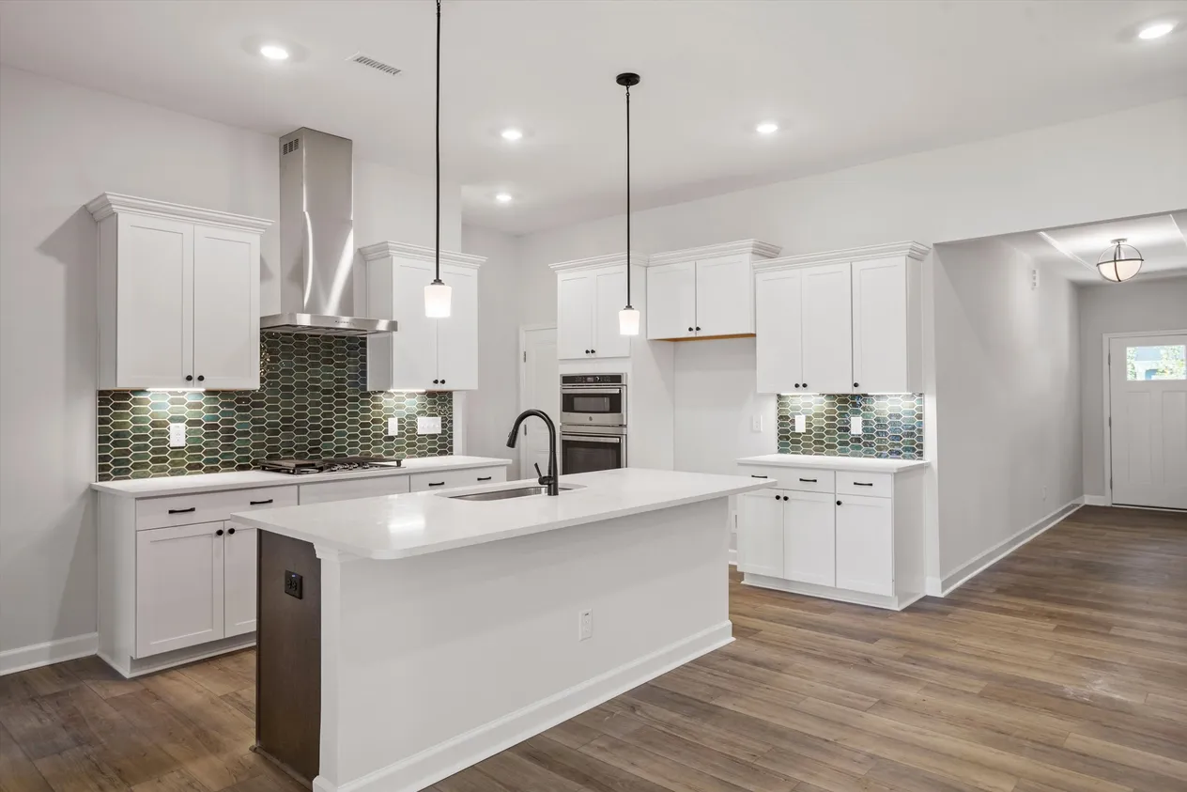
Request A Meeting
If you don’t see your preferred time, call 919-629-0778 and we’ll find a spot that works for you.
Floor Plan

Specifications
- Address2004 Bull City Bend
- City, St, ZipDurham, NC 27703
- Bedrooms3
- Full Baths2
- Sq Ft1,654
- Price$480,000
- Estimated Completion DateAvailable Now
- CommunityOvation at Sweetbrier
- PlanDavis
- StatusActive
- Homesite385
- Garages2-Car
- Primary Bedroom LocationMain Floor
Map & Directions
Community Directions
From Doc Nichols Road:
-Turn into Ovation on to Grand Ovation Way.
-Proceed straight toward clubhouse.
-Turn right at stop sign on Bull City Bend.
-Take immediate left on Crested Commons.
-Turn into Ovation on to Grand Ovation Way.
-Proceed straight toward clubhouse.
-Turn right at stop sign on Bull City Bend.
-Take immediate left on Crested Commons.
Home Address
2004 Bull City Bend
Durham, NC 27703
Schools
Ovation at Sweetbrier Schools
*Schools can change without notice. Verify with the local school district.
More Homes in This Community
More HomesIn This Community

- CommunityOvation at Sweetbrier
- Floor PlanElliott
- Homesite371
$518,000 $0/mo
$0/mo
$0/moView Google Map2060 Bull City Bend | Durham, NC
- 4Beds
- 3Baths
- 2,183Sqft
- 2-carGarage
- CommunityOvation at Sweetbrier
- Floor PlanElliott
- Homesite371
Available Now

- CommunityOvation at Sweetbrier
- Floor PlanDavis
- Homesite372
$480,000$0/mo
$0/moView Google Map2056 Bull City Bend | Durham, NC
- 3Beds
- 2Baths
- 1,690Sqft
- 2-carGarage
- CommunityOvation at Sweetbrier
- Floor PlanDavis
- Homesite372
Available Now

- CommunityOvation at Sweetbrier
- Floor PlanElliott
- Homesite377
$517,000$0/mo
$0/moView Google Map2036 Bull City Bend | Durham, NC
- 4Beds
- 3Baths
- 2,183Sqft
- 2-carGarage
- CommunityOvation at Sweetbrier
- Floor PlanElliott
- Homesite377
Available Now

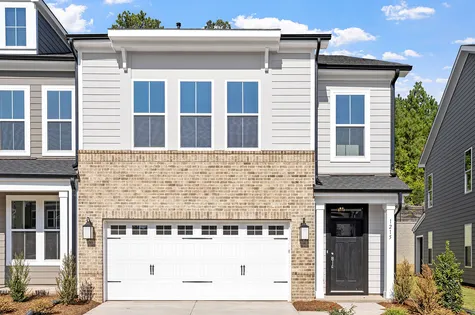
$399,000$0/mo
$0/moView Google Map1215 Bell Heather Road | Durham, NC
- 3Beds
- 2.5Baths
- 1,883Sqft
- 2-carGarage
- CommunityOvation at Sweetbrier
- Floor PlanHydrangea
- Homesite23
Available Now

$399,000$0/mo
$0/moView Google Map1213 Bell Heather Road | Durham, NC
- 4Beds
- 3.5Baths
- 2,096Sqft
- 1-carGarage
- CommunityOvation at Sweetbrier
- Floor PlanHyacinth
- Homesite22
Available Now

$399,000$0/mo
$0/moView Google Map1209 Bell Heather Road | Durham, NC
- 3Beds
- 2.5Baths
- 2,096Sqft
- 1-carGarage
- CommunityOvation at Sweetbrier
- Floor PlanHyacinth
- Homesite20
Available Now

- CommunityOvation at Sweetbrier
- Floor PlanElliott
- Homesite380
$483,000$0/mo
$0/moView Google Map2024 Bull City Bend | Durham, NC
- 3Beds
- 2Baths
- 1,761Sqft
- 2-carGarage
- CommunityOvation at Sweetbrier
- Floor PlanElliott
- Homesite380
Available Now
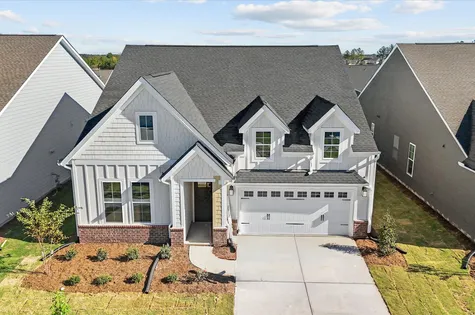
- CommunityOvation at Sweetbrier
- Floor PlanElliott
- Homesite383
$517,000$0/mo
$0/moView Google Map2012 Bull City Bend | Durham, NC
- 4Beds
- 3Baths
- 2,365Sqft
- 2-carGarage
- CommunityOvation at Sweetbrier
- Floor PlanElliott
- Homesite383
Available Now
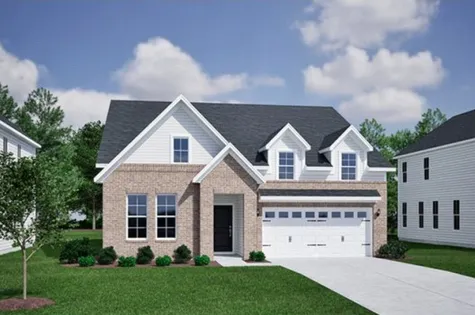
- CommunityOvation at Sweetbrier
- Floor PlanElliott
- Homesite350
$498,966$0/mo
$0/moView Google Map3201 Jessamine Street | Durham, NC
- 3Beds
- 2Baths
- 1,789Sqft
- 2-carGarage
- CommunityOvation at Sweetbrier
- Floor PlanElliott
- Homesite350
Ready November 2026

- CommunityOvation at Sweetbrier
- Floor PlanHunter
- Homesite355
$548,000$0/mo
$0/moView Google Map3221 Jessamine Street | Durham, NC
- 3Beds
- 3Baths
- 2,595Sqft
- 2-carGarage
- CommunityOvation at Sweetbrier
- Floor PlanHunter
- Homesite355
Ready November 2026

- CommunityOvation at Sweetbrier
- Floor PlanDavis
- Homesite353
$475,000$0/mo
$0/moView Google Map3213 Jessamine Street | Durham, NC
- 3Beds
- 2Baths
- 1,693Sqft
- 2-carGarage
- CommunityOvation at Sweetbrier
- Floor PlanDavis
- Homesite353
Available Now
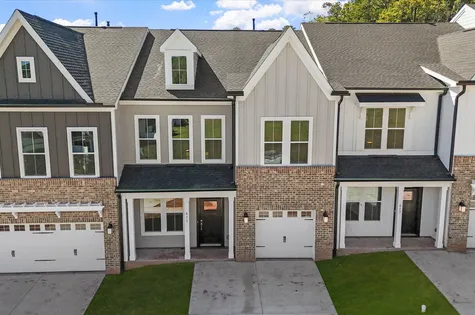
- CommunityOvation at Sweetbrier
- Floor PlanHyacinth
- Homesite14
$399,300$0/mo
$0/moView Google Map611 Lanceleaf Lane | Durham, NC
- 3Beds
- 2.5Baths
- 1,856Sqft
- 1-carGarage
- CommunityOvation at Sweetbrier
- Floor PlanHyacinth
- Homesite14
Available Now
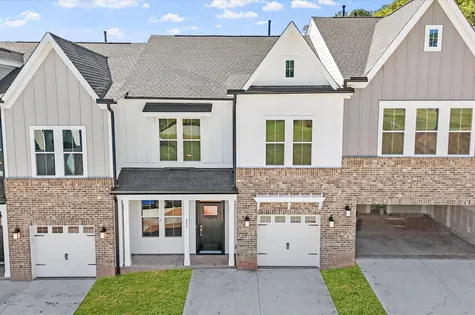
- CommunityOvation at Sweetbrier
- Floor PlanHyacinth
- Homesite15
$409,300$0/mo
$0/moView Google Map613 Lanceleaf Lane | Durham, NC
- 3Beds
- 2.5Baths
- 1,856Sqft
- 1-carGarage
- CommunityOvation at Sweetbrier
- Floor PlanHyacinth
- Homesite15
Available Now
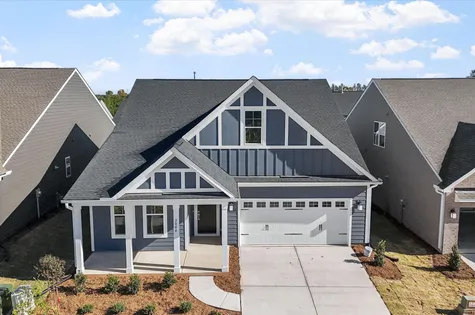
- CommunityOvation at Sweetbrier
- Floor PlanDavis
- Homesite385
$480,000$0/mo
$0/moView Google Map2004 Bull City Bend | Durham, NC
- 3Beds
- 2Baths
- 1,654Sqft
- 2-carGarage
- CommunityOvation at Sweetbrier
- Floor PlanDavis
- Homesite385
Available Now

- CommunityOvation at Sweetbrier
- Floor PlanHyacinth
- Homesite26
$395,000$0/mo
$0/moView Google Map1221 Bell Heather Road | Durham, NC
- 3Beds
- 2.5Baths
- 1,856Sqft
- 1-carGarage
- CommunityOvation at Sweetbrier
- Floor PlanHyacinth
- Homesite26
Available Now
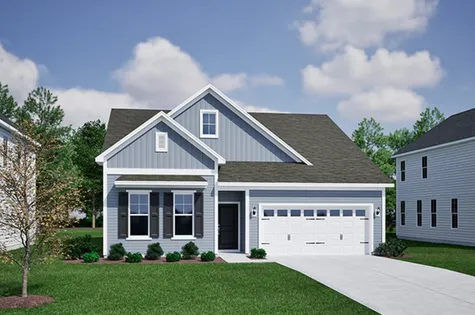
- CommunityOvation at Sweetbrier
- Floor PlanElliott
- Homesite210
$508,160$0/mo
$0/moView Google Map3232 Jessamine Street | Durham, NC
- 4Beds
- 3Baths
- 2,337Sqft
- 2-carGarage
- CommunityOvation at Sweetbrier
- Floor PlanElliott
- Homesite210
Ready August 2027
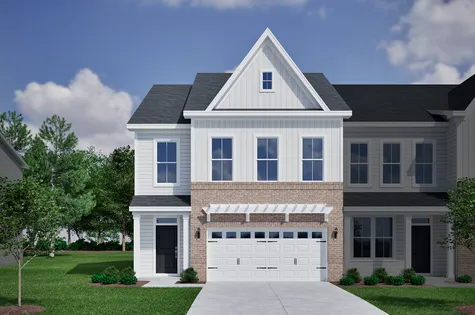
- CommunityOvation at Sweetbrier
- Floor PlanHydrangea
- Homesite9
$424,300$0/mo
$0/moView Google Map601 Lanceleaf Lane | Durham, NC
- 3Beds
- 2.5Baths
- 1,883Sqft
- 2-carGarage
- CommunityOvation at Sweetbrier
- Floor PlanHydrangea
- Homesite9
Ready November 2026
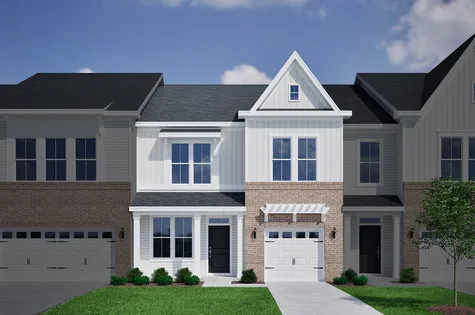
- CommunityOvation at Sweetbrier
- Floor PlanHyacinth
- Homesite11
$398,300$0/mo
$0/moView Google Map605 Lanceleaf Lane | Durham, NC
- 3Beds
- 2.5Baths
- 1,856Sqft
- 1-carGarage
- CommunityOvation at Sweetbrier
- Floor PlanHyacinth
- Homesite11
Ready November 2026
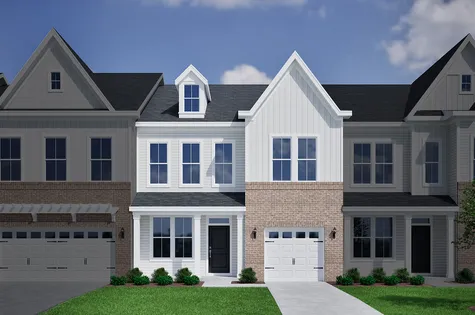
- CommunityOvation at Sweetbrier
- Floor PlanHyacinth
- Homesite10
$398,300$0/mo
$0/moView Google Map603 Lanceleaf Lane | Durham, NC
- 3Beds
- 2.5Baths
- 1,856Sqft
- 1-carGarage
- CommunityOvation at Sweetbrier
- Floor PlanHyacinth
- Homesite10
Ready November 2026

- CommunityOvation at Sweetbrier
- Floor PlanHydrangea
- Homesite12
$424,300$0/mo
$0/moView Google Map607 Lanceleaf Lane | Durham, NC
- 3Beds
- 2.5Baths
- 1,856Sqft
- 1-carGarage
- CommunityOvation at Sweetbrier
- Floor PlanHydrangea
- Homesite12
Ready November 2026

- CommunityOvation at Sweetbrier
- Floor PlanHyacinth
- Homesite25
$399,000$0/mo
$0/moView Google Map1219 Bell Heather Road | Durham, NC
- 3Beds
- 2.5Baths
- 1,856Sqft
- 1-carGarage
- CommunityOvation at Sweetbrier
- Floor PlanHyacinth
- Homesite25
Available Now
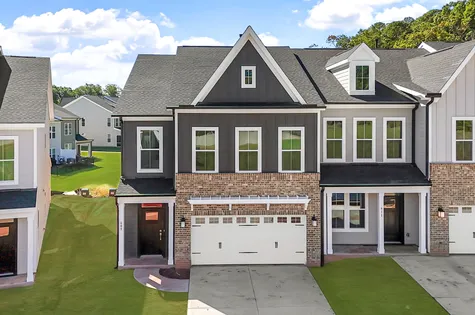
- CommunityOvation at Sweetbrier
- Floor PlanHydrangea
- Homesite13
$434,300$0/mo
$0/moView Google Map609 Lanceleaf Lane | Durham, NC
- 3Beds
- 2.5Baths
- 1,883Sqft
- 2-carGarage
- CommunityOvation at Sweetbrier
- Floor PlanHydrangea
- Homesite13
Available Now

- CommunityOvation at Sweetbrier
- Floor PlanAdler
- Homesite584
$464,536$0/mo
$0/moView Google Map1018 Greer Mill Grove | Durham, NC
- 4Beds
- 3Baths
- 1,896Sqft
- 2-carGarage
- CommunityOvation at Sweetbrier
- Floor PlanAdler
- Homesite584
Ready May 2027

- CommunityOvation at Sweetbrier
- Floor PlanClark
- Homesite587
$485,206$0/mo
$0/moView Google Map1008 Greer Mill Grove | Durham, NC
- 3Beds
- 3Baths
- 1,978Sqft
- 2-carGarage
- CommunityOvation at Sweetbrier
- Floor PlanClark
- Homesite587
Ready April 2027

- CommunityOvation at Sweetbrier
- Floor PlanClark
- Homesite585
$482,525$0/mo
$0/moView Google Map1016 Greer Mill Grove | Durham, NC
- 3Beds
- 3Baths
- 1,978Sqft
- 2-carGarage
- CommunityOvation at Sweetbrier
- Floor PlanClark
- Homesite585
Ready May 2027

- CommunityOvation at Sweetbrier
- Floor PlanGoodwin
- Homesite214
$491,545$0/mo
$0/moView Google Map3216 Jessamine Street | Durham, NC
- 3Beds
- 2Baths
- 1,889Sqft
- 2-carGarage
- CommunityOvation at Sweetbrier
- Floor PlanGoodwin
- Homesite214
Ready July 2027

- CommunityOvation at Sweetbrier
- Floor PlanHunter
- Homesite217
$509,830$0/mo
$0/moView Google Map3204 Jessamine Street | Durham, NC
- 3Beds
- 2Baths
- 1,989Sqft
- 2-carGarage
- CommunityOvation at Sweetbrier
- Floor PlanHunter
- Homesite217
Ready July 2027