

- Raleigh / Durham
- Durham
- Ovation at Sweetbrier
- 611 Lanceleaf Lane

+ 20 Photos
- Beds3
- Baths2.5
- Sq Ft1,856
- Stories2
- Garage1-Car
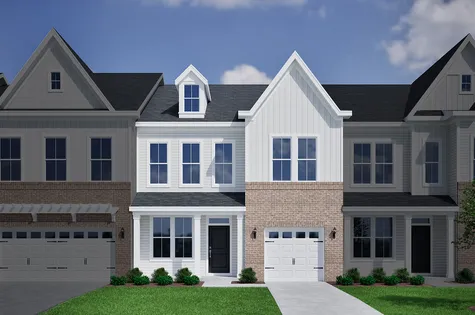
The Hyacinth features an adorable rocking chair front porch leading you inside a thoughtfully designed light and airy space. The high ceilings and tall windows allows natural light to flow through this open-concept layout feeling larger, lighter and brighter! A show-stopping staircase, stained hardwood treads and open railing is the focal point of the Hyacinth separating the great room with cozy fireplace from the kitchen and dining areas. The walk-in pantry under the staircase provides great storage in the kitchen, as do the built-in cabinets in the oversized island offering more counter space for prepping and entertaining.
An upgraded gourmet kitchen makes everyday meals and hosting a pleasure with high-end stainless-steel appliances—including built-in wall ovens and microwave, five-burner gas cooktop with vented hood above and two deep drawers to store pots and pans.
Step outside to your rear covered porch, a peaceful outdoor retreat with beadboard ceiling and outdoor fan ideal for enjoying fresh air year-round. Screening the covered porch can be added before you move in!
Located in the rear of the home for the most privacy is the main-floor primary suite with a spacious walk-in closet and beautifully appointed en-suite bath with a 5ft tile walk-in shower and bench seat, comfort-height dual vanities and toilets.
Upstairs you’ll find a nice, bright area with two spacious bedrooms, a full bath, and loft area for entertainment, home office or hobbies. This Hyacinth has an unfinished walk-in attic providing amazing storage space above the attached garage, and the two-car driveway provides a total of three parking spaces. Ovation's resort-style amenities will undoubtedly enhance your lifestyle: enjoy miles of scenic paved walking trails, tree-lined sidewalks on both sides of the street, clubhouse gathering and catering areas, fitness center, zero-entry pool with lap lanes, cabanas and covered porch around the pool for shade, hot tub, pickleball and tennis courts, community garden, outdoor chess park, dog park and a community lifestyle director for planned events. Welcome home to Ovation at Sweetbrier, where comfort, connection, and convenience come together. Enjoy the ease of main-level living in a low-maintenance setting minutes from shopping, dining, and RDU Airport and spend more time doing what you love!
Read More- Community: Ovation at Sweetbrier
- Floor Plan: Hyacinth
- Homesite: 14
Ready October 2026
Photo Gallery
Home Photo Gallery


Request A Meeting
If you don’t see your preferred time, call 919-629-0778 and we’ll find a spot that works for you.
Floor Plan


Specifications
- Address611 Lanceleaf Lane
- City, St, ZipDurham, NC 27703
- Bedrooms3
- Full Baths2
- Half Baths1
- Sq Ft1,856
- Price$399,300
- Estimated Completion DateReady October 2026
- CommunityOvation at Sweetbrier
- PlanHyacinth
- StatusUnder Construction
- Homesite14
- Garages1-Car
- Primary Bedroom LocationMain Floor
Map & Directions
Community Directions
From Doc Nichols Road:
-Turn into Ovation on to Grand Ovation Way.
-Proceed straight toward clubhouse.
-Turn right at stop sign on Bull City Bend.
-Take immediate left on Crested Commons.
-Turn into Ovation on to Grand Ovation Way.
-Proceed straight toward clubhouse.
-Turn right at stop sign on Bull City Bend.
-Take immediate left on Crested Commons.
Home Address
611 Lanceleaf Lane
Durham, NC 27703
Schools
Ovation at Sweetbrier Schools
*Schools can change without notice. Verify with the local school district.
More Homes in This Community
More HomesIn This Community

- CommunityOvation at Sweetbrier
- Floor PlanElliott
- Homesite371
$518,000 $0/mo
$0/mo
$0/moView Google Map2060 Bull City Bend | Durham, NC
- 4Beds
- 3Baths
- 2,183Sqft
- 2-carGarage
- CommunityOvation at Sweetbrier
- Floor PlanElliott
- Homesite371
Available Now

- CommunityOvation at Sweetbrier
- Floor PlanDavis
- Homesite372
$480,000$0/mo
$0/moView Google Map2056 Bull City Bend | Durham, NC
- 4Beds
- 3Baths
- 1,706Sqft
- 2-carGarage
- CommunityOvation at Sweetbrier
- Floor PlanDavis
- Homesite372
Available Now

- CommunityOvation at Sweetbrier
- Floor PlanHoward
- Homesite396
$465,000$0/mo
$0/moView Google Map2037 Bull City Bend | Durham, NC
- 4Beds
- 3Baths
- 1,721Sqft
- 2-carGarage
- CommunityOvation at Sweetbrier
- Floor PlanHoward
- Homesite396
Available Now

- CommunityOvation at Sweetbrier
- Floor PlanElliott
- Homesite377
$526,000$0/mo
$0/moView Google Map2036 Bull City Bend | Durham, NC
- 4Beds
- 3Baths
- 2,183Sqft
- 2-carGarage
- CommunityOvation at Sweetbrier
- Floor PlanElliott
- Homesite377
Ready October 2026

- CommunityOvation at Sweetbrier
- Floor PlanHydrangea
- Homesite23
$399,000$0/mo
$0/moView Google Map1215 Bell Heather Road | Durham, NC
- 3Beds
- 2.5Baths
- 1,883Sqft
- 2-carGarage
- CommunityOvation at Sweetbrier
- Floor PlanHydrangea
- Homesite23
Available Now

- CommunityOvation at Sweetbrier
- Floor PlanHydrangea
- Homesite21
$389,000$0/mo
$0/moView Google Map1211 Bell Heather Road | Durham, NC
- 3Beds
- 2.5Baths
- 1,883Sqft
- 2-carGarage
- CommunityOvation at Sweetbrier
- Floor PlanHydrangea
- Homesite21
Available Now

- CommunityOvation at Sweetbrier
- Floor PlanHyacinth
- Homesite22
$399,000$0/mo
$0/moView Google Map1213 Bell Heather Road | Durham, NC
- 4Beds
- 3.5Baths
- 2,096Sqft
- 1-carGarage
- CommunityOvation at Sweetbrier
- Floor PlanHyacinth
- Homesite22
Available Now

- CommunityOvation at Sweetbrier
- Floor PlanHyacinth
- Homesite20
$399,000$0/mo
$0/moView Google Map1209 Bell Heather Road | Durham, NC
- 3Beds
- 2.5Baths
- 2,096Sqft
- 1-carGarage
- CommunityOvation at Sweetbrier
- Floor PlanHyacinth
- Homesite20
Available Now

- CommunityOvation at Sweetbrier
- Floor PlanElliott
- Homesite380
$483,000$0/mo
$0/moView Google Map2024 Bull City Bend | Durham, NC
- 3Beds
- 2Baths
- 1,761Sqft
- 2-carGarage
- CommunityOvation at Sweetbrier
- Floor PlanElliott
- Homesite380
Available Now
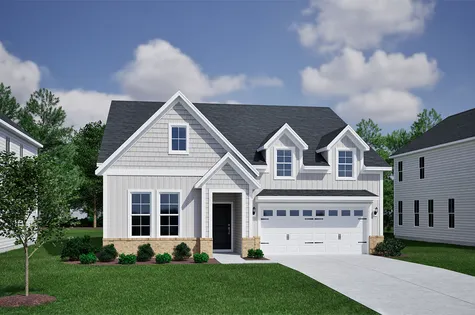
- CommunityOvation at Sweetbrier
- Floor PlanElliott
- Homesite383
$517,000$0/mo
$0/moView Google Map2012 Bull City Bend | Durham, NC
- 4Beds
- 3Baths
- 2,365Sqft
- 2-carGarage
- CommunityOvation at Sweetbrier
- Floor PlanElliott
- Homesite383
Ready October 2026

- CommunityOvation at Sweetbrier
- Floor PlanHunter
- Homesite355
$548,000$0/mo
$0/moView Google Map3221 Jessamine Street | Durham, NC
- 3Beds
- 3Baths
- 2,595Sqft
- 2-carGarage
- CommunityOvation at Sweetbrier
- Floor PlanHunter
- Homesite355
Ready November 2026

- CommunityOvation at Sweetbrier
- Floor PlanDavis
- Homesite353
$475,000$0/mo
$0/moView Google Map3213 Jessamine Street | Durham, NC
- 3Beds
- 2Baths
- 1,693Sqft
- 2-carGarage
- CommunityOvation at Sweetbrier
- Floor PlanDavis
- Homesite353
Ready October 2026

- CommunityOvation at Sweetbrier
- Floor PlanHyacinth
- Homesite14
$399,300$0/mo
$0/moView Google Map611 Lanceleaf Lane | Durham, NC
- 3Beds
- 2.5Baths
- 1,856Sqft
- 1-carGarage
- CommunityOvation at Sweetbrier
- Floor PlanHyacinth
- Homesite14
Ready October 2026

- CommunityOvation at Sweetbrier
- Floor PlanHyacinth
- Homesite15
$409,300$0/mo
$0/moView Google Map613 Lanceleaf Lane | Durham, NC
- 3Beds
- 2.5Baths
- 1,856Sqft
- 1-carGarage
- CommunityOvation at Sweetbrier
- Floor PlanHyacinth
- Homesite15
Ready October 2026

- CommunityOvation at Sweetbrier
- Floor PlanDavis
- Homesite385
$480,000$0/mo
$0/moView Google Map2004 Bull City Bend | Durham, NC
- 3Beds
- 2Baths
- 1,654Sqft
- 2-carGarage
- CommunityOvation at Sweetbrier
- Floor PlanDavis
- Homesite385
Ready October 2026

- CommunityOvation at Sweetbrier
- Floor PlanHyacinth
- Homesite26
$395,000$0/mo
$0/moView Google Map1221 Bell Heather Road | Durham, NC
- 3Beds
- 2.5Baths
- 1,856Sqft
- 1-carGarage
- CommunityOvation at Sweetbrier
- Floor PlanHyacinth
- Homesite26
Available Now
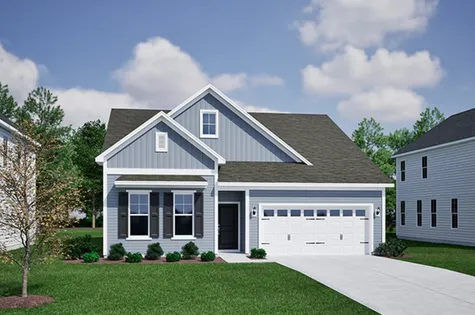
- CommunityOvation at Sweetbrier
- Floor PlanElliott
- Homesite210
$508,160$0/mo
$0/moView Google Map3232 Jessamine Street | Durham, NC
- 4Beds
- 3Baths
- 2,337Sqft
- 2-carGarage
- CommunityOvation at Sweetbrier
- Floor PlanElliott
- Homesite210
Ready December 2026
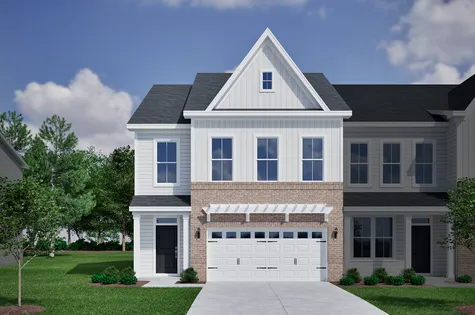
- CommunityOvation at Sweetbrier
- Floor PlanHydrangea
- Homesite9
$424,300$0/mo
$0/moView Google Map601 Lanceleaf Lane | Durham, NC
- 3Beds
- 2.5Baths
- 1,883Sqft
- 2-carGarage
- CommunityOvation at Sweetbrier
- Floor PlanHydrangea
- Homesite9
Ready November 2026
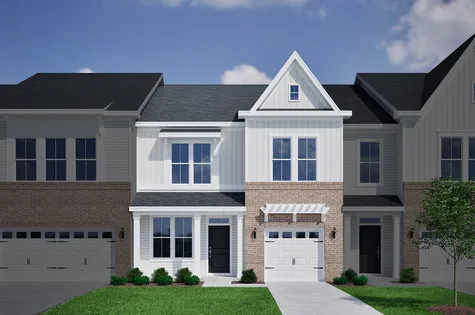
- CommunityOvation at Sweetbrier
- Floor PlanHyacinth
- Homesite11
$398,300$0/mo
$0/moView Google Map605 Lanceleaf Lane | Durham, NC
- 3Beds
- 2.5Baths
- 1,856Sqft
- 1-carGarage
- CommunityOvation at Sweetbrier
- Floor PlanHyacinth
- Homesite11
Ready November 2026
- CommunityOvation at Sweetbrier
- Floor PlanHyacinth
- Homesite10
$398,300$0/mo
$0/moView Google Map603 Lanceleaf Lane | Durham, NC
- 3Beds
- 2.5Baths
- 1,856Sqft
- 1-carGarage
- CommunityOvation at Sweetbrier
- Floor PlanHyacinth
- Homesite10
Ready November 2026

- CommunityOvation at Sweetbrier
- Floor PlanHydrangea
- Homesite12
$424,300$0/mo
$0/moView Google Map607 Lanceleaf Lane | Durham, NC
- 3Beds
- 2.5Baths
- 1,856Sqft
- 1-carGarage
- CommunityOvation at Sweetbrier
- Floor PlanHydrangea
- Homesite12
Ready November 2026

- CommunityOvation at Sweetbrier
- Floor PlanHyacinth
- Homesite25
$399,000$0/mo
$0/moView Google Map1219 Bell Heather Road | Durham, NC
- 3Beds
- 2.5Baths
- 1,856Sqft
- 1-carGarage
- CommunityOvation at Sweetbrier
- Floor PlanHyacinth
- Homesite25
Available Now

- CommunityOvation at Sweetbrier
- Floor PlanHydrangea
- Homesite27
$419,300$0/mo
$0/moView Google Map1223 Bell Heather Road | Durham, NC
- 3Beds
- 2.5Baths
- 2,053Sqft
- 2-carGarage
- CommunityOvation at Sweetbrier
- Floor PlanHydrangea
- Homesite27
Available Now

- CommunityOvation at Sweetbrier
- Floor PlanHydrangea
- Homesite13
$434,300$0/mo
$0/moView Google Map609 Lanceleaf Lane | Durham, NC
- 3Beds
- 2.5Baths
- 1,883Sqft
- 2-carGarage
- CommunityOvation at Sweetbrier
- Floor PlanHydrangea
- Homesite13
Ready October 2026

- CommunityOvation at Sweetbrier
- Floor PlanAdler
- Homesite584
$449,415$0/mo
$0/moView Google Map1018 Greer Mill Grove | Durham, NC
- 4Beds
- 3Baths
- 1,896Sqft
- 2-carGarage
- CommunityOvation at Sweetbrier
- Floor PlanAdler
- Homesite584
Ready May 2027

- CommunityOvation at Sweetbrier
- Floor PlanClark
- Homesite587
$467,170$0/mo
$0/moView Google Map1008 Greer Mill Grove | Durham, NC
- 3Beds
- 3Baths
- 1,978Sqft
- 2-carGarage
- CommunityOvation at Sweetbrier
- Floor PlanClark
- Homesite587
Ready April 2027

- CommunityOvation at Sweetbrier
- Floor PlanClark
- Homesite349
$473,320$0/mo
$0/moView Google Map1020 Greer Mill Grove | Durham, NC
- 3Beds
- 3.5Baths
- 1,944Sqft
- 2-carGarage
- CommunityOvation at Sweetbrier
- Floor PlanClark
- Homesite349
Ready May 2027

- CommunityOvation at Sweetbrier
- Floor PlanClark
- Homesite585
$464,580$0/mo
$0/moView Google Map1016 Greer Mill Grove | Durham, NC
- 3Beds
- 3Baths
- 1,978Sqft
- 2-carGarage
- CommunityOvation at Sweetbrier
- Floor PlanClark
- Homesite585
Ready April 2027