






- Raleigh / Durham
- Durham
- Ovation at Sweetbrier
- 2020 Bull City Bend

+ 13 Photos
- Beds3
- Baths2
- Sq Ft1,690
- Stories1
- Garage2-Car
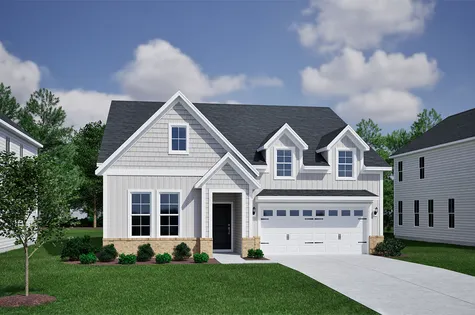
Welcome home to the Davis, where comfort, style, and effortless living come together in a beautifully designed single-story layout. From the moment you step inside, you’re greeted by an open, inviting floor plan that makes everyday living feel bright, connected, and easy. At the heart of the home, the spacious kitchen is designed to impress—featuring a large island perfect for gathering, a generous walk-in pantry, and clear sightlines into the great room and dining area so you’re always part of the moment. For those who love to cook and entertain, the upgraded gourmet kitchen truly shines with staggered cabinetry, stainless steel appliances, a sleek five-burner gas cooktop, and a vented hood that creates a polished, high-end feel. Thoughtful touches like deep drawer storage for pots and pans and a wall-mounted microwave and oven make this space as functional as it is beautiful. Daily routines are simplified with a convenient garage entry just off the kitchen—ideal for easy grocery drop-offs—while the nearby laundry room adds practicality with a deep sink and built-in cabinetry to keep everything organized. At the end of the day, retreat to your private primary suite tucked away at the rear of the home. Featuring a vaulted ceiling and a spacious walk-in closet, this peaceful escape is designed for relaxation. The en-suite bath elevates your experience with tiled floors, a five-foot tiled shower with a bench seat, a vanity with quartz countertops and dual sinks, a linen closet, and a private water closet with a comfort-height elongated toilet. At the front of the home, two additional bedrooms offer the flexibility you need—whether for guests, a home office, or hobbies—with a full bath in between for added privacy and convenience. Enjoy outdoor living on your enlarged covered porch, which can easily be screened if you prefer. Whether it’s morning coffee, afternoon reading, or evenings spent with friends, this outdoor retreat extends your living space year-round. Living at Ovation at Sweetbrier means embracing a low-maintenance, lifestyle-driven community where lawn care is included and resort-style amenities are right outside your door. Enjoy the clubhouse, fitness center, pool, hot tub, walking trails, pickleball and tennis courts, and more—designed to help you relax, stay active, and connect. Perfectly located just minutes from Brier Creek, RDU Airport, Falls Lake, and Duke Hospital, you’re never far from shopping, dining, and entertainment. The Davis isn’t just a home—it’s the lifestyle you’ve been waiting for.
Read More- Community: Ovation at Sweetbrier
- Floor Plan: Davis
- Homesite: 381
Ready October 2026
Photo Gallery
Home Photo Gallery


Request A Meeting
If you don’t see your preferred time, call 919-629-0778 and we’ll find a spot that works for you.
Floor Plan

Specifications
- Address2020 Bull City Bend
- City, St, ZipDurham, NC 27703
- Bedrooms3
- Full Baths2
- Sq Ft1,690
- Price$472,401
- Estimated Completion DateReady October 2026
- CommunityOvation at Sweetbrier
- PlanDavis
- StatusUnder Construction
- Homesite381
- Garages2-Car
- Primary Bedroom LocationMain Floor
Map & Directions
Community Directions
- From Brier Creek: take US 70 W toward Durham and travel approximately 3 miles.
- Turn right onto Leesville Rd and travel approximately 1 mile.
- Turn left onto Doc Nichols Rd.
- Continue on Doc Nichols Rd for approximately 1.2 miles.
- Ovation at Sweetbrier will be on the right.
Home Address
2020 Bull City Bend
Durham, NC 27703
Schools
Ovation at Sweetbrier Schools
*Schools can change without notice. Verify with the local school district.
More Homes in This Community
More HomesIn This Community

- CommunityOvation at Sweetbrier
- Floor PlanHoward
- Homesite405
$399,000 $0/mo
$0/mo
$0/moView Google Map2073 Bull City Bend | Durham, NC
- 3Beds
- 2Baths
- 1,442Sqft
- 2-carGarage
- CommunityOvation at Sweetbrier
- Floor PlanHoward
- Homesite405
Available Now

- CommunityOvation at Sweetbrier
- Floor PlanElliott
- Homesite371
$513,002$0/mo
$0/moView Google Map2060 Bull City Bend | Durham, NC
- 4Beds
- 3Baths
- 2,183Sqft
- 2-carGarage
- CommunityOvation at Sweetbrier
- Floor PlanElliott
- Homesite371
Ready September 2026

- CommunityOvation at Sweetbrier
- Floor PlanDavis
- Homesite372
$475,667$0/mo
$0/moView Google Map2056 Bull City Bend | Durham, NC
- 3Beds
- 2Baths
- 1,690Sqft
- 2-carGarage
- CommunityOvation at Sweetbrier
- Floor PlanDavis
- Homesite372
Ready September 2026

- CommunityOvation at Sweetbrier
- Floor PlanFord
- Homesite400
$400,000$0/mo
$0/moView Google Map2053 Bull City Bend | Durham, NC
- 3Beds
- 2Baths
- 1,383Sqft
- 2-carGarage
- CommunityOvation at Sweetbrier
- Floor PlanFord
- Homesite400
Available Now

- CommunityOvation at Sweetbrier
- Floor PlanHoward
- Homesite396
$470,369$0/mo
$0/moView Google Map2037 Bull City Bend | Durham, NC
- 4Beds
- 3Baths
- 1,959Sqft
- 2-carGarage
- CommunityOvation at Sweetbrier
- Floor PlanHoward
- Homesite396
Ready September 2026

- CommunityOvation at Sweetbrier
- Floor PlanHoward
- Homesite387
$439,612$0/mo
$0/moView Google Map2001 Bull City Bend | Durham, NC
- 3Beds
- 2Baths
- 1,433Sqft
- 2-carGarage
- CommunityOvation at Sweetbrier
- Floor PlanHoward
- Homesite387
Ready September 2026

- CommunityOvation at Sweetbrier
- Floor PlanHoward
- Homesite392
$463,185$0/mo
$0/moView Google Map2021 Bull City Bend | Durham, NC
- 4Beds
- 3Baths
- 1,721Sqft
- 2-carGarage
- CommunityOvation at Sweetbrier
- Floor PlanHoward
- Homesite392
Ready September 2026

- CommunityOvation at Sweetbrier
- Floor PlanLawrence
- Homesite391
$443,719$0/mo
$0/moView Google Map2017 Bull City Bend | Durham, NC
- 3Beds
- 2Baths
- 1,500Sqft
- 2-carGarage
- CommunityOvation at Sweetbrier
- Floor PlanLawrence
- Homesite391
Ready September 2026

- CommunityOvation at Sweetbrier
- Floor PlanElliott
- Homesite377
$512,383$0/mo
$0/moView Google Map2036 Bull City Bend | Durham, NC
- 4Beds
- 3Baths
- 2,183Sqft
- 2-carGarage
- CommunityOvation at Sweetbrier
- Floor PlanElliott
- Homesite377
Ready October 2026

- CommunityOvation at Sweetbrier
- Floor PlanHydrangea
- Homesite23
$410,000$0/mo
$0/moView Google Map1215 Bell Heather Road | Durham, NC
- 3Beds
- 2.5Baths
- 1,883Sqft
- 2-carGarage
- CommunityOvation at Sweetbrier
- Floor PlanHydrangea
- Homesite23
Ready August 2026

- CommunityOvation at Sweetbrier
- Floor PlanHydrangea
- Homesite21
$395,000$0/mo
$0/moView Google Map1211 Bell Heather Road | Durham, NC
- 3Beds
- 2.5Baths
- 1,883Sqft
- 2-carGarage
- CommunityOvation at Sweetbrier
- Floor PlanHydrangea
- Homesite21
Ready September 2026

- CommunityOvation at Sweetbrier
- Floor PlanHyacinth
- Homesite22
$400,000$0/mo
$0/moView Google Map1213 Bell Heather Road | Durham, NC
- 4Beds
- 3.5Baths
- 2,096Sqft
- 1-carGarage
- CommunityOvation at Sweetbrier
- Floor PlanHyacinth
- Homesite22
Ready August 2026

- CommunityOvation at Sweetbrier
- Floor PlanHyacinth
- Homesite20
$405,000$0/mo
$0/moView Google Map1209 Bell Heather Road | Durham, NC
- 3Beds
- 2.5Baths
- 2,096Sqft
- 1-carGarage
- CommunityOvation at Sweetbrier
- Floor PlanHyacinth
- Homesite20
Ready August 2026

- CommunityOvation at Sweetbrier
- Floor PlanElliott
- Homesite380
$478,714$0/mo
$0/moView Google Map2024 Bull City Bend | Durham, NC
- 3Beds
- 2Baths
- 1,761Sqft
- 2-carGarage
- CommunityOvation at Sweetbrier
- Floor PlanElliott
- Homesite380
Ready October 2026

- CommunityOvation at Sweetbrier
- Floor PlanDavis
- Homesite381
$472,401$0/mo
$0/moView Google Map2020 Bull City Bend | Durham, NC
- 3Beds
- 2Baths
- 1,690Sqft
- 2-carGarage
- CommunityOvation at Sweetbrier
- Floor PlanDavis
- Homesite381
Ready October 2026
- CommunityOvation at Sweetbrier
- Floor PlanElliott
- Homesite383
$512,776$0/mo
$0/moView Google Map2012 Bull City Bend | Durham, NC
- 4Beds
- 3Baths
- 2,365Sqft
- 2-carGarage
- CommunityOvation at Sweetbrier
- Floor PlanElliott
- Homesite383
Ready October 2026

- CommunityOvation at Sweetbrier
- Floor PlanHunter
- Homesite384
$517,454$0/mo
$0/moView Google Map2008 Bull City Bend | Durham, NC
- 3Beds
- 2Baths
- 1,989Sqft
- 2-carGarage
- CommunityOvation at Sweetbrier
- Floor PlanHunter
- Homesite384
Ready October 2026

- CommunityOvation at Sweetbrier
- Floor PlanHunter
- Homesite355
$543,665$0/mo
$0/moView Google Map3221 Jessamine Street | Durham, NC
- 3Beds
- 3Baths
- 2,360Sqft
- 2-carGarage
- CommunityOvation at Sweetbrier
- Floor PlanHunter
- Homesite355
Ready December 2026

- CommunityOvation at Sweetbrier
- Floor PlanHunter
- Homesite359
$548,099$0/mo
$0/moView Google Map3237 Jessamine Street | Durham, NC
- 3Beds
- 3Baths
- 2,360Sqft
- 2-carGarage
- CommunityOvation at Sweetbrier
- Floor PlanHunter
- Homesite359
Ready November 2026

- CommunityOvation at Sweetbrier
- Floor PlanDavis
- Homesite353
$470,026$0/mo
$0/moView Google Map3213 Jessamine Street | Durham, NC
- 3Beds
- 2Baths
- 1,693Sqft
- 2-carGarage
- CommunityOvation at Sweetbrier
- Floor PlanDavis
- Homesite353
Ready October 2026

- CommunityOvation at Sweetbrier
- Floor PlanHyacinth
- Homesite14
$403,366$0/mo
$0/moView Google Map611 Lanceleaf Lane | Durham, NC
- 3Beds
- 2.5Baths
- 1,856Sqft
- 1-carGarage
- CommunityOvation at Sweetbrier
- Floor PlanHyacinth
- Homesite14
Ready October 2026

- CommunityOvation at Sweetbrier
- Floor PlanHyacinth
- Homesite15
$411,038$0/mo
$0/moView Google Map613 Lanceleaf Lane | Durham, NC
- 3Beds
- 2.5Baths
- 1,856Sqft
- 1-carGarage
- CommunityOvation at Sweetbrier
- Floor PlanHyacinth
- Homesite15
Ready October 2026