

- Richmond
- Chesterfield
- Sycamore Place
- 251 Corsia Lane

as low as 5.49% (6.372% APR)*
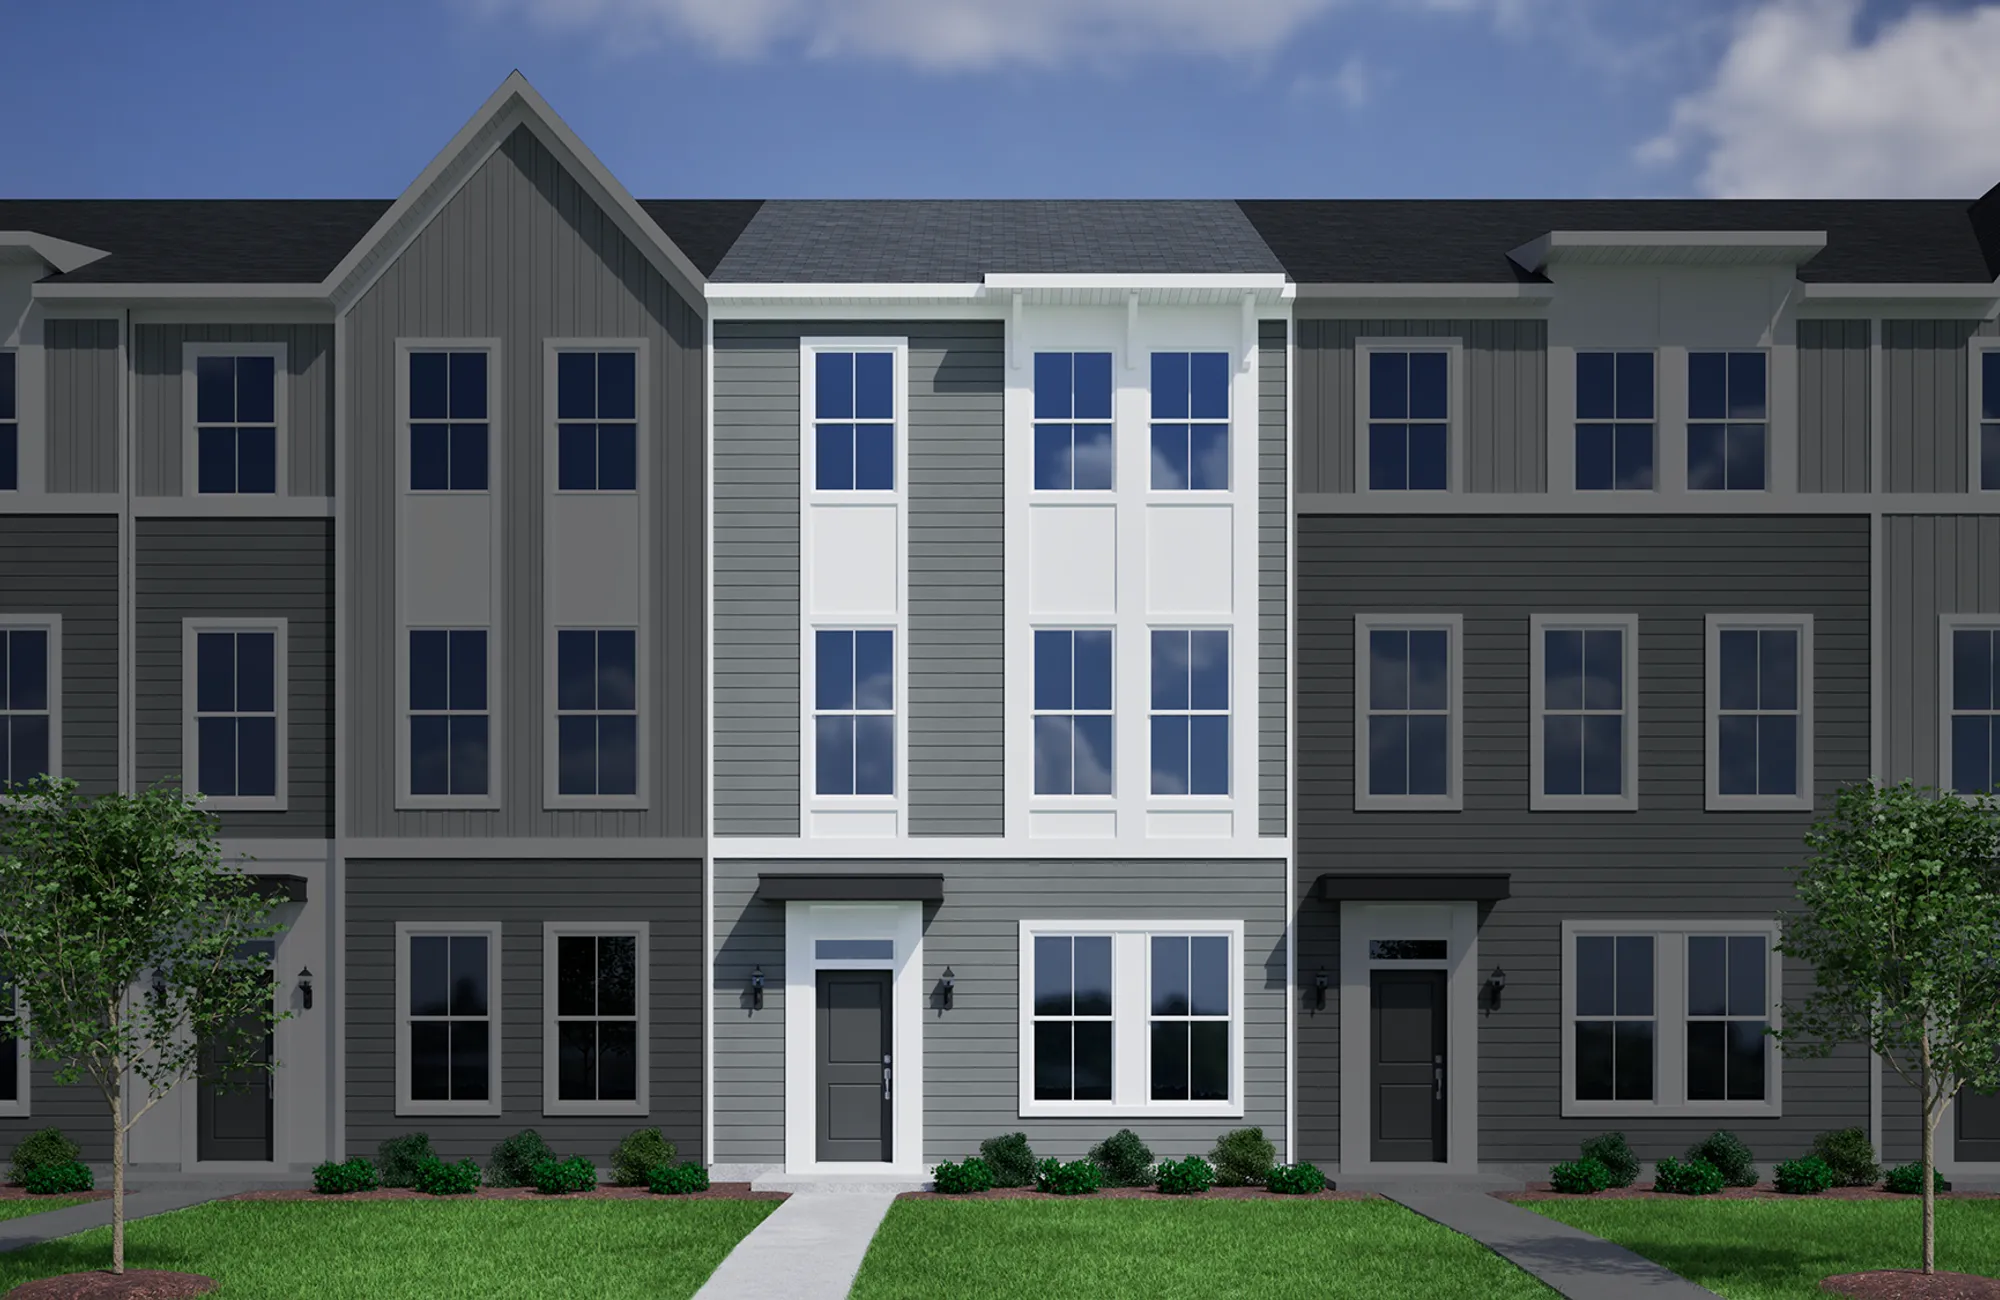
+ 1 Photos
- Beds3
- Baths3.5
- Sq Ft1,792
- Stories3
- Garage2-Car
This spacious three-story townhome offers three bedrooms, three full bathrooms, one half bathroom, and a two-car garage—perfect for modern living! Upon entering from either the front porch or garage, you’ll find a guest suite equipped with its own full bathroom. Head upstairs to the open-concept second floor, where the great room flows seamlessly into the eat-in area and chef's kitchen. Enjoy outdoor living with a rear deck right off the kitchen. A powder room and walk-in pantry complete this level. On the third floor, the dual primary bedrooms have boxed ceilings adding a touch of luxury. A laundry closet is just outside the primary bedroom for ultimate convenience. This home is under construction with an estimated completion date of October 2026.
Read More- Community: Sycamore Place
- Floor Plan: Daphne 3-Story 2-Car Garage
- Homesite: 227
Ready November 2026
Request A Meeting
If you don’t see your preferred time, call 804-575-5929 and we’ll find a spot that works for you.
Floor Plan
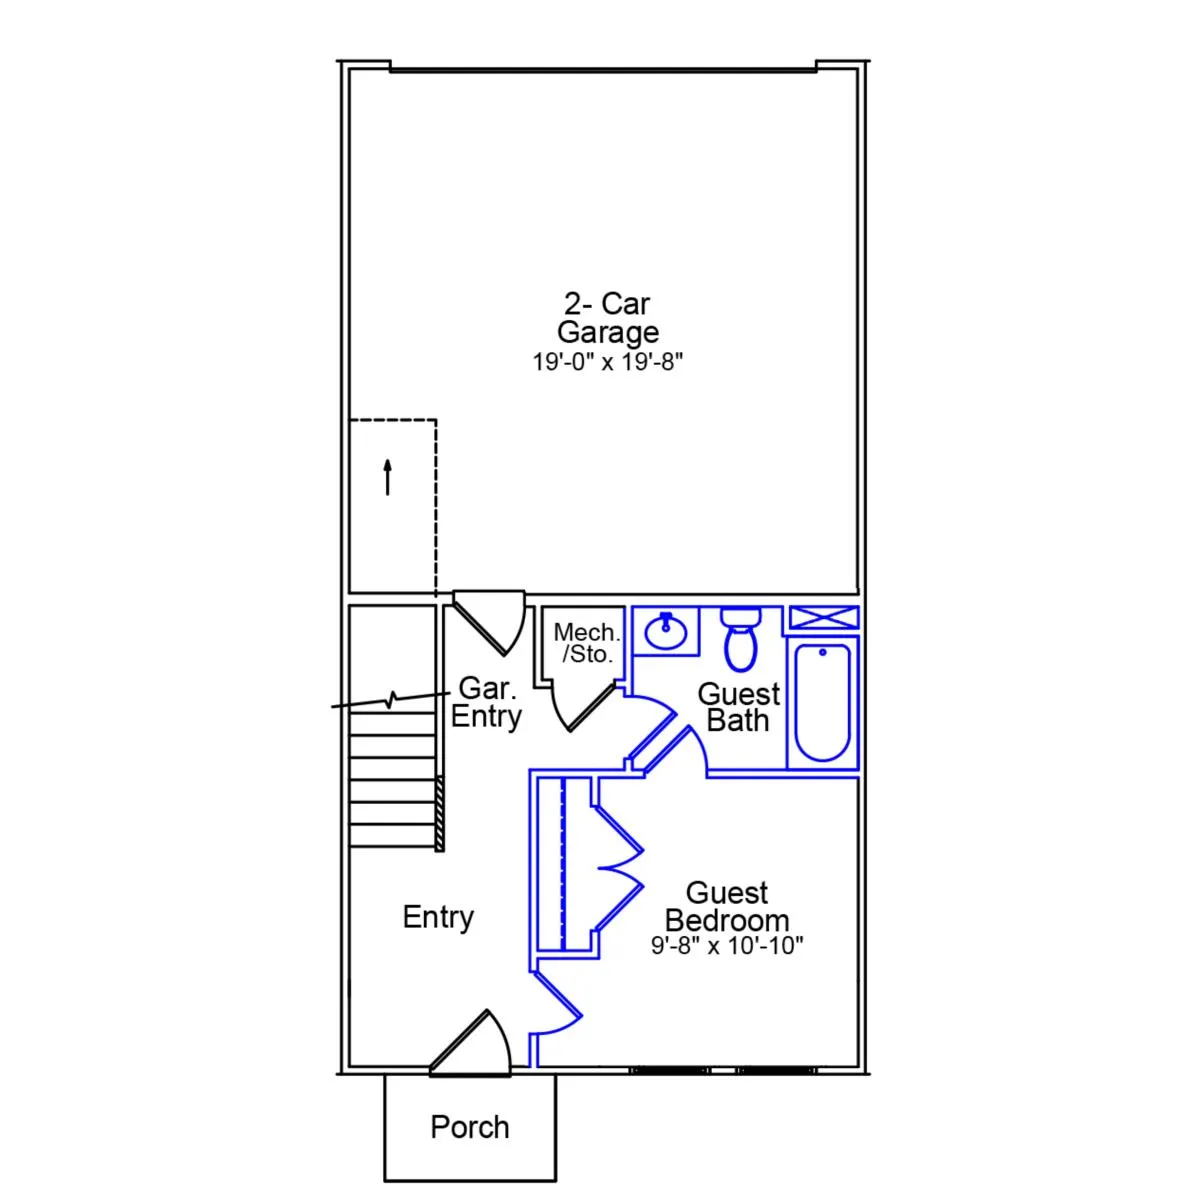


Specifications
- Address251 Corsia Lane
- City, St, ZipMidlothian, VA 23114
- Bedrooms3
- Full Baths3
- Half Baths1
- Sq Ft1,792
- Price$429,000
- Estimated Completion DateReady November 2026
- CommunitySycamore Place
- PlanDaphne 3-Story 2-Car Garage
- StatusUnder Construction
- Homesite227
- Garages2-Car
- Primary Bedroom LocationUpstairs
Map & Directions
Community Directions
- From 288 S: take exit onto Woolridge Rd toward SR-688.
- Turn left onto SR-688 E towards Charter Colony Pkwy.
- Turn left onto Coalfield Road.
- Sycamore Place will be on your right before Midlothian Turnpike.
Home Address
251 Corsia Lane
Midlothian, VA 23114
Schools
Sycamore Place Schools
- School J.B. Watkins Elementary
- School Midlothian Middle
- School Midlothian High
*Schools can change without notice. Verify with the local school district.
More Homes in This Community
More HomesIn This Community

as low as 5.49% (6.372% APR)*
- CommunitySycamore Place
- Floor PlanCorabell 3-Story Sunken Front 2-Car Garage
- Homesite37
New Price
$449,000 $0/mo
$0/mo$499,757
Save: $50,757
View Google Map212 That Way | Midlothian, VA
- 3Beds
- 3.5Baths
- 1,777Sqft
- 2-carGarage
- CommunitySycamore Place
- Floor PlanCorabell 3-Story Sunken Front 2-Car Garage
- Homesite37
Available Now
as low as 5.49% (6.372% APR)*

- CommunitySycamore Place
- Floor PlanCorabell 3-Story 2-Car Garage
- Homesite26
New Price
$429,000$0/mo
$0/mo$446,240
Save: $17,240
View Google Map13807 Riverlight Drive | Midlothian, VA
- 3Beds
- 3.5Baths
- 1,777Sqft
- 2-carGarage
- CommunitySycamore Place
- Floor PlanCorabell 3-Story 2-Car Garage
- Homesite26
Available Now
- CommunitySycamore Place
- Floor PlanDaphne 3-Story 2-Car Garage
- Homesite228
New Price
$399,000$0/mo
$0/mo$482,177
Save: $83,177
View Google Map245 Corsia Lane | Midlothian, VA
- 3Beds
- 3.5Baths
- 1,792Sqft
- 2-carGarage
- CommunitySycamore Place
- Floor PlanDaphne 3-Story 2-Car Garage
- Homesite228
Ready November 2026
as low as 5.49% (6.372% APR)*
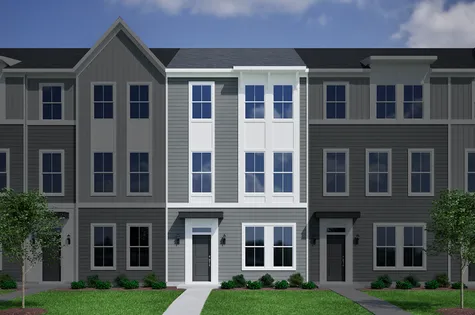
- CommunitySycamore Place
- Floor PlanDaphne 3-Story 2-Car Garage
- Homesite227
New Price
$429,000$0/mo
$0/mo$505,076
Save: $76,076
View Google Map251 Corsia Lane | Midlothian, VA
- 3Beds
- 3.5Baths
- 1,792Sqft
- 2-carGarage
- CommunitySycamore Place
- Floor PlanDaphne 3-Story 2-Car Garage
- Homesite227
Ready November 2026
as low as 5.49% (6.372% APR)*
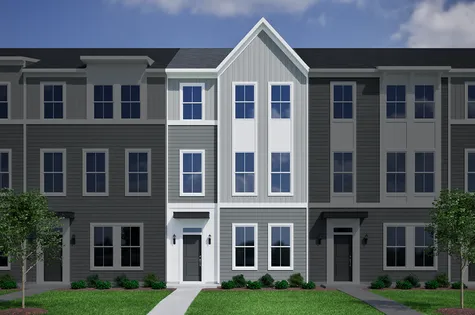
- CommunitySycamore Place
- Floor PlanCorabell 3-Story 2-Car Garage
- Homesite226
New Price
$444,000$0/mo
$0/mo$517,371
Save: $73,371
View Google Map257 Corsia Lane | Midlothian, VA
- 4Beds
- 3Baths
- 1,777Sqft
- 2-carGarage
- CommunitySycamore Place
- Floor PlanCorabell 3-Story 2-Car Garage
- Homesite226
Ready November 2026
as low as 5.49% (6.372% APR)*
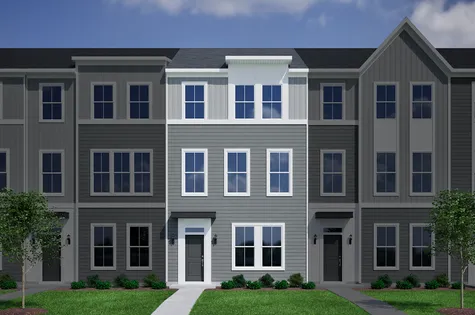
- CommunitySycamore Place
- Floor PlanDaphne 3-Story 2-Car Garage
- Homesite205
New Price
$429,000$0/mo
$0/mo$502,976
Save: $73,976
View Google Map13924 Rue Avenue | Midlothian, VA
- 3Beds
- 3.5Baths
- 1,792Sqft
- 2-carGarage
- CommunitySycamore Place
- Floor PlanDaphne 3-Story 2-Car Garage
- Homesite205
Ready November 2026
as low as 5.49% (6.372% APR)*
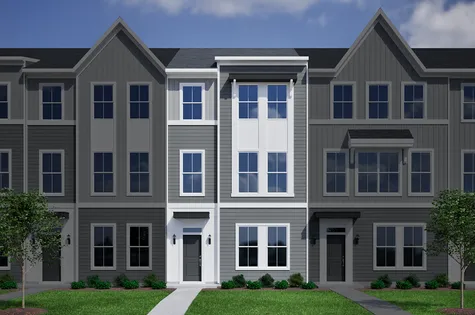
- CommunitySycamore Place
- Floor PlanCorabell 3-Story 2-Car Garage
- Homesite204
New Price
$434,000$0/mo
$0/mo$500,955
Save: $66,955
View Google Map13918 Rue Avenue | Midlothian, VA
- 4Beds
- 3.5Baths
- 1,777Sqft
- 2-carGarage
- CommunitySycamore Place
- Floor PlanCorabell 3-Story 2-Car Garage
- Homesite204
Ready November 2026
as low as 5.49% (6.372% APR)*
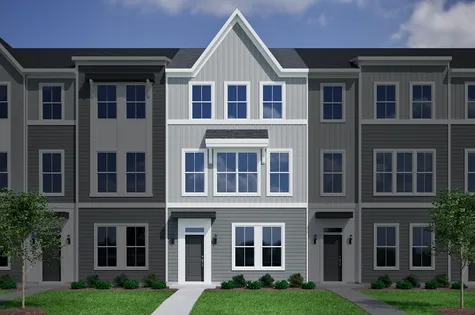
- CommunitySycamore Place
- Floor PlanDaphne 3-Story 2-Car Garage
- Homesite230
New Price
$454,000$0/mo
$0/mo$515,641
Save: $61,641
View Google Map233 Corsia Lane | Midlothian, VA
- 3Beds
- 3.5Baths
- 1,792Sqft
- 2-carGarage
- CommunitySycamore Place
- Floor PlanDaphne 3-Story 2-Car Garage
- Homesite230
Ready November 2026
as low as 5.49% (6.372% APR)*
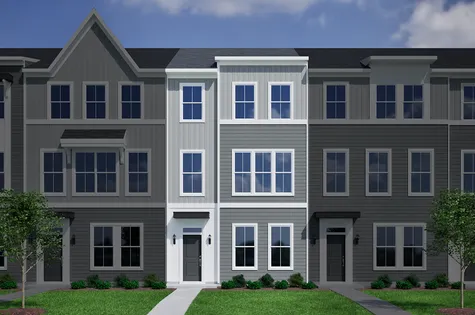
- CommunitySycamore Place
- Floor PlanCorabell 3-Story 2-Car Garage
- Homesite203
New Price
$428,000$0/mo
$0/mo$498,284
Save: $70,284
View Google Map13912 Rue Avenue | Midlothian, VA
- 4Beds
- 3.5Baths
- 1,777Sqft
- 2-carGarage
- CommunitySycamore Place
- Floor PlanCorabell 3-Story 2-Car Garage
- Homesite203
Ready November 2026
as low as 5.49% (6.372% APR)*
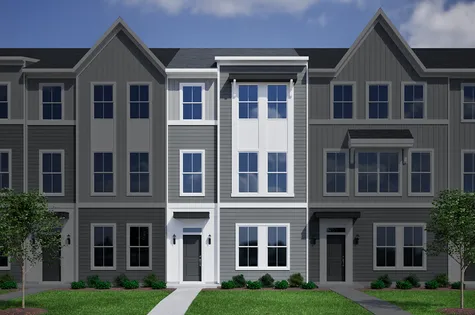
- CommunitySycamore Place
- Floor PlanCorabell 3-Story 2-Car Garage
- Homesite229
New Price
$428,000$0/mo
$0/mo$501,460
Save: $73,460
View Google Map239 Corsia Lane | Midlothian, VA
- 3Beds
- 3.5Baths
- 1,777Sqft
- 2-carGarage
- CommunitySycamore Place
- Floor PlanCorabell 3-Story 2-Car Garage
- Homesite229
Ready December 2026
as low as 3.49% (6.237% APR)**
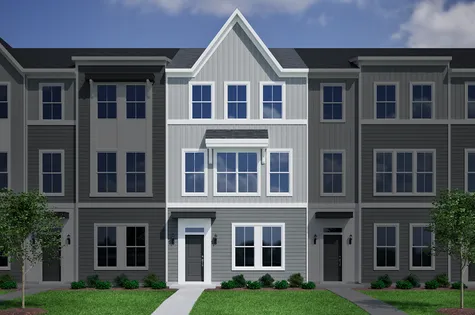
- CommunitySycamore Place
- Floor PlanDaphne 3-Story 2-Car Garage
- Homesite206
New Price
$459,000$0/mo
$0/mo$519,277
Save: $60,277
View Google Map13930 Rue Avenue | Midlothian, VA
- 3Beds
- 3.5Baths
- 1,792Sqft
- 2-carGarage
- CommunitySycamore Place
- Floor PlanDaphne 3-Story 2-Car Garage
- Homesite206
Ready November 2026