• Overview
  • Gallery
  • Request Meeting
  • Plan
  • Specs
  • Map
  • Schools
  • More Homes
  • Features
  • Contact
Promotion asset 2
Promotion asset 3
Promotion asset 4
Promotion asset 5
Promotion asset 6
Learn How to Save
Skip To Main ContentAccessibility Help & Feedback
Mungo Homes
  • Wilmington
  • Hampstead
  • East Wynd
  • 113 Lookout Point
+ 9 Photos

113 Lookout Point

Hampstead, NC 28443
$665,430
Calculator$0/mo
  • Beds5
  • Baths3.5
  • Sq Ft2,627
  • Stories2
  • Garage2-Car

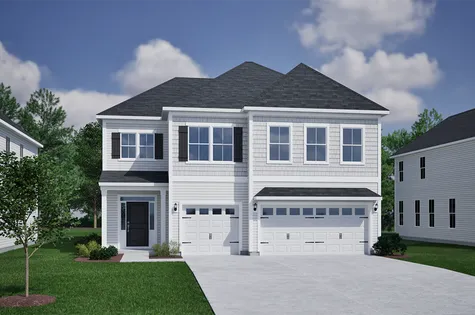
Welcome to 113 Lookout Point, a beautifully designed Nottely Elevation B home located in the highly desirable gated waterfront community of East Wynd. Offering approximately 2,600 square feet, this spacious home features five bedrooms and three-and-a-half bathrooms, providing the perfect blend of comfort, functionality, and modern design. Situated on an exceptional homesite surrounded by mature trees, this property offers a private backyard setting that creates a peaceful retreat for relaxing or entertaining. Inside, the open-concept layout is thoughtfully designed with generous living spaces and natural light throughout. The great room serves as the heart of the home and features a natural gas fireplace. The well-appointed kitchen includes an alternate pantry layout with dedicated butler's pantry, delivering additional storage and organization for everyday living. A bright sunroom extends the main living space and provides additional space for an eat in area, sitting room or flex space. A convenient guest bedroom adds flexibility on the main level. Upstairs, nine-foot ceilings throughout the second floor create an open and airy feel, while the spacious secondary bedrooms and thoughtfully designed bathrooms offer room for everyone to spread out comfortably. Residents of East Wynd enjoy a sought-after waterfront lifestyle with community amenities including a day dock, perfect for enjoying time on the water and taking in the scenic surroundings. The community also offers the convenience of AT&T Fiber availability. Combining a private wooded homesite, desirable upgrades, spacious living areas, and access to East Wynd's exceptional waterfront amenities, 113 Lookout Point presents an outstanding opportunity to own a new home in one of the area's most desirable communities.
Read More
  • Community: East Wynd
  • Floor Plan: Nottely
  • Homesite: 79
Ready October 2026
Download PDF
Request an Appointment

Photo Gallery

Home Photo Gallery

Request A Meeting

If you don’t see your preferred time, call 910-629-4801 and we’ll find a spot that works for you.

Floor Plan

1st Floor-r3
2nd Floor-r3

Specifications

  • Address
    113 Lookout Point
  • City, St, Zip
    Hampstead, NC 28443
  • Bedrooms
    5
  • Full Baths
    3
  • Half Baths
    1
  • Sq Ft
    2,627
  • Price
    $665,430
  • Estimated Completion Date
    Ready October 2026
  • Community
    East Wynd
  • Plan
    Nottely
  • Status
    Under Construction
  • Homesite
    79
  • Garages
    2-Car
  • Primary Bedroom Location
    Upstairs

Map & Directions

Community Directions
  • Head NE on Hwy 17 toward Topsail Greens Dr.
  • Turn right onto Sloop Point Loop Rd.

Thursday & Friday: By Appointment Only | Schedule Today! 910-629-4801

Home Address

113 Lookout Point
Hampstead, NC 28443

View in Google Maps

Schools

East Wynd Schools

  • School North Topsail Elementary
  • School Surf City Middle School
  • School Topsail High School
*Schools can change without notice. Verify with the local school district.

More Homes in This Community

More HomesIn This Community

as low as 2.99% (5.895% APR)**
  • CommunityEast Wynd
  • Floor PlanBates II
  • Homesite28
$599,709
Calculator$0/mo
View Google Map257 Planters Walk | Hampstead, NC
  • 4Beds
  • 3Baths
  • 2,091Sqft
  • 2-carGarage
  • CommunityEast Wynd
  • Floor PlanBates II
  • Homesite28
Ready October 2026
as low as 2.99% (5.895% APR)**
  • CommunityEast Wynd
  • Floor PlanWarwick II
  • Homesite27
$699,546
Calculator$0/mo
View Google Map271 Planters Walk | Hampstead, NC
  • 5Beds
  • 3.5Baths
  • 3,307Sqft
  • 3-carGarage
  • CommunityEast Wynd
  • Floor PlanWarwick II
  • Homesite27
Ready December 2026
as low as 2.99% (5.895% APR)**
  • CommunityEast Wynd
  • Floor PlanSaluda II
  • Homesite85
$679,426
Calculator$0/mo
View Google Map37 Lookout Point | Hampstead, NC
  • 4Beds
  • 3Baths
  • 2,808Sqft
  • 3-carGarage
  • CommunityEast Wynd
  • Floor PlanSaluda II
  • Homesite85
Ready November 2026
as low as 2.99% (5.895% APR)**
  • CommunityEast Wynd
  • Floor PlanSavannah
  • Homesite43
$679,614
Calculator$0/mo
View Google Map88 Lookout Point | Hampstead, NC
  • 5Beds
  • 4.5Baths
  • 3,016Sqft
  • 2-carGarage
  • CommunityEast Wynd
  • Floor PlanSavannah
  • Homesite43
Ready November 2026
as low as 2.99% (5.895% APR)**
  • CommunityEast Wynd
  • Floor PlanWebster II
  • Homesite78
$739,809
Calculator$0/mo
View Google Map127 Lookout Point | Hampstead, NC
  • 6Beds
  • 4.5Baths
  • 3,585Sqft
  • 2-carGarage
  • CommunityEast Wynd
  • Floor PlanWebster II
  • Homesite78
Ready October 2026
as low as 2.99% (5.895% APR)**
  • CommunityEast Wynd
  • Floor PlanNantahala II
  • Homesite44
$619,435
Calculator$0/mo
View Google Map102 Lookout Point | Hampstead, NC
  • 4Beds
  • 3.5Baths
  • 2,513Sqft
  • 2-carGarage
  • CommunityEast Wynd
  • Floor PlanNantahala II
  • Homesite44
Ready October 2026
as low as 2.99% (5.895% APR)**
  • CommunityEast Wynd
  • Floor PlanNantahala II
  • Homesite16
$629,239
Calculator$0/mo
View Google Map258 Planters Walk | Hampstead, NC
  • 4Beds
  • 3.5Baths
  • 2,474Sqft
  • 2-carGarage
  • CommunityEast Wynd
  • Floor PlanNantahala II
  • Homesite16
Ready October 2026
  • CommunityEast Wynd
  • Floor PlanNottely
  • Homesite79
$665,430
Calculator$0/mo
View Google Map113 Lookout Point | Hampstead, NC
  • 5Beds
  • 3.5Baths
  • 2,627Sqft
  • 2-carGarage
  • CommunityEast Wynd
  • Floor PlanNottely
  • Homesite79
Ready October 2026

East Wynd Included Features

Community Amenities

Community Dock

Gated Community

High Speed Fiber Optic Cable

Kayak Launch

Ready To Get Started?

Send us a quick message and we’ll get back with you shortly.

Mungo Homes
Shop By Area
  • Beaufort, SC / Savannah
  • Charleston
  • Charlotte
  • Columbia
  • Greenville / Spartanburg
  • Myrtle Beach
  • Raleigh / Durham
  • Richmond
  • The Triad
  • Wilmington
Galleries
  • Photo Gallery
  • Video Gallery
Buying Guide
  • Homebuilding Process
  • Design Center
  • Financing Your New Home
  • Why Buy New
  • Energy Savings
  • Homebuyer FAQs
About Mungo
  • The Mungo Difference
  • Careers
  • Mungo News
  • Giving Back
  • Awards & Affiliations
  • Testimonials
Contact
  • Contact Us
  • Customer Care
  • Customer Portal
  • Rentals
  • Vendor Request
  • Earnest Money Deposit
  • Facebook
  • Youtube
  • Instagram
  • Mungo Homes
  • 447 Western Lane
  • Irmo, SC 29063
  • (803) 749-9000
  • Equal Opportunity Housing Logo©2026 Mungo Homes
  • Do Not Sell or Share My Personal Information
  • Legal
  • Privacy
  • Business Relationship Disclosure
  • Site By Builder Designs

All trademarks are the property of their respective owners.

Silverton Mortgage is authorized to originate FHA loans, but it is not an agent of, or affiliated with, the U.S. Government.

ALL LOANS ARE SUBJECT TO CREDIT APPROVAL.

Contact your Mungo Homes sales manager for a list of eligible homes. Contracts written before 7/31/26. Loan must close before 9/30/26. All terms and conditions subject to credit approval, market conditions and availability. Silverton Mortgage has locked in a fixed interest rate for a pool of funds. Rates only available until pool of funds is depleted or rate expires.

*Example of 96.5% LTV FHA Loan Program with $350,000.00 sales price. $343,660.00 loan amount - 30-year fixed rate loan with zero points based on 360 monthly payments at $1,842.74 each (P&I only). Monthly payments do not include required mortgage insurance, taxes, insurance premiums or other applicable escrows. Actual payment amount will be higher. Down payment of $12,250 required. Example assumes 780 credit score and includes $1,595 origination fee, 5.798% APR, and 4.99% interest rate. Rate, fees, other charges and terms subject to change.

**Example of FHA 96.5% LTV (3.5% Down Payment) 2-1 Buydown Loan Program with $350,000 sales price, $343,660 loan amount, $12,250 cash down payment 30-year fixed-rate loan with 0 points - $1,842.74 monthly payments. First-year monthly payment $1,447.03 with an interest rate of 2.99%, 5.895% APR. Second Year monthly payment $1,638.70 with an interest rate of 3.99%,  5.895% APR. Monthly payments do not include required mortgage insurance, taxes, insurance premiums or other applicable escrows. Actual payment amount will be higher. Example includes $1,495 origination fee. 5.895% APR and 4.99% interest rate for years 3-30 of the loan and a credit score of 720. Rates, fees, other charges and terms are subject to change. Product requires a seller contribution of $8,575.00 to pay for the cost of the 2/1 Buydown.

***Example of 96.5% LTV (3.5% Cash Down) FHA 5/1 ARM Loan Program with $400,000 sales price. 392,755 loan amount - 5-yr adjustable-rate loan (30-yr term) with zero points based on 360 monthly payments. 3.5% cash down payment of $14,000 required. Example includes $1,595 origination fee, 5.773% APR, and 3.99% interest rate. Initial monthly payment will be $1872.81 (principal and interest only). After the initial fixed rate period and subject to the interest rate adjustment caps, the maximum first adjusted rate for this example will never be more than 4.99% with a first adjustment maximum payment of $2,105.99  (principal and interest only). The maximum lifetime rate will never be more than 8.99% with an estimated maximum monthly payment (principal and interest only) of $3,3157.37. Monthly payments do not include required mortgage insurance, taxes, insurance premiums or other applicable escrows. Actual payment amount will be higher. Your interest rate and payment may increase with the first or any subsequent adjustment. This example assumes the Treasury index will be used throughout the life of the loan and will not change. Fees, other charges, and terms subject to change.

Vanderbilt Mortgage and Finance, Inc., dba Silverton Mortgage, 1201 Peachtree St NE, Ste 2050, Atlanta, GA 30361, 404-815-0291, NMLS #1561, (http://www.nmlsconsumeraccess.org/), AZ Lic. #BK-0902616, Licensed by the Department of Financial Protection and Innovation under the California Residential Mortgage Lending Act license, Licensed by the N.J. Department of Banking and Insurance, Licensed by PA Dept. of Banking and Securities, Rhode Island Licensed Lender. Licensing information: https://silvertonmortgage.com/licensing/. Equal Housing Opportunity. 07/2025

OSC Agent Icon
Talk Now!
910-629-4801
email
OSC Agent Icon
Schedule a tour or talk now.
  • Phone
  • email icon