

- Avenue One
- Corabell 3-Story 2-Car Garage

+ 16 Photos
Corabell 3-Story 2-Car Garage
- Beds2-4
- Baths2.5-3.5
- Sq Ft1,777
- Stories3
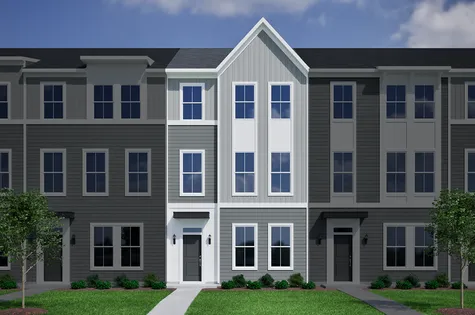
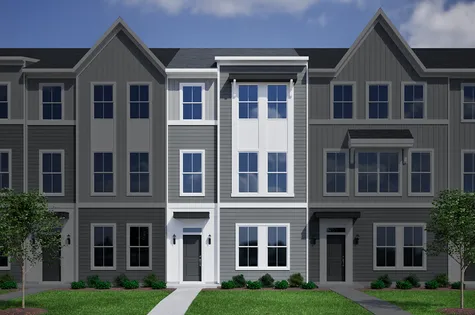
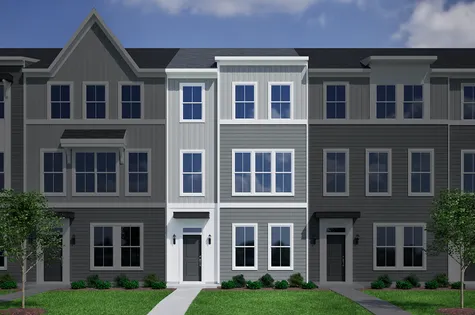
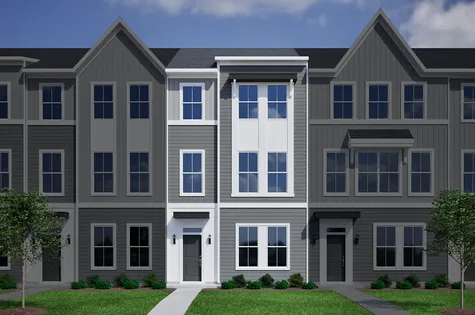
This three-story townhome includes three bedrooms, two full bathrooms, two half bathrooms, and a two-car garage. The porch and garage entrances lead to a half bathroom and flex space, which can be converted into an office or guest bedroom with a full bathroom. The garage entrance offers an optional bench and cubbies or organizational cabinet. The first flight of stairs leads to the open concept great room with an optional fireplace which flows directly into the eat-in area and kitchen with an optional deck. Just outside the kitchen, there is a nook with an optional butler’s pantry or organizational cabinet. A powder room completes the second floor. The third floor includes the primary suite with a walk-in closet and an optional boxed ceiling and dual vanities. A laundry closet is located just outside of the primary bedroom for ultimate convenience. Down the hall, you will find two secondary bedrooms and one full bathroom. There is an alternate third floor plan that offers a dual primary suite with a walk-in closet and en suite bathroom in lieu of the two secondary bedrooms.
Read MorePlan Gallery
Plan Gallery


Floor Plan Options
Corabell 3-Story 2-Car Garage Plans Available Now

as low as 5.49% (6.372% APR)*

- CommunitySycamore Place
- Floor PlanCorabell 3-Story 2-Car Garage
- Homesite26
New Price
$429,000 $0/mo
$0/mo
$0/mo$446,240
Save: $17,240
View Google Map13807 Riverlight Drive | Midlothian, VA
- 3Beds
- 3.5Baths
- 1,777Sqft
- 2-carGarage
- CommunitySycamore Place
- Floor PlanCorabell 3-Story 2-Car Garage
- Homesite26
Available Now
as low as 5.49% (6.372% APR)*
- CommunitySycamore Place
- Floor PlanCorabell 3-Story 2-Car Garage
- Homesite226
New Price
$444,000$0/mo
$0/mo$517,371
Save: $73,371
View Google Map257 Corsia Lane | Midlothian, VA
- 4Beds
- 3Baths
- 1,777Sqft
- 2-carGarage
- CommunitySycamore Place
- Floor PlanCorabell 3-Story 2-Car Garage
- Homesite226
Ready November 2026
as low as 5.49% (6.372% APR)*
- CommunitySycamore Place
- Floor PlanCorabell 3-Story 2-Car Garage
- Homesite204
New Price
$434,000$0/mo
$0/mo$500,955
Save: $66,955
View Google Map13918 Rue Avenue | Midlothian, VA
- 4Beds
- 3.5Baths
- 1,777Sqft
- 2-carGarage
- CommunitySycamore Place
- Floor PlanCorabell 3-Story 2-Car Garage
- Homesite204
Ready November 2026
as low as 5.49% (6.372% APR)*
- CommunitySycamore Place
- Floor PlanCorabell 3-Story 2-Car Garage
- Homesite203
New Price
$428,000$0/mo
$0/mo$498,284
Save: $70,284
View Google Map13912 Rue Avenue | Midlothian, VA
- 4Beds
- 3.5Baths
- 1,777Sqft
- 2-carGarage
- CommunitySycamore Place
- Floor PlanCorabell 3-Story 2-Car Garage
- Homesite203
Ready November 2026
as low as 5.49% (6.372% APR)*
- CommunitySycamore Place
- Floor PlanCorabell 3-Story 2-Car Garage
- Homesite229
New Price
$428,000$0/mo
$0/mo$501,460
Save: $73,460
View Google Map239 Corsia Lane | Midlothian, VA
- 3Beds
- 3.5Baths
- 1,777Sqft
- 2-carGarage
- CommunitySycamore Place
- Floor PlanCorabell 3-Story 2-Car Garage
- Homesite229
Ready December 2026

- CommunityArcadia
- Floor PlanCorabell 3-Story 2-Car Garage
- Homesite133
$405,000$0/mo
$0/moView Google Map7530 Pitch Pine Avenue | Henrico, VA
- 4Beds
- 3.5Baths
- 1,777Sqft
- 2-carGarage
- CommunityArcadia
- Floor PlanCorabell 3-Story 2-Car Garage
- Homesite133
Ready May 2027

- CommunityArcadia
- Floor PlanCorabell 3-Story 2-Car Garage
- Homesite132
$395,000$0/mo
$0/moView Google Map7532 Pitch Pine Avenue | Henrico, VA
- 3Beds
- 3.5Baths
- 1,777Sqft
- 2-carGarage
- CommunityArcadia
- Floor PlanCorabell 3-Story 2-Car Garage
- Homesite132
Ready May 2027

- CommunityArcadia
- Floor PlanCorabell 3-Story 2-Car Garage
- Homesite127
$413,918$0/mo
$0/moView Google Map7544 Pitch Pine Avenue | Henrico, VA
- 4Beds
- 3.5Baths
- 1,777Sqft
- 2-carGarage
- CommunityArcadia
- Floor PlanCorabell 3-Story 2-Car Garage
- Homesite127
Ready February 2027

- CommunityAvenue One
- Floor PlanCorabell 3-Story 2-Car Garage
- Homesite308
$299,273$0/mo
$0/moView Google Map1214 Rodanthe Avenue | Castle Hayne, NC
- 3Beds
- 2Baths
- 1,777Sqft
- 2-carGarage
- CommunityAvenue One
- Floor PlanCorabell 3-Story 2-Car Garage
- Homesite308
Ready January 2027

- CommunityAvenue One
- Floor PlanCorabell 3-Story 2-Car Garage
- Homesite310
$322,728$0/mo
$0/moView Google Map1210 Rodanthe Avenue | Castle Hayne, NC
- 3Beds
- 3.5Baths
- 1,777Sqft
- 2-carGarage
- CommunityAvenue One
- Floor PlanCorabell 3-Story 2-Car Garage
- Homesite310
Ready January 2027

- CommunityArcadia
- Floor PlanCorabell 3-Story 2-Car Garage
- Homesite140
$399,000$0/mo
$0/moView Google Map7504 Pitch Pine Avenue | Henrico, VA
- 3Beds
- 3.5Baths
- 1,777Sqft
- 2-carGarage
- CommunityArcadia
- Floor PlanCorabell 3-Story 2-Car Garage
- Homesite140
Ready July 2027

- CommunityArcadia
- Floor PlanCorabell 3-Story 2-Car Garage
- Homesite136
$400,000$0/mo
$0/moView Google Map7522 Pitch Pine Avenue | Henrico, VA
- 3Beds
- 3.5Baths
- 1,777Sqft
- 2-carGarage
- CommunityArcadia
- Floor PlanCorabell 3-Story 2-Car Garage
- Homesite136
Ready June 2027

- CommunityArcadia
- Floor PlanCorabell 3-Story 2-Car Garage
- Homesite137
$410,000$0/mo
$0/moView Google Map7520 Pitch Pine Avenue | Henrico, VA
- 4Beds
- 3.5Baths
- 1,777Sqft
- 2-carGarage
- CommunityArcadia
- Floor PlanCorabell 3-Story 2-Car Garage
- Homesite137
Ready June 2027

- CommunityArcadia
- Floor PlanCorabell 3-Story 2-Car Garage
- Homesite138
$415,500$0/mo
$0/moView Google Map7508 Pitch Pine Avenue | Henrico, VA
- 4Beds
- 3.5Baths
- 1,777Sqft
- 2-carGarage
- CommunityArcadia
- Floor PlanCorabell 3-Story 2-Car Garage
- Homesite138
Ready July 2027
Build The Corabell 3-Story 2-Car Garage In These Communities
Specifications
- Plan NameCorabell 3-Story 2-Car Garage
- Bedroom Range2-4
- Bathroom Range2.5-3.5
- Sq Ft Range1,777
- CommunityAvenue One
- Primary Bedroom LocationUpstairs