

- Indigo at Abbey Preserve
- Warwick II

+ 28 Photos
Warwick II
- Beds4-6
- Baths2.5-4
- Sq Ft3,295-3,699
- Stories2
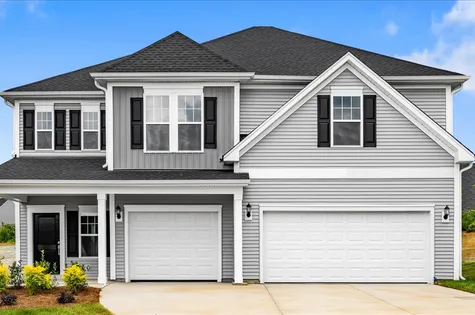
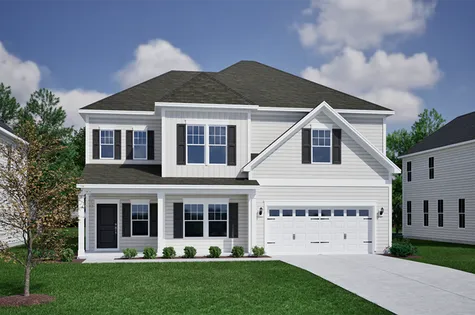
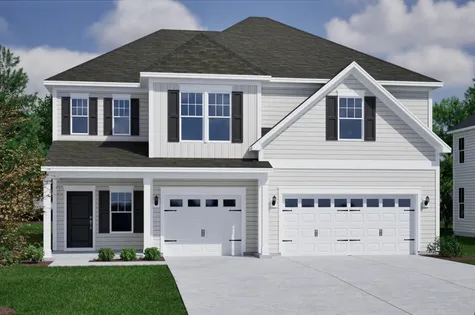
The Warwick II is a two-story home with four bedrooms and two-and-one-half baths. This home features a grand two-story entrance that leads to an open concept great room, dining room, and kitchen. The great room offers an optional fireplace with or without built-ins, and the kitchen has two layouts to choose from. A butler’s pantry and coffered ceiling can be added to the open dining room. A bench and cubbies can be added to the garage entry. Additional options include an enlarged covered porch, sunroom, and an option to convert the first-floor flex room into a guest suite. A powder bath completes the first floor. The upstairs primary bedroom includes a private bath with various shower and tub combinations, dual closets, and an optional box ceiling. Three secondary bedrooms, all with walk-in closets, are also located upstairs along with one secondary bathroom with separate vanities, a spacious loft, and laundry room. The loft can be converted into a bonus room or fifth bedroom.
Read MorePlan Gallery
Plan Gallery


3D Tour
*Designer features and structural options not standard for this floor plan may be shown.
Floor Plan Options
Warwick II Plans Available Now

- CommunityFieldstone
- Floor PlanWarwick II
- Homesite1
$485,000 $0/mo
$0/mo
$0/moView Google Map331 Yarrow Drive | Lexington, NC
- 5Beds
- 4Baths
- 3,307Sqft
- 3-carGarage
- CommunityFieldstone
- Floor PlanWarwick II
- Homesite1
Available Now
- CommunityRogers Spring
- Floor PlanWarwick II
- Homesite133
$475,000$0/mo
$0/moView Google Map3019 Bayou Street | Graham, NC
- 5Beds
- 4Baths
- 3,437Sqft
- 3-carGarage
- CommunityRogers Spring
- Floor PlanWarwick II
- Homesite133
Available Now

New Price
$612,900$0/mo
$0/mo$624,455
Save: $11,555
View Google Map142 Thistle Lane | Beaufort, SC
- 5Beds
- 3Baths
- 3,307Sqft
- 3-carGarage
- CommunityGleason Farm
- Floor PlanWarwick II
- Homesite167
Available Now

$485,000$0/mo
$0/moView Google Map640 Falling Leaf Lane | Chapin, SC
- 5Beds
- 4Baths
- 3,503Sqft
- 3-carGarage
- CommunityPebble Branch
- Floor PlanWarwick II
- Homesite25
Ready November 2026

$614,857$0/mo
$0/moView Google Map3033 Coastal Dream Way | Leland, NC
- 5Beds
- 4Baths
- 3,681Sqft
- 3-carGarage
- CommunityGrand Park
- Floor PlanWarwick II
- Homesite211
Ready January 2027

$719,650$0/mo
$0/moView Google Map8924 Peplow Place | Wilmington, NC
- 5Beds
- 4Baths
- 3,559Sqft
- 3-carGarage
- CommunityScotts Hill Village
- Floor PlanWarwick II
- Homesite120
Ready December 2026

- CommunityLilah Grove
- Floor PlanWarwick II
- Homesite19
$640,000$0/mo
$0/moView Google Map5601 Penguin Drive | Summerfield, NC
- 4Beds
- 3.5Baths
- 3,554Sqft
- 3-carGarage
- CommunityLilah Grove
- Floor PlanWarwick II
- Homesite19
Ready November 2026
- CommunityRidgecrest at Midway
- Floor PlanWarwick II
- Homesite68
$519,000$0/mo
$0/moView Google Map3017 Oak Grove Lane | Anderson, SC
- 5Beds
- 4Baths
- 3,307Sqft
- 3-carGarage
- CommunityRidgecrest at Midway
- Floor PlanWarwick II
- Homesite68
Available Now

$619,900$0/mo
$0/moView Google Map504 Fanciful Way | Myrtle Beach, SC
- 4Beds
- 3.5Baths
- 3,400Sqft
- 3-carGarage
- CommunityArcadia
- Floor PlanWarwick II
- Homesite283
Available Now

- CommunityScotts Hill Village
- Floor PlanWarwick II
- Homesite89
$699,004$0/mo
$0/moView Google Map609 Dressage Way | Wilmington, NC
- 5Beds
- 3Baths
- 3,437Sqft
- 3-carGarage
- CommunityScotts Hill Village
- Floor PlanWarwick II
- Homesite89
Ready January 2027

- CommunityGleason Farm
- Floor PlanWarwick II
- Homesite107
$646,041$0/mo
$0/moView Google Map278 Boxwood Lane | Beaufort, SC
- 5Beds
- 4Baths
- 3,307Sqft
- 3-carGarage
- CommunityGleason Farm
- Floor PlanWarwick II
- Homesite107
Ready February 2027

- CommunityPorter Ridge
- Floor PlanWarwick II
- Homesite168
$454,700$0/mo
$0/moView Google Map1077 Warren Place | Elgin, SC
- 5Beds
- 4Baths
- 3,437Sqft
- 3-carGarage
- CommunityPorter Ridge
- Floor PlanWarwick II
- Homesite168
Ready March 2027
Build The Warwick II In These Communities
Specifications
- Plan NameWarwick II
- Bedroom Range4-6
- Bathroom Range2.5-4
- Sq Ft Range3,295-3,699
- CommunityIndigo at Abbey Preserve
- Primary Bedroom LocationUpstairs