

- Jessups Place
- Hydrangea

+ 18 Photos
Hydrangea
- Beds3-4
- Baths2.5-3.5
- Sq Ft1,883-1,939
- Stories2
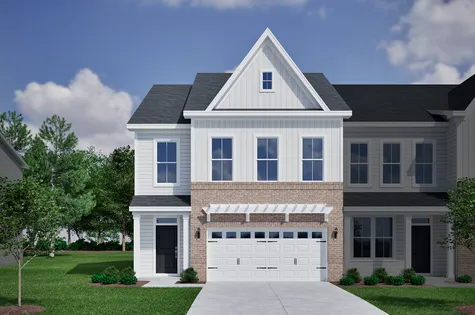
This two-story townhome includes a first-floor primary suite, two secondary bedrooms, and two-and-one-half bathrooms. Immediately inside the entrance is a powder bathroom and open concept two-story eat-in that flows directly into the kitchen and two-story great room, with an optional fireplace, with access to the covered porch. An optional pet pad and wraparound porch are available at the entry. The coveted downstairs primary suite features a walk-in closet and an optional boxed ceiling and dual vanities. A laundry room is located just outside of the primary suite for ultimate convenience and offers an optional bench and cubby and deluxe cabinets for extra storage. Upstairs, you will find two secondary bedrooms, one full bathroom, a loft space, and unfinished storage. There is an alternate second floor plan that offers a guest suite in lieu of the unfinished storage.
Read MorePlan Gallery
Plan Gallery


3D Tour
*Designer features and structural options not standard for this floor plan may be shown.
Floor Plan Options
Hydrangea Plans Available Now


$409,900 $0/mo
$0/mo
$0/moView Google Map476 Ireland Way | Murrells Inlet, SC
- 3Beds
- 2.5Baths
- 1,926Sqft
- 2-carGarage
- CommunityBally Castle
- Floor PlanHydrangea
- Homesite704
Available Now

- CommunityBally Castle
- Floor PlanHydrangea
- Homesite902
$433,900$0/mo
$0/moView Google Map512 Ireland Way | Murrells Inlet, SC
- 3Beds
- 2.5Baths
- 2,053Sqft
- 2-carGarage
- CommunityBally Castle
- Floor PlanHydrangea
- Homesite902
Ready January 2027

$359,681$0/mo
$0/moView Google Map6779 Fellowship Drive | Leland, NC
- 3Beds
- 2.5Baths
- 2,053Sqft
- 2-carGarage
- CommunityGrand Park
- Floor PlanHydrangea
- Homesite15
Ready December 2026

$359,351$0/mo
$0/moView Google Map6791 Fellowship Drive | Leland, NC
- 4Beds
- 3.5Baths
- 2,053Sqft
- 2-carGarage
- CommunityGrand Park
- Floor PlanHydrangea
- Homesite12
Ready December 2026

$399,000$0/mo
$0/moView Google Map1215 Bell Heather Road | Durham, NC
- 3Beds
- 2.5Baths
- 1,883Sqft
- 2-carGarage
- CommunityOvation at Sweetbrier
- Floor PlanHydrangea
- Homesite23
Available Now

- CommunityBally Castle
- Floor PlanHydrangea
- Homesite301
$438,900$0/mo
$0/moView Google Map205 Layla Way | Murrells Inlet, SC
- 4Beds
- 3.5Baths
- 2,053Sqft
- 2-carGarage
- CommunityBally Castle
- Floor PlanHydrangea
- Homesite301
Ready January 2027

- CommunityBally Castle
- Floor PlanHydrangea
- Homesite302
$424,900$0/mo
$0/moView Google Map209 Layla Way | Murrells Inlet, SC
- 3Beds
- 2.5Baths
- 2,053Sqft
- 2-carGarage
- CommunityBally Castle
- Floor PlanHydrangea
- Homesite302
Ready January 2027

- CommunityBally Castle
- Floor PlanHydrangea
- Homesite306
$428,900$0/mo
$0/moView Google Map227 Layla Way | Murrells Inlet, SC
- 3Beds
- 2.5Baths
- 2,053Sqft
- 2-carGarage
- CommunityBally Castle
- Floor PlanHydrangea
- Homesite306
Ready January 2027

- CommunityBally Castle
- Floor PlanHydrangea
- Homesite304
$427,900$0/mo
$0/moView Google Map219 Layla Way | Murrells Inlet, SC
- 4Beds
- 3.5Baths
- 2,053Sqft
- 1-carGarage
- CommunityBally Castle
- Floor PlanHydrangea
- Homesite304
Ready January 2027
- CommunityOvation at Sweetbrier
- Floor PlanHydrangea
- Homesite9
$424,300$0/mo
$0/moView Google Map601 Lanceleaf Lane | Durham, NC
- 3Beds
- 2.5Baths
- 1,883Sqft
- 2-carGarage
- CommunityOvation at Sweetbrier
- Floor PlanHydrangea
- Homesite9
Ready November 2026

- CommunityOvation at Sweetbrier
- Floor PlanHydrangea
- Homesite12
$424,300$0/mo
$0/moView Google Map607 Lanceleaf Lane | Durham, NC
- 3Beds
- 2.5Baths
- 1,856Sqft
- 1-carGarage
- CommunityOvation at Sweetbrier
- Floor PlanHydrangea
- Homesite12
Ready November 2026

- CommunityGrand Park
- Floor PlanHydrangea
- Homesite19
$345,597$0/mo
$0/moView Google Map6763 Fellowship Drive | Leland, NC
- 3Beds
- 2.5Baths
- 2,053Sqft
- 2-carGarage
- CommunityGrand Park
- Floor PlanHydrangea
- Homesite19
Ready December 2026

- CommunityGrand Park
- Floor PlanHydrangea
- Homesite17
$346,328$0/mo
$0/moView Google Map6771 Fellowship Drive | Leland, NC
- 4Beds
- 3.5Baths
- 2,053Sqft
- 2-carGarage
- CommunityGrand Park
- Floor PlanHydrangea
- Homesite17
Ready January 2027

- CommunityOvation at Sweetbrier
- Floor PlanHydrangea
- Homesite27
$419,300$0/mo
$0/moView Google Map1223 Bell Heather Road | Durham, NC
- 3Beds
- 2.5Baths
- 2,053Sqft
- 2-carGarage
- CommunityOvation at Sweetbrier
- Floor PlanHydrangea
- Homesite27
Available Now

- CommunityOvation at Sweetbrier
- Floor PlanHydrangea
- Homesite13
$434,300$0/mo
$0/moView Google Map609 Lanceleaf Lane | Durham, NC
- 3Beds
- 2.5Baths
- 1,883Sqft
- 2-carGarage
- CommunityOvation at Sweetbrier
- Floor PlanHydrangea
- Homesite13
Available Now

- CommunityGrand Park
- Floor PlanHydrangea
- Homesite20
$356,433$0/mo
$0/moView Google Map6759 Fellowship Drive | Leland, NC
- 4Beds
- 3.5Baths
- 2,053Sqft
- 2-carGarage
- CommunityGrand Park
- Floor PlanHydrangea
- Homesite20
Ready January 2027

- CommunityGrand Park
- Floor PlanHydrangea
- Homesite23
$349,243$0/mo
$0/moView Google Map6747 Fellowship Drive | Leland, NC
- 3Beds
- 2.5Baths
- 2,053Sqft
- 2-carGarage
- CommunityGrand Park
- Floor PlanHydrangea
- Homesite23
Ready January 2027

- CommunityGrand Park
- Floor PlanHydrangea
- Homesite184
$357,077$0/mo
$0/moView Google Map1206 Sunwater Terrace | Leland, NC
- 3Beds
- 2.5Baths
- 2,053Sqft
- 2-carGarage
- CommunityGrand Park
- Floor PlanHydrangea
- Homesite184
Ready January 2027

- CommunityGrand Park
- Floor PlanHydrangea
- Homesite186
$349,686$0/mo
$0/moView Google Map1214 Sunwater Terrace | Leland, NC
- 4Beds
- 3.5Baths
- 2,053Sqft
- 2-carGarage
- CommunityGrand Park
- Floor PlanHydrangea
- Homesite186
Ready January 2027

- CommunityAvenue One
- Floor PlanHydrangea
- Homesite120
$337,422$0/mo
$0/moView Google Map1236 Corolla Drive | Castle Hayne, NC
- 4Beds
- 3.5Baths
- 2,053Sqft
- 2-carGarage
- CommunityAvenue One
- Floor PlanHydrangea
- Homesite120
Ready February 2027

- CommunityBally Castle
- Floor PlanHydrangea
- Homesite1002
$429,900$0/mo
$0/moView Google Map540 Ireland Way | Murrells Inlet, SC
- 3Beds
- 2.5Baths
- 1,946Sqft
- 2-carGarage
- CommunityBally Castle
- Floor PlanHydrangea
- Homesite1002
Ready February 2027

- CommunityBally Castle
- Floor PlanHydrangea
- Homesite1004
$433,900$0/mo
$0/moView Google Map532 Ireland Way | Murrells Inlet, SC
- 4Beds
- 3.5Baths
- 2,134Sqft
- 2-carGarage
- CommunityBally Castle
- Floor PlanHydrangea
- Homesite1004
Ready February 2027
Build The Hydrangea In These Communities
Specifications
- Plan NameHydrangea
- Bedroom Range3-4
- Bathroom Range2.5-3.5
- Sq Ft Range1,883-1,939
- CommunityJessups Place
- Primary Bedroom LocationMain Floor