

- Wilmington
- Leland
- Grand Park
- 6759 Fellowship Drive

+ 28 Photos
- Beds4
- Baths3.5
- Sq Ft2,053
- Stories2
- Garage2-Car
The Hydrangea, award winning four bedroom three-and-a-half bath townhome, is an amazing place to call home. With a two-car garage and the primary bedroom on the first floor, not to mention the two story soaring ceilings in the great room, this home makes a statement. From the entrance, travel to the rear of the home where you will find a beautiful open kitchen with large island, lots of cabinet space and stainless appliances. Behind the kitchen is a roomy laundry room with tons of space for more storage and/or hanging clothes. The kitchen opens to the dramatic two story family room at the back of the home and leads to the covered porch looking at the trees behind. Off the family room is the primary bedroom with room for a King size bedroom suit. The ensuite bath includes double sinks, garden tub/shower, and a large closet with direct access to the laundry room. Upstairs features three roomy bedrooms, two full baths and a great sized loft for another entertaining room. This spacious end unit townhome is a must see! Located just minutes to shopping and dining as well as Historic Downtown Wilmington, Welcome to Grand Park. This Master Planned community will offer amenities such as a swimming pool, covered outdoor pavilion.
Read More- Community: Grand Park
- Floor Plan: Hydrangea
- Homesite: 20
Ready December 2026
Photo Gallery
Home Photo Gallery


Request A Meeting
If you don’t see your preferred time, call 910-812-9905 and we’ll find a spot that works for you.
Floor Plan


Specifications
- Address6759 Fellowship Drive
- City, St, ZipLeland, NC 28451
- Bedrooms4
- Full Baths3
- Half Baths1
- Sq Ft2,053
- Price$356,433
- Estimated Completion DateReady December 2026
- CommunityGrand Park
- PlanHydrangea
- StatusUnder Construction
- Homesite20
- Garages2-Car
- Primary Bedroom LocationMain Floor
Map & Directions
Community Directions
- From Hwy 17-S towards Myrtle Beach:
- Turn right NC-87 N (Maco Rd.)
- Stay straight for one mile.
- Grand Park will be on the right.
- From Hwy 17-N towards Wilmington:
- Turn left NC-87 N (Maco Rd.)
- Stay straight for one mile.
- Grand Park will be on the right.
Home Address
6759 Fellowship Drive
Leland, NC 28451
Schools
Grand Park Schools
- School Town Creek Elementary
- School Town Creek Middle
- School North Brunswick High School
*Schools can change without notice. Verify with the local school district.
More Homes in This Community
More HomesIn This Community

- CommunityGrand Park
- Floor PlanHyacinth
- Homesite224
$329,112 $0/mo
$0/mo
$0/moView Google Map3028 Coastal Dream Way | Leland, NC
- 4Beds
- 3.5Baths
- 2,096Sqft
- 1-carGarage
- CommunityGrand Park
- Floor PlanHyacinth
- Homesite224
Available Now

- CommunityGrand Park
- Floor PlanHyacinth
- Homesite219
$299,939$0/mo
$0/moView Google Map3052 Coastal Dream Way | Leland, NC
- 3Beds
- 2.5Baths
- 1,856Sqft
- 1-carGarage
- CommunityGrand Park
- Floor PlanHyacinth
- Homesite219
Available Now

- CommunityGrand Park
- Floor PlanYates II
- Homesite36
$569,807$0/mo
$0/moView Google Map6711 Fellowship Drive | Leland, NC
- 5Beds
- 4.5Baths
- 4,009Sqft
- 2-carGarage
- CommunityGrand Park
- Floor PlanYates II
- Homesite36
Ready September 2026

- CommunityGrand Park
- Floor PlanBates II
- Homesite37
$439,770$0/mo
$0/moView Google Map6707 Fellowship Drive | Leland, NC
- 4Beds
- 3Baths
- 2,091Sqft
- 2-carGarage
- CommunityGrand Park
- Floor PlanBates II
- Homesite37
Available Now

- CommunityGrand Park
- Floor PlanHydrangea
- Homesite9
$339,653$0/mo
$0/moView Google Map6803 Fellowship Drive | Leland, NC
- 4Beds
- 3.5Baths
- 2,052Sqft
- 2-carGarage
- CommunityGrand Park
- Floor PlanHydrangea
- Homesite9
Ready November 2026

- CommunityGrand Park
- Floor PlanHyacinth
- Homesite13
$349,062$0/mo
$0/moView Google Map6787 Fellowship Drive | Leland, NC
- 4Beds
- 3.5Baths
- 2,096Sqft
- 1-carGarage
- CommunityGrand Park
- Floor PlanHyacinth
- Homesite13
Ready November 2026

- CommunityGrand Park
- Floor PlanHyacinth
- Homesite10
$329,938$0/mo
$0/moView Google Map6799 Fellowship Drive | Leland, NC
- 3Beds
- 2.5Baths
- 2,096Sqft
- 1-carGarage
- CommunityGrand Park
- Floor PlanHyacinth
- Homesite10
Ready October 2026

- CommunityGrand Park
- Floor PlanHydrangea
- Homesite15
$359,681$0/mo
$0/moView Google Map6779 Fellowship Drive | Leland, NC
- 3Beds
- 2.5Baths
- 2,053Sqft
- 2-carGarage
- CommunityGrand Park
- Floor PlanHydrangea
- Homesite15
Ready November 2026

- CommunityGrand Park
- Floor PlanHyacinth
- Homesite14
$339,847$0/mo
$0/moView Google Map6783 Fellowship Drive | Leland, NC
- 3Beds
- 2.5Baths
- 2,096Sqft
- 1-carGarage
- CommunityGrand Park
- Floor PlanHyacinth
- Homesite14
Ready November 2026

- CommunityGrand Park
- Floor PlanHydrangea
- Homesite12
$359,351$0/mo
$0/moView Google Map6791 Fellowship Drive | Leland, NC
- 4Beds
- 3.5Baths
- 2,053Sqft
- 2-carGarage
- CommunityGrand Park
- Floor PlanHydrangea
- Homesite12
Ready November 2026

- CommunityGrand Park
- Floor PlanHunter
- Homesite311
$449,239$0/mo
$0/moView Google Map1221 Sunwater Terrace | Leland, NC
- 3Beds
- 2Baths
- 1,989Sqft
- 2-carGarage
- CommunityGrand Park
- Floor PlanHunter
- Homesite311
Ready October 2026
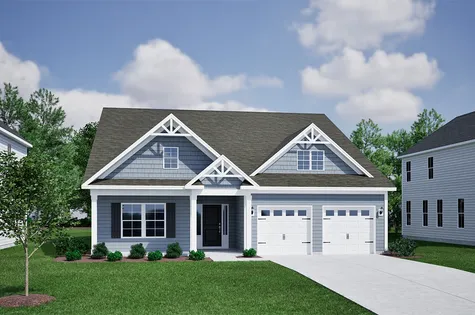
- CommunityGrand Park
- Floor PlanEdgewood
- Homesite307
$449,137$0/mo
$0/moView Google Map1181 Sunwater Terrace | Leland, NC
- 3Beds
- 2Baths
- 1,910Sqft
- 2-carGarage
- CommunityGrand Park
- Floor PlanEdgewood
- Homesite307
Ready October 2026
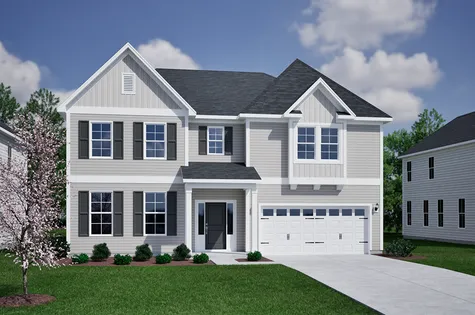
- CommunityGrand Park
- Floor PlanYates II
- Homesite309
$589,071$0/mo
$0/moView Google Map1197 Sunwater Terrace | Leland, NC
- 5Beds
- 4.5Baths
- 4,297Sqft
- 2-carGarage
- CommunityGrand Park
- Floor PlanYates II
- Homesite309
Ready October 2026

- CommunityGrand Park
- Floor PlanWebster II
- Homesite310
$569,943$0/mo
$0/moView Google Map1215 Sunwater Terrace | Leland, NC
- 4Beds
- 3.5Baths
- 3,718Sqft
- 2-carGarage
- CommunityGrand Park
- Floor PlanWebster II
- Homesite310
Ready October 2026

- CommunityGrand Park
- Floor PlanEdisto
- Homesite289
$449,477$0/mo
$0/moView Google Map9263 Salty Breeze Place | Leland, NC
- 5Beds
- 3Baths
- 2,362Sqft
- 2-carGarage
- CommunityGrand Park
- Floor PlanEdisto
- Homesite289
Ready November 2026

- CommunityGrand Park
- Floor PlanEdgewood
- Homesite288
$449,293$0/mo
$0/moView Google Map9267 Salty Breeze Place | Leland, NC
- 3Beds
- 2Baths
- 1,910Sqft
- 2-carGarage
- CommunityGrand Park
- Floor PlanEdgewood
- Homesite288
Ready November 2026

- CommunityGrand Park
- Floor PlanBates II
- Homesite287
$444,071$0/mo
$0/moView Google Map9271 Salty Breeze Place | Leland, NC
- 4Beds
- 3Baths
- 2,195Sqft
- 2-carGarage
- CommunityGrand Park
- Floor PlanBates II
- Homesite287
Ready November 2026

- CommunityGrand Park
- Floor PlanSaluda II
- Homesite291
$499,370$0/mo
$0/moView Google Map9255 Salty Breeze Place | Leland, NC
- 4Beds
- 3Baths
- 2,928Sqft
- 3-carGarage
- CommunityGrand Park
- Floor PlanSaluda II
- Homesite291
Ready November 2026

- CommunityGrand Park
- Floor PlanHyacinth
- Homesite16
$348,564$0/mo
$0/moView Google Map6775 Fellowship Drive | Leland, NC
- 4Beds
- 3.5Baths
- 2,096Sqft
- 1-carGarage
- CommunityGrand Park
- Floor PlanHyacinth
- Homesite16
Ready December 2026

- CommunityGrand Park
- Floor PlanHydrangea
- Homesite19
$345,597$0/mo
$0/moView Google Map6763 Fellowship Drive | Leland, NC
- 3Beds
- 2.5Baths
- 2,053Sqft
- 2-carGarage
- CommunityGrand Park
- Floor PlanHydrangea
- Homesite19
Ready December 2026

- CommunityGrand Park
- Floor PlanYates II
- Homesite210
$629,938$0/mo
$0/moView Google Map3027 Coastal Dream Way | Leland, NC
- 5Beds
- 4.5Baths
- 4,157Sqft
- 2-carGarage
- CommunityGrand Park
- Floor PlanYates II
- Homesite210
Ready December 2026

- CommunityGrand Park
- Floor PlanWarwick II
- Homesite211
$614,857$0/mo
$0/moView Google Map3033 Coastal Dream Way | Leland, NC
- 5Beds
- 4Baths
- 3,681Sqft
- 3-carGarage
- CommunityGrand Park
- Floor PlanWarwick II
- Homesite211
Ready December 2026

- CommunityGrand Park
- Floor PlanYates II
- Homesite190
$599,370$0/mo
$0/moView Google Map1230 Sunwater Terrace | Leland, NC
- 5Beds
- 4.5Baths
- 4,009Sqft
- 2-carGarage
- CommunityGrand Park
- Floor PlanYates II
- Homesite190
Ready December 2026

- CommunityGrand Park
- Floor PlanHyacinth
- Homesite18
$332,086$0/mo
$0/moView Google Map6767 Fellowship Drive | Leland, NC
- 3Beds
- 2.5Baths
- 2,096Sqft
- 1-carGarage
- CommunityGrand Park
- Floor PlanHyacinth
- Homesite18
Ready December 2026

- CommunityGrand Park
- Floor PlanHydrangea
- Homesite17
$346,328$0/mo
$0/moView Google Map6771 Fellowship Drive | Leland, NC
- 4Beds
- 3.5Baths
- 2,053Sqft
- 2-carGarage
- CommunityGrand Park
- Floor PlanHydrangea
- Homesite17
Ready December 2026

- CommunityGrand Park
- Floor PlanHydrangea
- Homesite20
$356,433$0/mo
$0/moView Google Map6759 Fellowship Drive | Leland, NC
- 4Beds
- 3.5Baths
- 2,053Sqft
- 2-carGarage
- CommunityGrand Park
- Floor PlanHydrangea
- Homesite20
Ready December 2026

- CommunityGrand Park
- Floor PlanHyacinth
- Homesite21
$339,614$0/mo
$0/moView Google Map6755 Fellowship Drive | Leland, NC
- 4Beds
- 3.5Baths
- 2,096Sqft
- 1-carGarage
- CommunityGrand Park
- Floor PlanHyacinth
- Homesite21
Ready December 2026

- CommunityGrand Park
- Floor PlanHyacinth
- Homesite22
$329,113$0/mo
$0/moView Google Map6751 Fellowship Drive | Leland, NC
- 3Beds
- 2.5Baths
- 2,096Sqft
- 1-carGarage
- CommunityGrand Park
- Floor PlanHyacinth
- Homesite22
Ready December 2026

- CommunityGrand Park
- Floor PlanHydrangea
- Homesite23
$349,243$0/mo
$0/moView Google Map6747 Fellowship Drive | Leland, NC
- 3Beds
- 2.5Baths
- 2,053Sqft
- 2-carGarage
- CommunityGrand Park
- Floor PlanHydrangea
- Homesite23
Ready December 2026