

- Wilmington
- Castle Hayne
- Avenue One
- 1236 Corolla Drive

+ 28 Photos
- Beds4
- Baths3.5
- Sq Ft2,053
- Stories2
- Garage2-Car
The Hydrangea at Avenue One is a two-story townhome that includes a first-floor primary suite, three secondary bedrooms, and three-and-one-half bathrooms. Immediately inside the entrance is a powder bathroom and open concept two-story eat-in that flows directly into the kitchen and two-story great room, with access to the covered porch. The coveted downstairs primary suite features a walk-in closet, linen closet, and dual vanities. The laundry room is equipped with small closet connecting door for ultimate convenience. Upstairs, you will find three secondary bedrooms, two full bathrooms, and a loft space.
Read More- Community: Avenue One
- Floor Plan: Hydrangea
- Homesite: 120
Ready March 2027
Photo Gallery
Home Photo Gallery


Request A Meeting
If you don’t see your preferred time, call 910-901-8338 and we’ll find a spot that works for you.
Specifications
- Address1236 Corolla Drive
- City, St, ZipCastle Hayne, NC 28429
- Bedrooms4
- Full Baths3
- Half Baths1
- Sq Ft2,053
- Price$337,422
- Estimated Completion DateReady March 2027
- CommunityAvenue One
- PlanHydrangea
- StatusUnder Construction
- Homesite120
- Garages2-Car
- Primary Bedroom LocationMain Floor
Map & Directions
Community Directions
- From Wilmington: take College Road N and continue into I-40 W.
- Take exit 420 B to merge onto NC 132 N/US 117 N/N College Rd.
- Turn right onto Blue Clay Rd.
- Travel 3.3 miles, and turn right onto Sidbury Road.
- Avenue One is on the right.
Home Address
1236 Corolla Drive
Castle Hayne, NC 28429
Schools
Avenue One Schools
- School Castle Hayne Elementary
- School Holly Shelter Middle
- School Emsley A. Laney High
*Schools can change without notice. Verify with the local school district.
More Homes in This Community
More HomesIn This Community

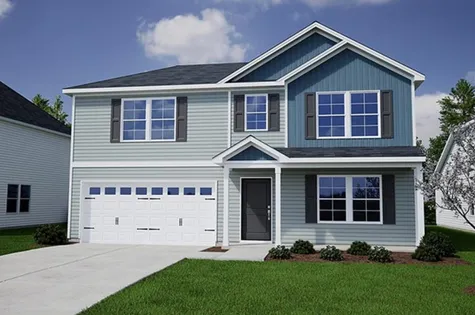
$469,125 $0/mo
$0/mo
$0/moView Google Map1524 Rodanthe Avenue | Castle Hayne, NC
- 4Beds
- 3.5Baths
- 2,519Sqft
- 2-carGarage
- CommunityAvenue One
- Floor PlanRussell
- Homesite362
Ready November 2026
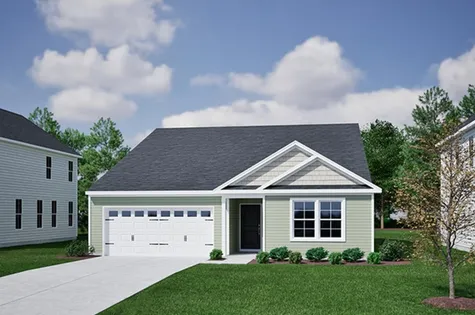
$459,853$0/mo
$0/moView Google Map1516 Rodanthe Avenue | Castle Hayne, NC
- 4Beds
- 3Baths
- 2,155Sqft
- 2-carGarage
- CommunityAvenue One
- Floor PlanGwinnett II
- Homesite364
Ready November 2026

$389,659$0/mo
$0/moView Google Map1536 Rodanthe Avenue | Castle Hayne, NC
- 4Beds
- 2.5Baths
- 1,772Sqft
- 2-carGarage
- CommunityAvenue One
- Floor PlanGuilford
- Homesite359
Ready December 2026

$419,182$0/mo
$0/moView Google Map1537 Rodanthe Avenue | Castle Hayne, NC
- 3Beds
- 2Baths
- 1,761Sqft
- 2-carGarage
- CommunityAvenue One
- Floor PlanDurham II
- Homesite344
Ready December 2026

$429,726$0/mo
$0/moView Google Map1540 Rodanthe Avenue | Castle Hayne, NC
- 3Beds
- 3.5Baths
- 1,752Sqft
- 2-carGarage
- CommunityAvenue One
- Floor PlanLawrence
- Homesite358
Ready December 2026

$474,928$0/mo
$0/moView Google Map1528 Rodanthe Avenue | Castle Hayne, NC
- 4Beds
- 2.5Baths
- 2,431Sqft
- 2-carGarage
- CommunityAvenue One
- Floor PlanPickens
- Homesite361
Ready December 2026

$449,710$0/mo
$0/moView Google Map1541 Rodanthe Avenue | Castle Hayne, NC
- 4Beds
- 2Baths
- 1,889Sqft
- 2-carGarage
- CommunityAvenue One
- Floor PlanGwinnett II
- Homesite345
Ready December 2026

- CommunityAvenue One
- Floor PlanHyacinth
- Homesite124
$342,210$0/mo
$0/moView Google Map1224 Corolla Drive | Castle Hayne, NC
- 4Beds
- 3.5Baths
- 1,946Sqft
- 1-carGarage
- CommunityAvenue One
- Floor PlanHyacinth
- Homesite124
Ready January 2027

- CommunityAvenue One
- Floor PlanTelfair
- Homesite363
$509,787$0/mo
$0/moView Google Map1520 Rodanthe Avenue | Castle Hayne, NC
- 5Beds
- 3Baths
- 2,771Sqft
- 2-carGarage
- CommunityAvenue One
- Floor PlanTelfair
- Homesite363
Ready December 2026

$421,004$0/mo
$0/moView Google Map1548 Rodanthe Avenue | Castle Hayne, NC
- 4Beds
- 2.5Baths
- 1,772Sqft
- 2-carGarage
- CommunityAvenue One
- Floor PlanGuilford
- Homesite356
Ready December 2026

$529,662$0/mo
$0/moView Google Map1533 Rodanthe Avenue | Castle Hayne, NC
- 6Beds
- 4.5Baths
- 3,049Sqft
- 2-carGarage
- CommunityAvenue One
- Floor PlanTurner
- Homesite343
Ready December 2026

$438,340$0/mo
$0/moView Google Map1544 Rodanthe Avenue | Castle Hayne, NC
- 4Beds
- 3Baths
- 2,160Sqft
- 2-carGarage
- CommunityAvenue One
- Floor PlanDurham II
- Homesite357
Ready December 2026

- CommunityAvenue One
- Floor PlanHydrangea
- Homesite120
$337,422$0/mo
$0/moView Google Map1236 Corolla Drive | Castle Hayne, NC
- 4Beds
- 3.5Baths
- 2,053Sqft
- 2-carGarage
- CommunityAvenue One
- Floor PlanHydrangea
- Homesite120
Ready March 2027

- CommunityAvenue One
- Floor PlanDaphne 3-Story 2-Car Garage
- Homesite307
$323,942$0/mo
$0/moView Google Map1216 Rodanthe Avenue | Castle Hayne, NC
- 4Beds
- 3.5Baths
- 1,792Sqft
- 2-carGarage
- CommunityAvenue One
- Floor PlanDaphne 3-Story 2-Car Garage
- Homesite307
Ready January 2027

- CommunityAvenue One
- Floor PlanCorabell 3-Story 2-Car Garage
- Homesite308
$299,273$0/mo
$0/moView Google Map1214 Rodanthe Avenue | Castle Hayne, NC
- 3Beds
- 2Baths
- 1,777Sqft
- 2-carGarage
- CommunityAvenue One
- Floor PlanCorabell 3-Story 2-Car Garage
- Homesite308
Ready January 2027