

- Wilmington
- Castle Hayne
- Avenue One
- 1548 Rodanthe Avenue

as low as 3.25% (6.025% APR)**

+ 6 Photos
- Beds4
- Baths2.5
- Sq Ft1,772
- Stories2
- Garage2-Car
Welcome to the Guilford at Avenue One, a thoughtfully designed four-bedroom, two-and-a-half-bath home with flexible spaces for the way you live! The first floor features nine-foot ceilings, a dedicated home office and an open-concept great room and kitchen perfect for gathering and entertaining. The kitchen includes quartz countertops, soft Frost cabinetry, a glossy gray tile backsplash, stainless steel appliances and luxury vinyl plank flooring that continues throughout the main living areas. Upstairs, the spacious primary suite features a vaulted ceiling, walk-in closet, dual-sink vanity and five-foot shower, while three additional bedrooms, a full bath, laundry room and versatile loft complete the second floor. Enjoy outdoor living from the covered back porch, all within Avenue One, an exciting new Castle Hayne community convenient to Wilmington, UNCW, shopping, dining and area beaches!
Read More- Community: Avenue One
- Floor Plan: Guilford
- Homesite: 356
Ready December 2026
Photo Gallery
Home Photo Gallery


Request A Meeting
If you don’t see your preferred time, call 910-901-8338 and we’ll find a spot that works for you.
Floor Plan
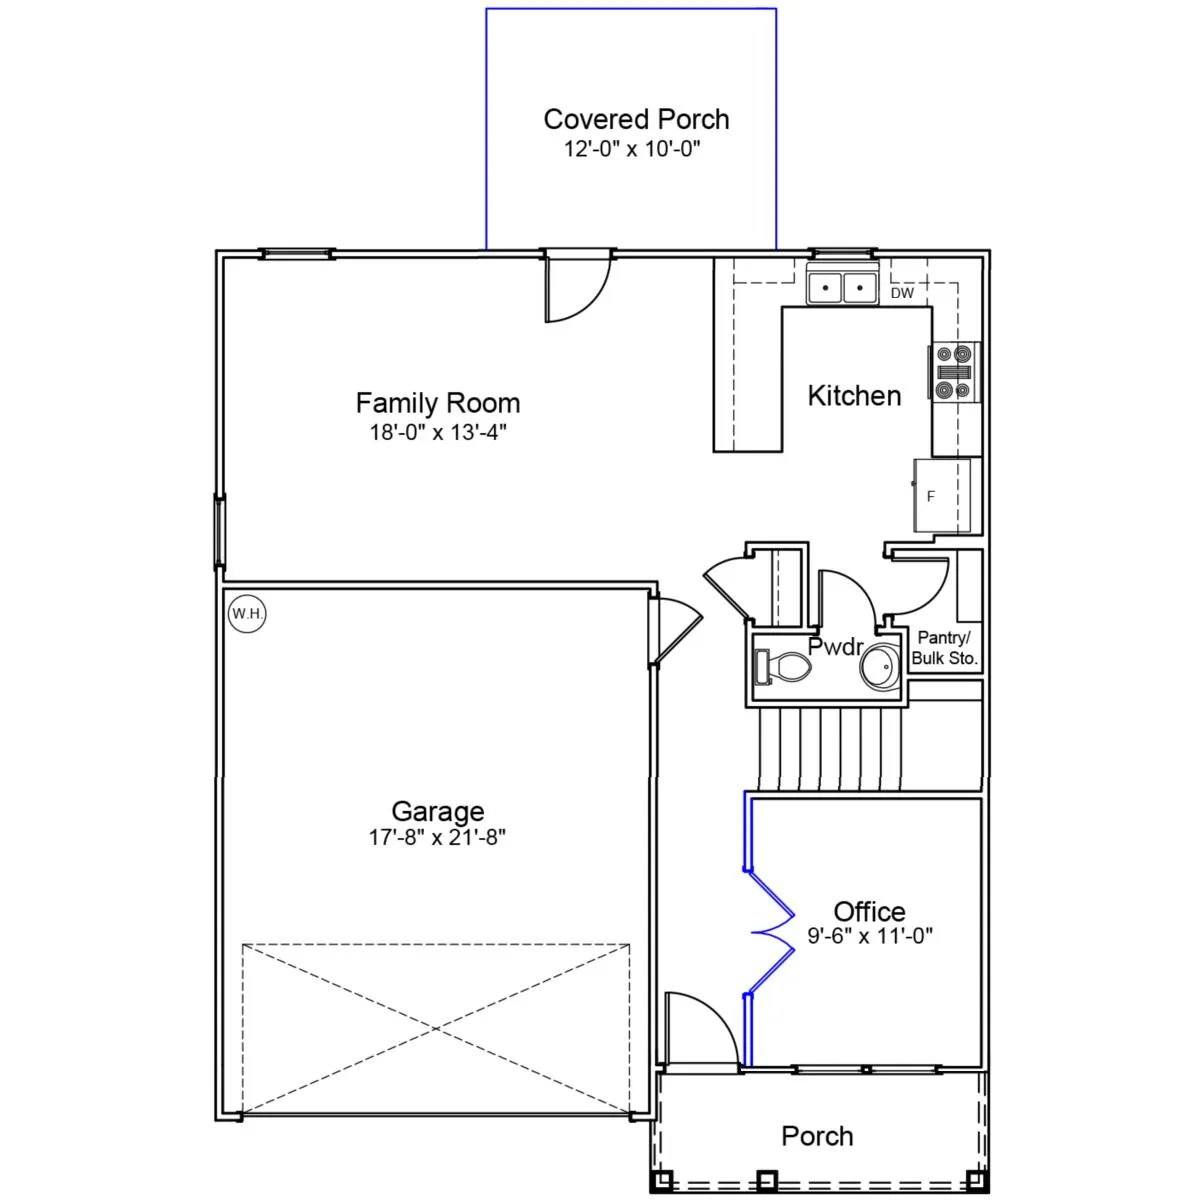

Specifications
- Address1548 Rodanthe Avenue
- City, St, ZipCastle Hayne, NC 28429
- Bedrooms4
- Full Baths2
- Half Baths1
- Sq Ft1,772
- Price$421,004
- Estimated Completion DateReady December 2026
- CommunityAvenue One
- PlanGuilford
- StatusUnder Construction
- Homesite356
- Garages2-Car
- Primary Bedroom LocationUpstairs
Map & Directions
Community Directions
- From Wilmington: take College Road N and continue into I-40 W.
- Take exit 420 B to merge onto NC 132 N/US 117 N/N College Rd.
- Turn right onto Blue Clay Rd.
- Travel 3.3 miles, and turn right onto Sidbury Road.
- Avenue One is on the right.
Home Address
1548 Rodanthe Avenue
Castle Hayne, NC 28429
Schools
Avenue One Schools
- School Castle Hayne Elementary
- School Holly Shelter Middle
- School Emsley A. Laney High
*Schools can change without notice. Verify with the local school district.
More Homes in This Community
More HomesIn This Community

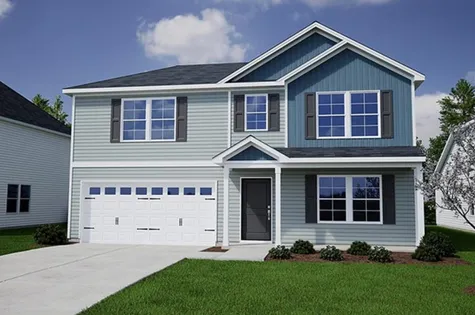
$469,125 $0/mo
$0/mo
$0/moView Google Map1524 Rodanthe Avenue | Castle Hayne, NC
- 4Beds
- 3.5Baths
- 2,519Sqft
- 2-carGarage
- CommunityAvenue One
- Floor PlanRussell
- Homesite362
Ready November 2026
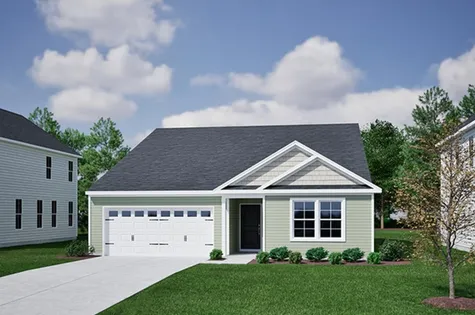
$459,853$0/mo
$0/moView Google Map1516 Rodanthe Avenue | Castle Hayne, NC
- 4Beds
- 3Baths
- 2,155Sqft
- 2-carGarage
- CommunityAvenue One
- Floor PlanGwinnett II
- Homesite364
Ready November 2026

$389,659$0/mo
$0/moView Google Map1536 Rodanthe Avenue | Castle Hayne, NC
- 4Beds
- 2.5Baths
- 1,772Sqft
- 2-carGarage
- CommunityAvenue One
- Floor PlanGuilford
- Homesite359
Ready December 2026

$419,182$0/mo
$0/moView Google Map1537 Rodanthe Avenue | Castle Hayne, NC
- 3Beds
- 2Baths
- 1,761Sqft
- 2-carGarage
- CommunityAvenue One
- Floor PlanDurham II
- Homesite344
Ready December 2026

$429,726$0/mo
$0/moView Google Map1540 Rodanthe Avenue | Castle Hayne, NC
- 3Beds
- 3.5Baths
- 1,752Sqft
- 2-carGarage
- CommunityAvenue One
- Floor PlanLawrence
- Homesite358
Ready December 2026

$474,928$0/mo
$0/moView Google Map1528 Rodanthe Avenue | Castle Hayne, NC
- 4Beds
- 2.5Baths
- 2,431Sqft
- 2-carGarage
- CommunityAvenue One
- Floor PlanPickens
- Homesite361
Ready December 2026

$449,710$0/mo
$0/moView Google Map1541 Rodanthe Avenue | Castle Hayne, NC
- 4Beds
- 2Baths
- 1,889Sqft
- 2-carGarage
- CommunityAvenue One
- Floor PlanGwinnett II
- Homesite345
Ready December 2026

- CommunityAvenue One
- Floor PlanHyacinth
- Homesite124
$342,210$0/mo
$0/moView Google Map1224 Corolla Drive | Castle Hayne, NC
- 4Beds
- 3.5Baths
- 1,946Sqft
- 1-carGarage
- CommunityAvenue One
- Floor PlanHyacinth
- Homesite124
Ready January 2027

- CommunityAvenue One
- Floor PlanTelfair
- Homesite363
$509,787$0/mo
$0/moView Google Map1520 Rodanthe Avenue | Castle Hayne, NC
- 5Beds
- 3Baths
- 2,771Sqft
- 2-carGarage
- CommunityAvenue One
- Floor PlanTelfair
- Homesite363
Ready December 2026

$421,004$0/mo
$0/moView Google Map1548 Rodanthe Avenue | Castle Hayne, NC
- 4Beds
- 2.5Baths
- 1,772Sqft
- 2-carGarage
- CommunityAvenue One
- Floor PlanGuilford
- Homesite356
Ready December 2026

$529,662$0/mo
$0/moView Google Map1533 Rodanthe Avenue | Castle Hayne, NC
- 6Beds
- 4.5Baths
- 3,049Sqft
- 2-carGarage
- CommunityAvenue One
- Floor PlanTurner
- Homesite343
Ready December 2026

$448,340$0/mo
$0/moView Google Map1544 Rodanthe Avenue | Castle Hayne, NC
- 4Beds
- 3Baths
- 2,160Sqft
- 2-carGarage
- CommunityAvenue One
- Floor PlanDurham II
- Homesite357
Ready December 2026