

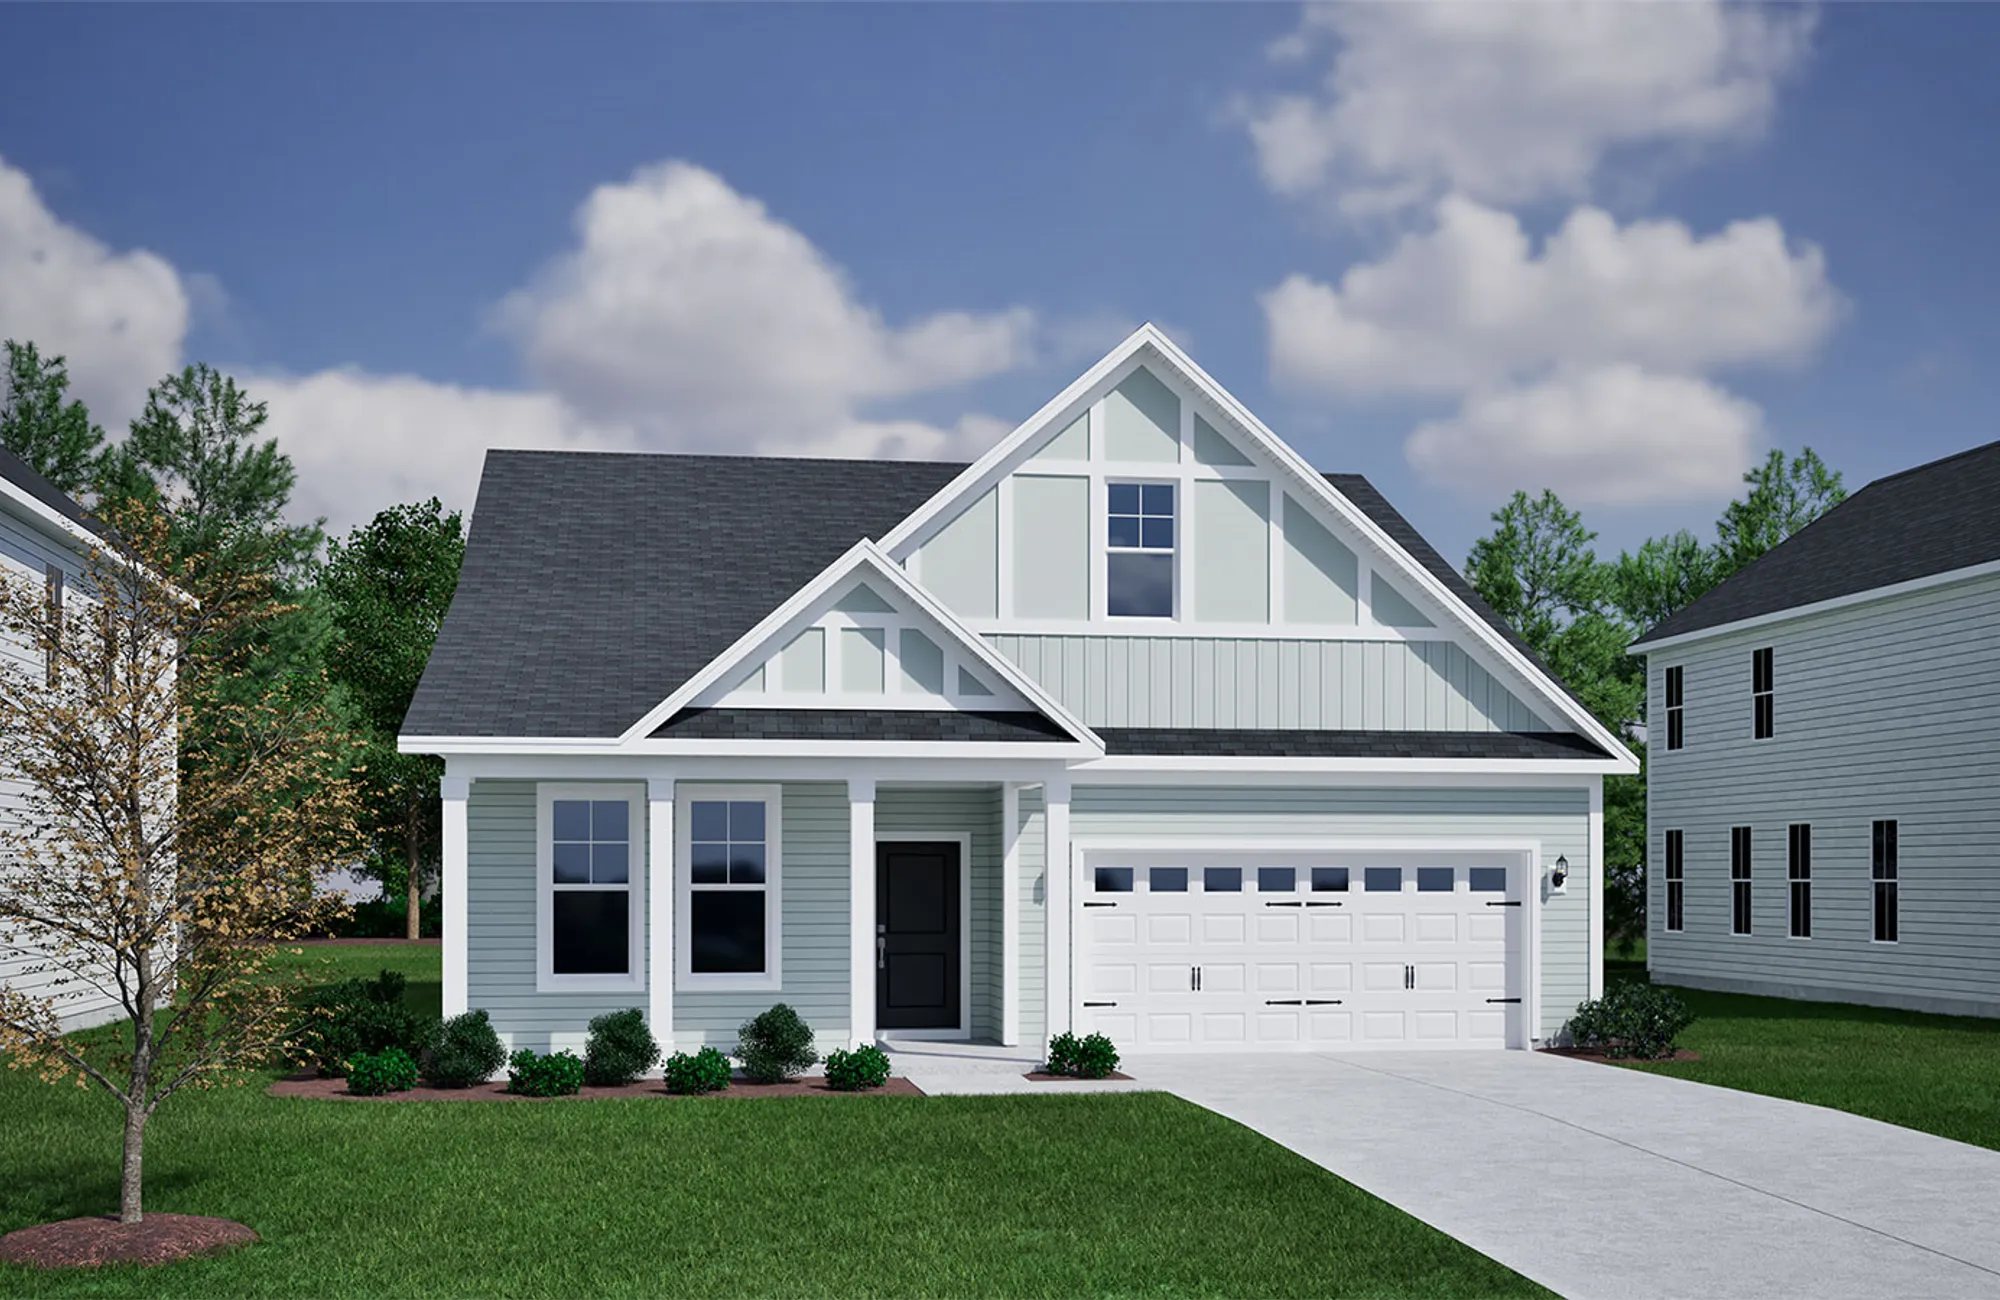
+ 26 Photos
Davis
Starting at $565,950 in The Parke at Cold Creek
- Beds3
- Baths2
- Sq Ft1,693-1,710
- Stories1
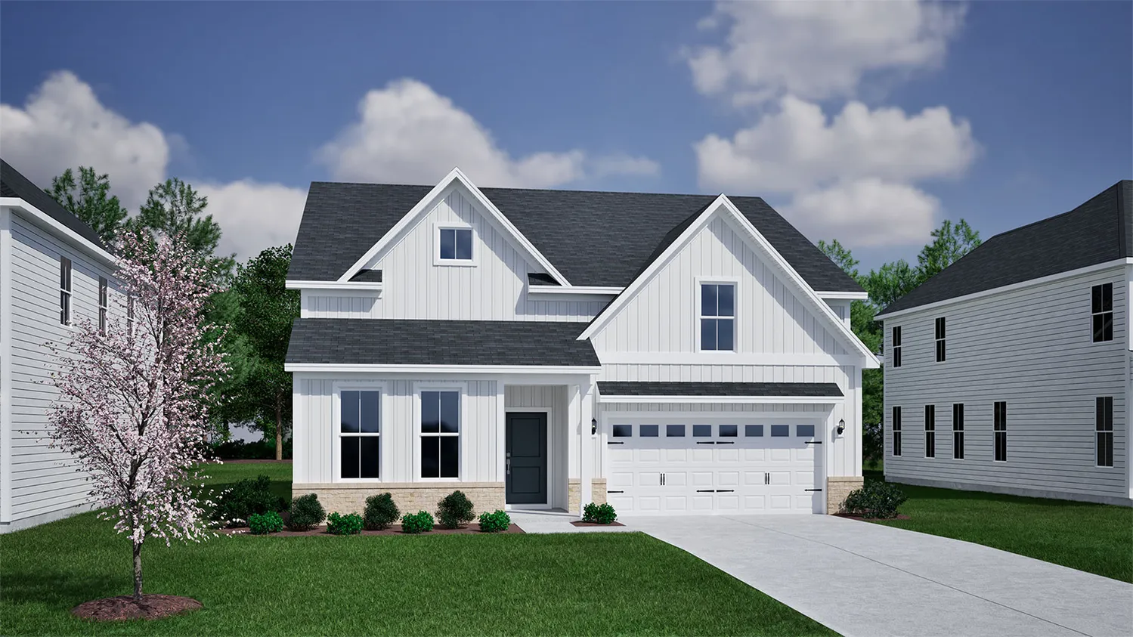
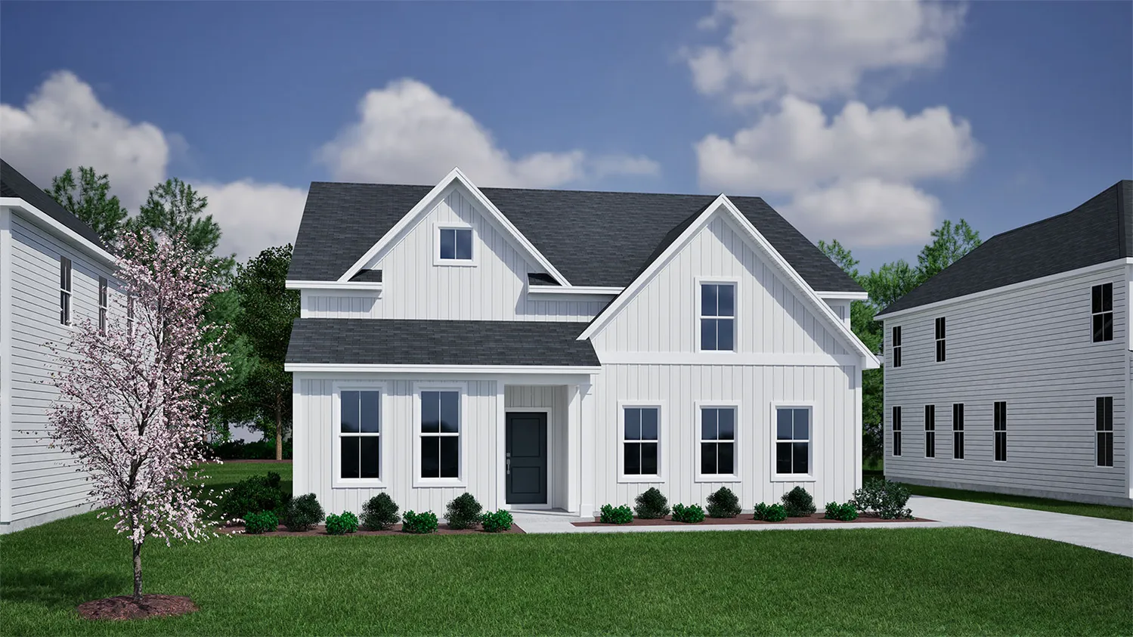
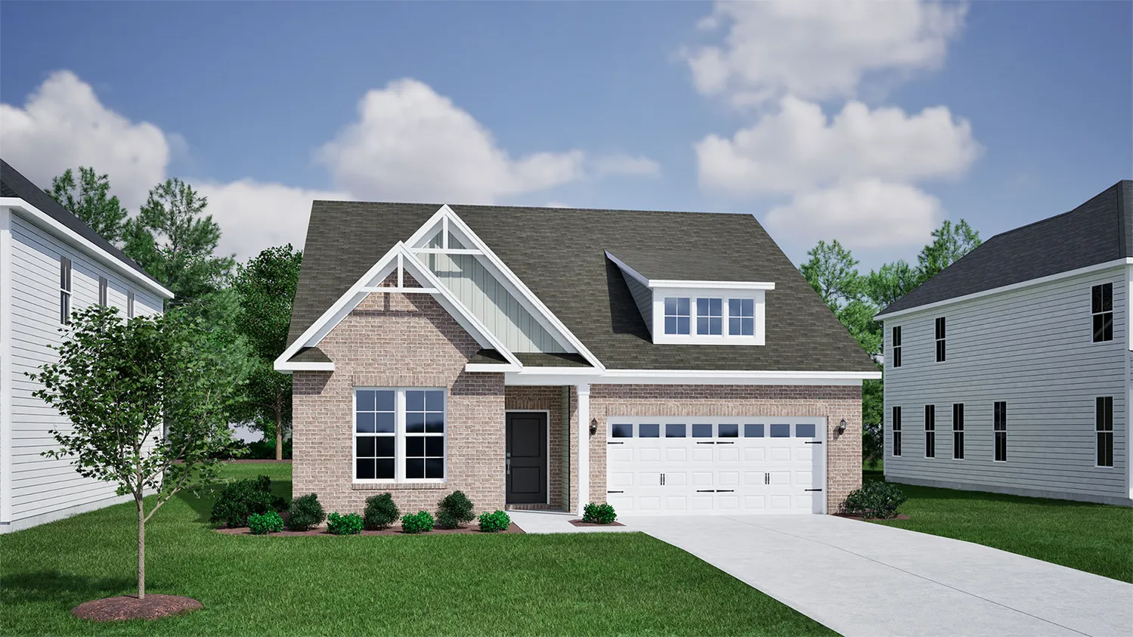
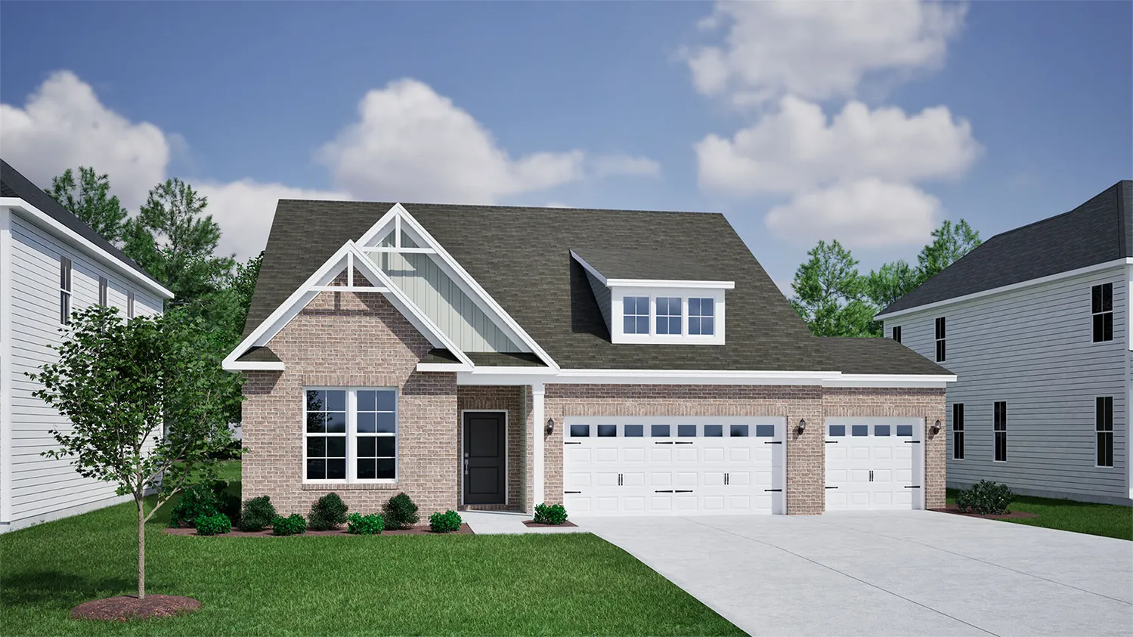
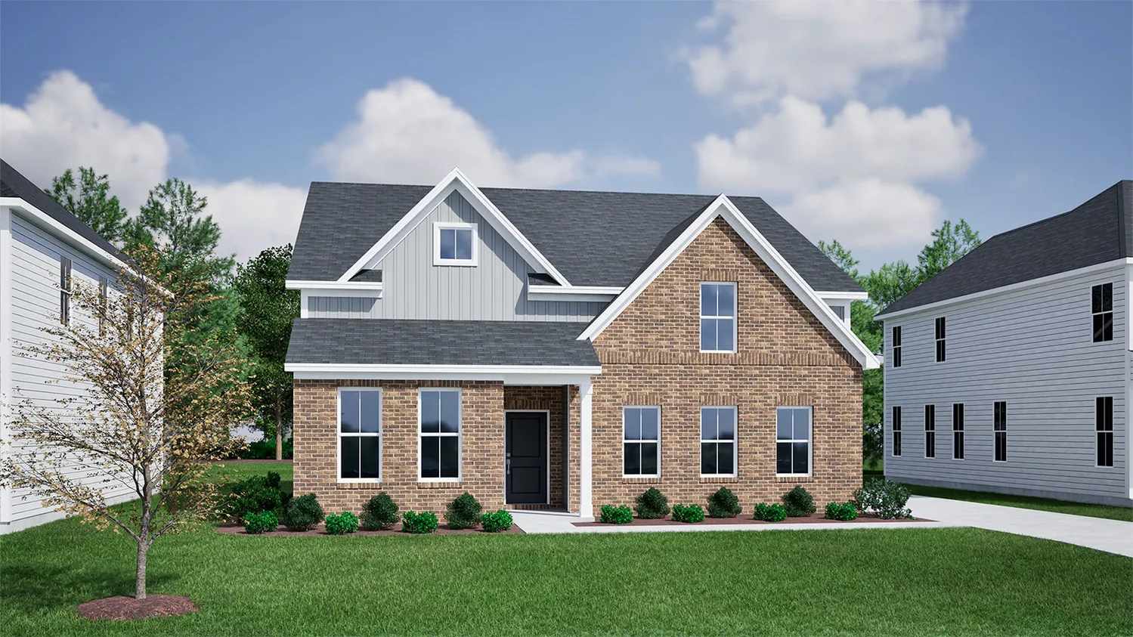
The Davis plan is a three bedroom, two bathroom, one-story home. The kitchen features a spacious pantry and an island that overlooks the great room and eat-in. The primary suite is located off the kitchen and includes a large walk-in closet. Two linen closets and a water closet complete the primary bathroom. Two secondary bedrooms are located at the front of the home and share a hall bathroom. Options for this home include decorative ceilings, a fireplace, an alternate primary bathroom layout, and more.
Read MorePlan Gallery
Plan Gallery
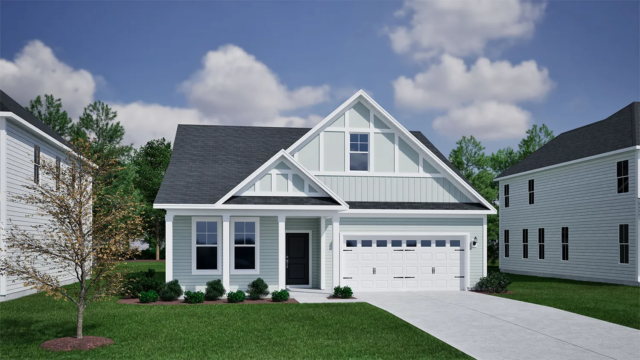



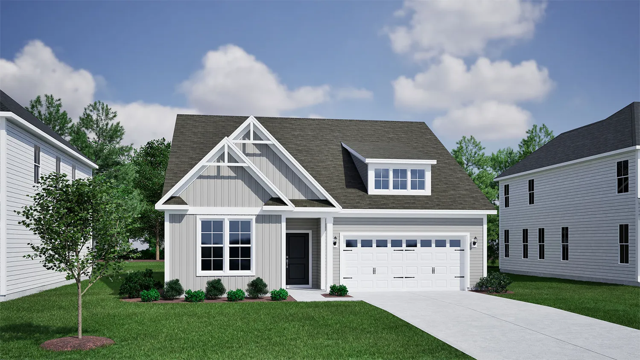
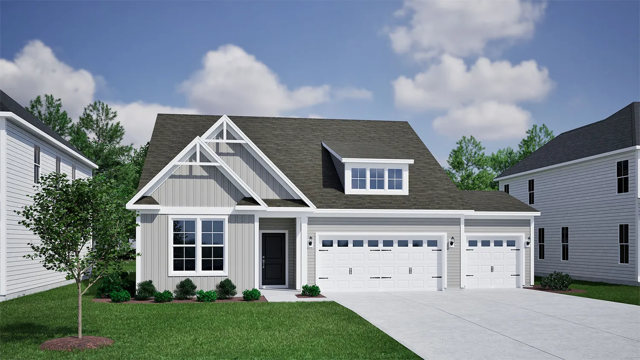
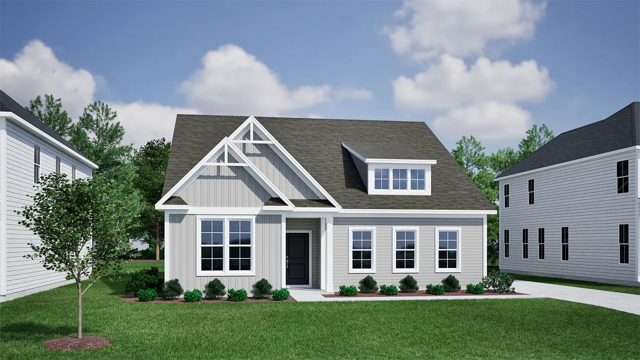
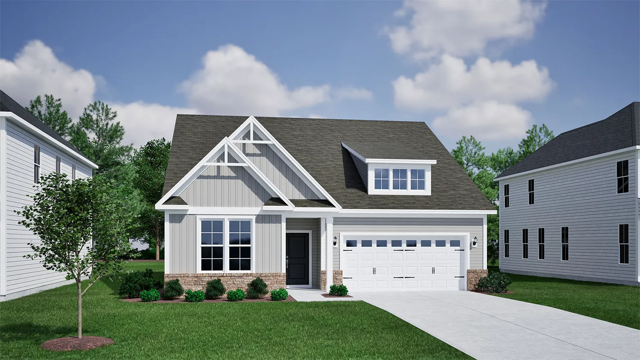
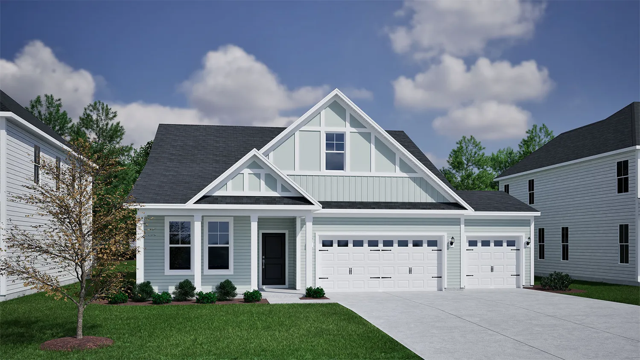
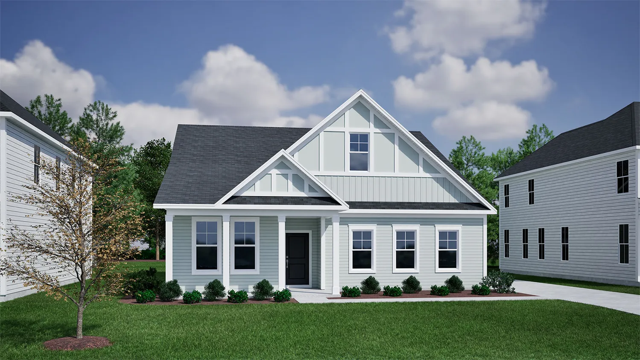
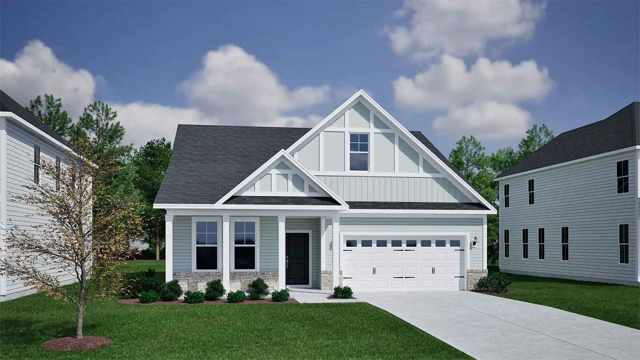
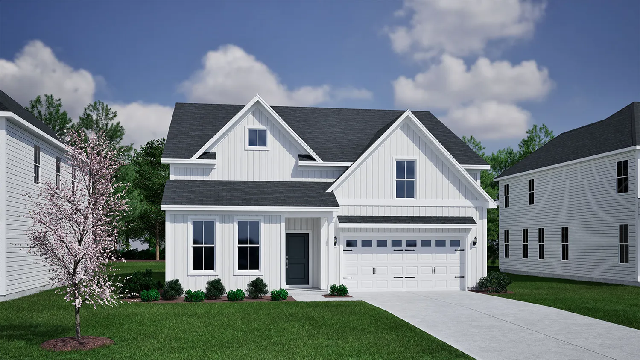
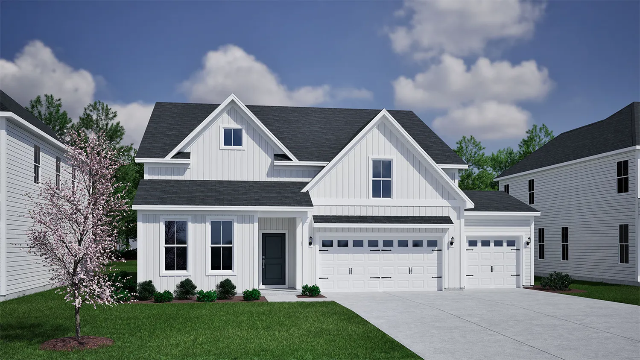
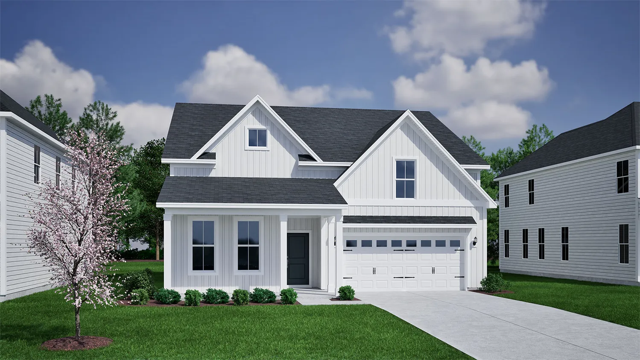
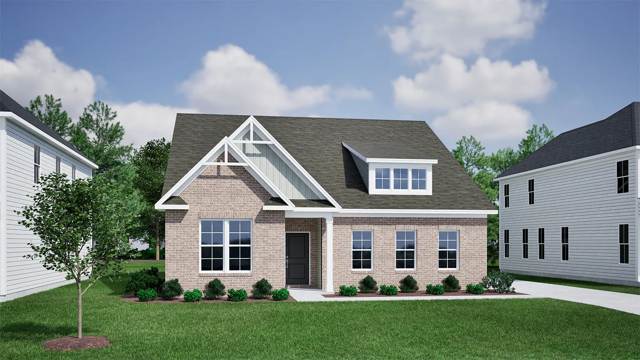
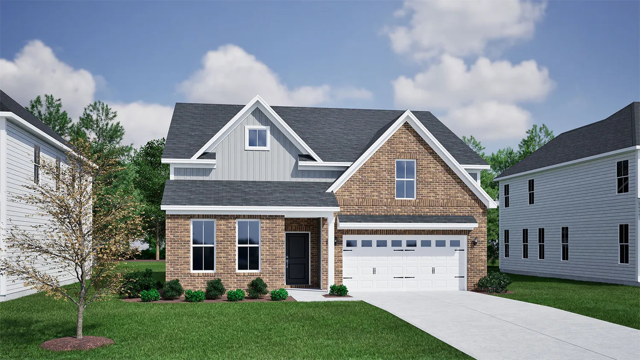
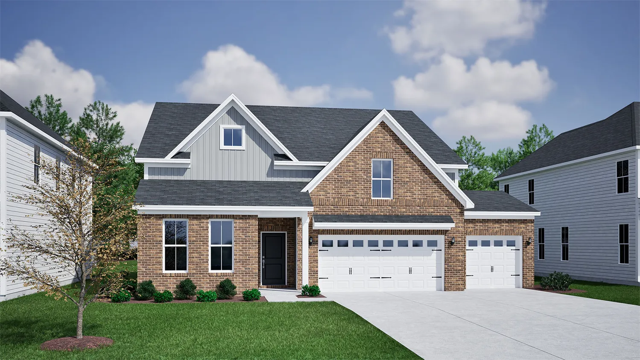
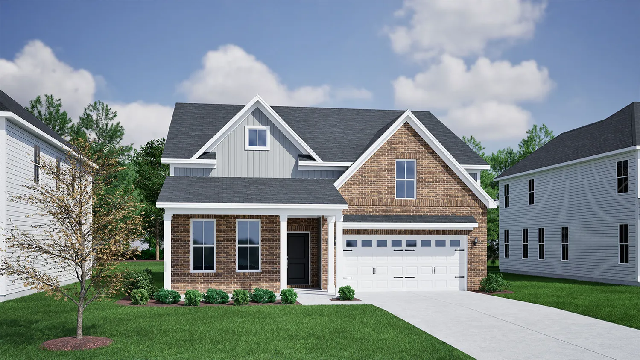
3D Tour
*Designer features and structural options not standard for this floor plan may be shown.
Floor Plan Options
Davis Plans Available Now

- CommunityOvation at Sweetbrier
- Floor PlanDavis
- Homesite372
$480,000 $0/mo
$0/mo
$0/moView Google Map2056 Bull City Bend | Durham, NC
- 3Beds
- 2Baths
- 1,690Sqft
- 2-carGarage
- CommunityOvation at Sweetbrier
- Floor PlanDavis
- Homesite372
Available Now

- CommunityOvation at Sweetbrier
- Floor PlanDavis
- Homesite353
$475,000$0/mo
$0/moView Google Map3213 Jessamine Street | Durham, NC
- 3Beds
- 2Baths
- 1,693Sqft
- 2-carGarage
- CommunityOvation at Sweetbrier
- Floor PlanDavis
- Homesite353
Available Now

- CommunityOvation at Sweetbrier
- Floor PlanDavis
- Homesite385
$480,000$0/mo
$0/moView Google Map2004 Bull City Bend | Durham, NC
- 3Beds
- 2Baths
- 1,654Sqft
- 2-carGarage
- CommunityOvation at Sweetbrier
- Floor PlanDavis
- Homesite385
Available Now

- CommunityGrand Park
- Floor PlanDavis
- Homesite293
$429,926$0/mo
$0/moView Google Map9247 Salty Breeze Place | Leland, NC
- 3Beds
- 2Baths
- 1,654Sqft
- 2-carGarage
- CommunityGrand Park
- Floor PlanDavis
- Homesite293
Ready January 2027

- CommunityGrand Park
- Floor PlanDavis
- Homesite302
$419,520$0/mo
$0/moView Google Map9242 Salty Breeze Place | Leland, NC
- 3Beds
- 2Baths
- 1,693Sqft
- 2-carGarage
- CommunityGrand Park
- Floor PlanDavis
- Homesite302
Ready January 2027
Specifications
- Plan NameDavis
- Bedroom Range3
- Bathroom Range2
- Sq Ft Range1,693-1,710
- CommunityThe Parke at Cold Creek
- Primary Bedroom LocationMain Floor