

- The Parke at Cold Creek
- Elliott

+ 23 Photos
Elliott
Starting at $564,950 in The Parke at Cold Creek
- Beds3-5
- Baths2-3
- Sq Ft1,761-2,372
- Stories1
The Elliott plan is a three bedroom, two bathroom, one-story home with an optional second story. The great room is open to the kitchen and eat-in. Two pantries provide optimal storage space and an island overlooking the great room offers additional counter space. The primary suite is located off the great room, and the primary bathroom features a spacious walk-in closet along with a linen closet and water closet. Two secondary bedrooms are located at the front of the home, each with a walk-in closet. An optional second floor allows for two additional bedrooms, a guest suite, or a loft. Additional options for this home include decorative ceilings, a fireplace, alternate kitchen layout, and more.
Read MorePlan Gallery
Plan Gallery


Floor Plan Options
Elliott Plans Available Now

- CommunityOvation at Sweetbrier
- Floor PlanElliott
- Homesite371
$518,000 $0/mo
$0/mo
$0/moView Google Map2060 Bull City Bend | Durham, NC
- 4Beds
- 3Baths
- 2,183Sqft
- 2-carGarage
- CommunityOvation at Sweetbrier
- Floor PlanElliott
- Homesite371
Available Now

- CommunityCornerstone
- Floor PlanElliott
- Homesite2
$349,000$0/mo
$0/moView Google Map198 Limestone Circle | Anderson, SC
- 3Beds
- 2Baths
- 1,761Sqft
- 2-carGarage
- CommunityCornerstone
- Floor PlanElliott
- Homesite2
Ready December 2026
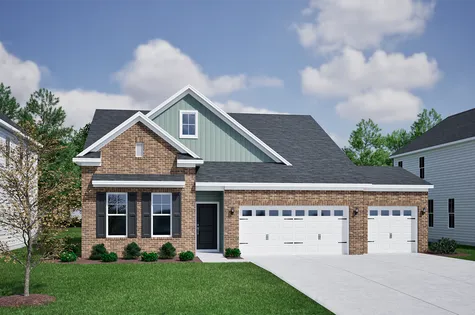
- CommunityRidgecrest at Midway
- Floor PlanElliott
- Homesite73
$449,000$0/mo
$0/moView Google Map3016 Oak Grove Lane | Anderson, SC
- 4Beds
- 3Baths
- 2,367Sqft
- 3-carGarage
- CommunityRidgecrest at Midway
- Floor PlanElliott
- Homesite73
Available Now

- CommunityOvation at Sweetbrier
- Floor PlanElliott
- Homesite377
$517,000$0/mo
$0/moView Google Map2036 Bull City Bend | Durham, NC
- 4Beds
- 3Baths
- 2,183Sqft
- 2-carGarage
- CommunityOvation at Sweetbrier
- Floor PlanElliott
- Homesite377
Available Now

- CommunityOvation at Sweetbrier
- Floor PlanElliott
- Homesite380
$483,000$0/mo
$0/moView Google Map2024 Bull City Bend | Durham, NC
- 3Beds
- 2Baths
- 1,761Sqft
- 2-carGarage
- CommunityOvation at Sweetbrier
- Floor PlanElliott
- Homesite380
Available Now
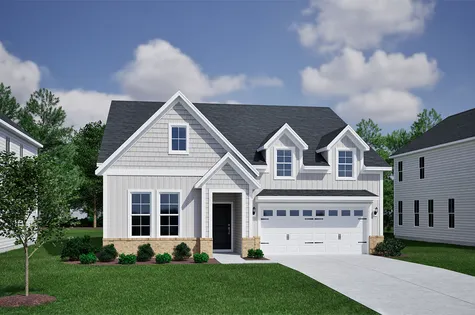
- CommunityOvation at Sweetbrier
- Floor PlanElliott
- Homesite383
$517,000$0/mo
$0/moView Google Map2012 Bull City Bend | Durham, NC
- 4Beds
- 3Baths
- 2,365Sqft
- 2-carGarage
- CommunityOvation at Sweetbrier
- Floor PlanElliott
- Homesite383
Available Now
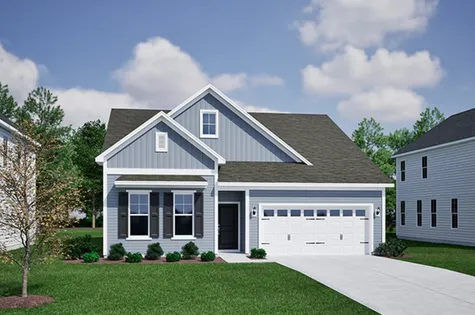
- CommunityOvation at Sweetbrier
- Floor PlanElliott
- Homesite210
$508,160$0/mo
$0/moView Google Map3232 Jessamine Street | Durham, NC
- 4Beds
- 3Baths
- 2,337Sqft
- 2-carGarage
- CommunityOvation at Sweetbrier
- Floor PlanElliott
- Homesite210
Ready December 2026

- CommunityThe Parke at Cold Creek
- Floor PlanElliott
- Homesite11
$699,000$0/mo
$0/moView Google Map16842 Creek Parke Drive | Moseley, VA
- 3Beds
- 2Baths
- 2,178Sqft
- 2-carGarage
- CommunityThe Parke at Cold Creek
- Floor PlanElliott
- Homesite11
Ready January 2027

- CommunityThe Parke at Cold Creek
- Floor PlanElliott
- Homesite9
$659,000$0/mo
$0/moView Google Map16830 Creek Parke Drive | Moseley, VA
- 3Beds
- 2Baths
- 2,155Sqft
- 2-carGarage
- CommunityThe Parke at Cold Creek
- Floor PlanElliott
- Homesite9
Ready February 2027
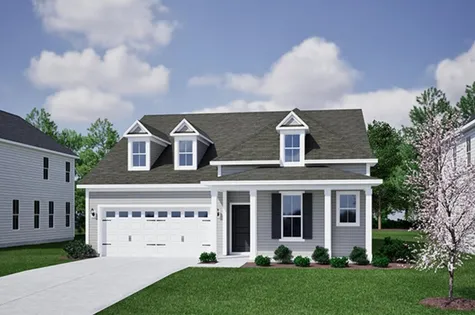
- CommunityCornerstone
- Floor PlanElliott
- Homesite182
$369,000$0/mo
$0/moView Google Map185 Limestone Circle | Anderson, SC
- 3Beds
- 2Baths
- 1,761Sqft
- 2-carGarage
- CommunityCornerstone
- Floor PlanElliott
- Homesite182
Ready December 2026

- CommunityGrand Park
- Floor PlanElliott
- Homesite303
$474,352$0/mo
$0/moView Google Map9246 Salty Breeze Place | Leland, NC
- 3Beds
- 2Baths
- 2,155Sqft
- 2-carGarage
- CommunityGrand Park
- Floor PlanElliott
- Homesite303
Ready January 2027
Specifications
- Plan NameElliott
- Bedroom Range3-5
- Bathroom Range2-3
- Sq Ft Range1,761-2,372
- CommunityThe Parke at Cold Creek
- Primary Bedroom LocationMain Floor