

- Porter Ridge
- Bowen

+ 10 Photos
Bowen
- Beds3
- Baths2.5
- Sq Ft1,899-1,911
- Stories2
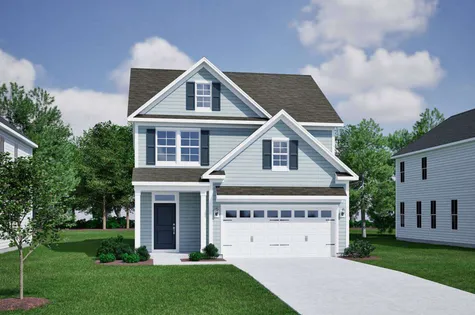
This two-story home includes three bedrooms and two-and-one-half bathrooms. Continue through the entry to the open eat-in, kitchen, and great room. The kitchen features an island and spacious pantry. Off of the kitchen is the garage entry and access to under stair storage. Upstairs you will find the primary suite, two secondary bedrooms, and the laundry room. All bedrooms include walk-in closets for ample storage space. Options include a fireplace, pet pad, bench and cubbies, door from the primary closet to the laundry room, and more.
Read MorePlan Gallery
Plan Gallery


3D Tour
*Designer features and structural options not standard for this floor plan may be shown.
Floor Plan Options
Bowen Plans Available Now

- CommunityLakeside Saluda
- Floor PlanBowen
- Homesite2
$409,000 $0/mo
$0/mo
$0/moView Google Map107 Habu Court | Greenville, SC
- 3Beds
- 2.5Baths
- 1,899Sqft
- 2-carGarage
- CommunityLakeside Saluda
- Floor PlanBowen
- Homesite2
Ready October 2026

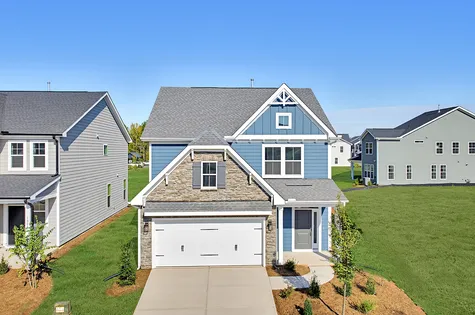
$465,000$0/mo
$0/moView Google Map1004 Whispering Willow Court | Durham, NC
- 3Beds
- 2.5Baths
- 1,899Sqft
- 2-carGarage
- CommunitySweetbrier
- Floor PlanBowen
- Homesite241
Available Now

$469,000$0/mo
$0/moView Google Map611 Sweet Nettle Drive | Durham, NC
- 3Beds
- 2.5Baths
- 1,972Sqft
- 2-carGarage
- CommunitySweetbrier
- Floor PlanBowen
- Homesite9
Available Now

- CommunitySweetbrier
- Floor PlanBowen
- Homesite267
$464,000$0/mo
$0/moView Google Map507 Wild Plum Way | Durham, NC
- 3Beds
- 2.5Baths
- 1,911Sqft
- CommunitySweetbrier
- Floor PlanBowen
- Homesite267
Ready November 2026
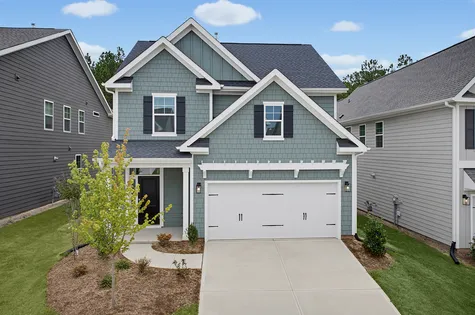
New Price
$469,000$0/mo
$0/mo$487,021
Save: $18,021
View Google Map1203 Westerland Way | Durham, NC
- 3Beds
- 2.5Baths
- 1,911Sqft
- 2-carGarage
- CommunitySweetbrier
- Floor PlanBowen
- Homesite26
Available Now
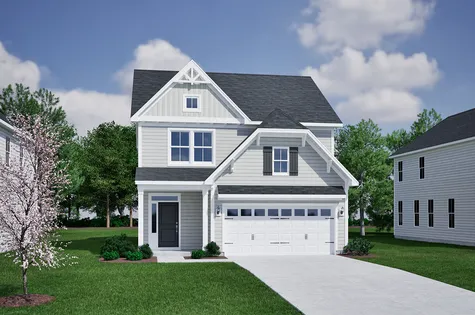
- CommunitySweetbrier
- Floor PlanBowen
- Homesite275
$460,540$0/mo
$0/moView Google Map504 Wild Plum Way | Durham, NC
- 3Beds
- 2.5Baths
- 1,899Sqft
- 2-carGarage
- CommunitySweetbrier
- Floor PlanBowen
- Homesite275
Ready January 2027
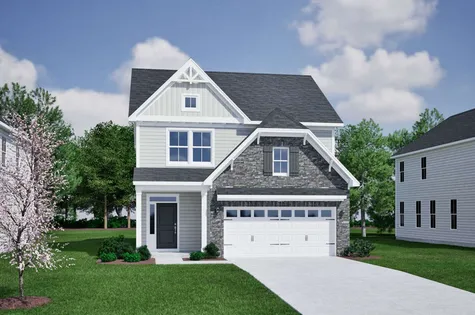
- CommunityPorter Ridge
- Floor PlanBowen
- Homesite51
$323,687$0/mo
$0/moView Google Map129 Heath Lane | Elgin, SC
- 3Beds
- 2.5Baths
- 1,899Sqft
- 2-carGarage
- CommunityPorter Ridge
- Floor PlanBowen
- Homesite51
Ready March 2027
- CommunityPorter Ridge
- Floor PlanBowen
- Homesite53
$323,331$0/mo
$0/moView Google Map121 Heath Lane | Elgin, SC
- 3Beds
- 2.5Baths
- 1,899Sqft
- 2-carGarage
- CommunityPorter Ridge
- Floor PlanBowen
- Homesite53
Ready January 2027
Build The Bowen In These Communities
Specifications
- Plan NameBowen
- Bedroom Range3
- Bathroom Range2.5
- Sq Ft Range1,899-1,911
- CommunityPorter Ridge
- Primary Bedroom LocationUpstairs