

- Porter Ridge
- Dabney
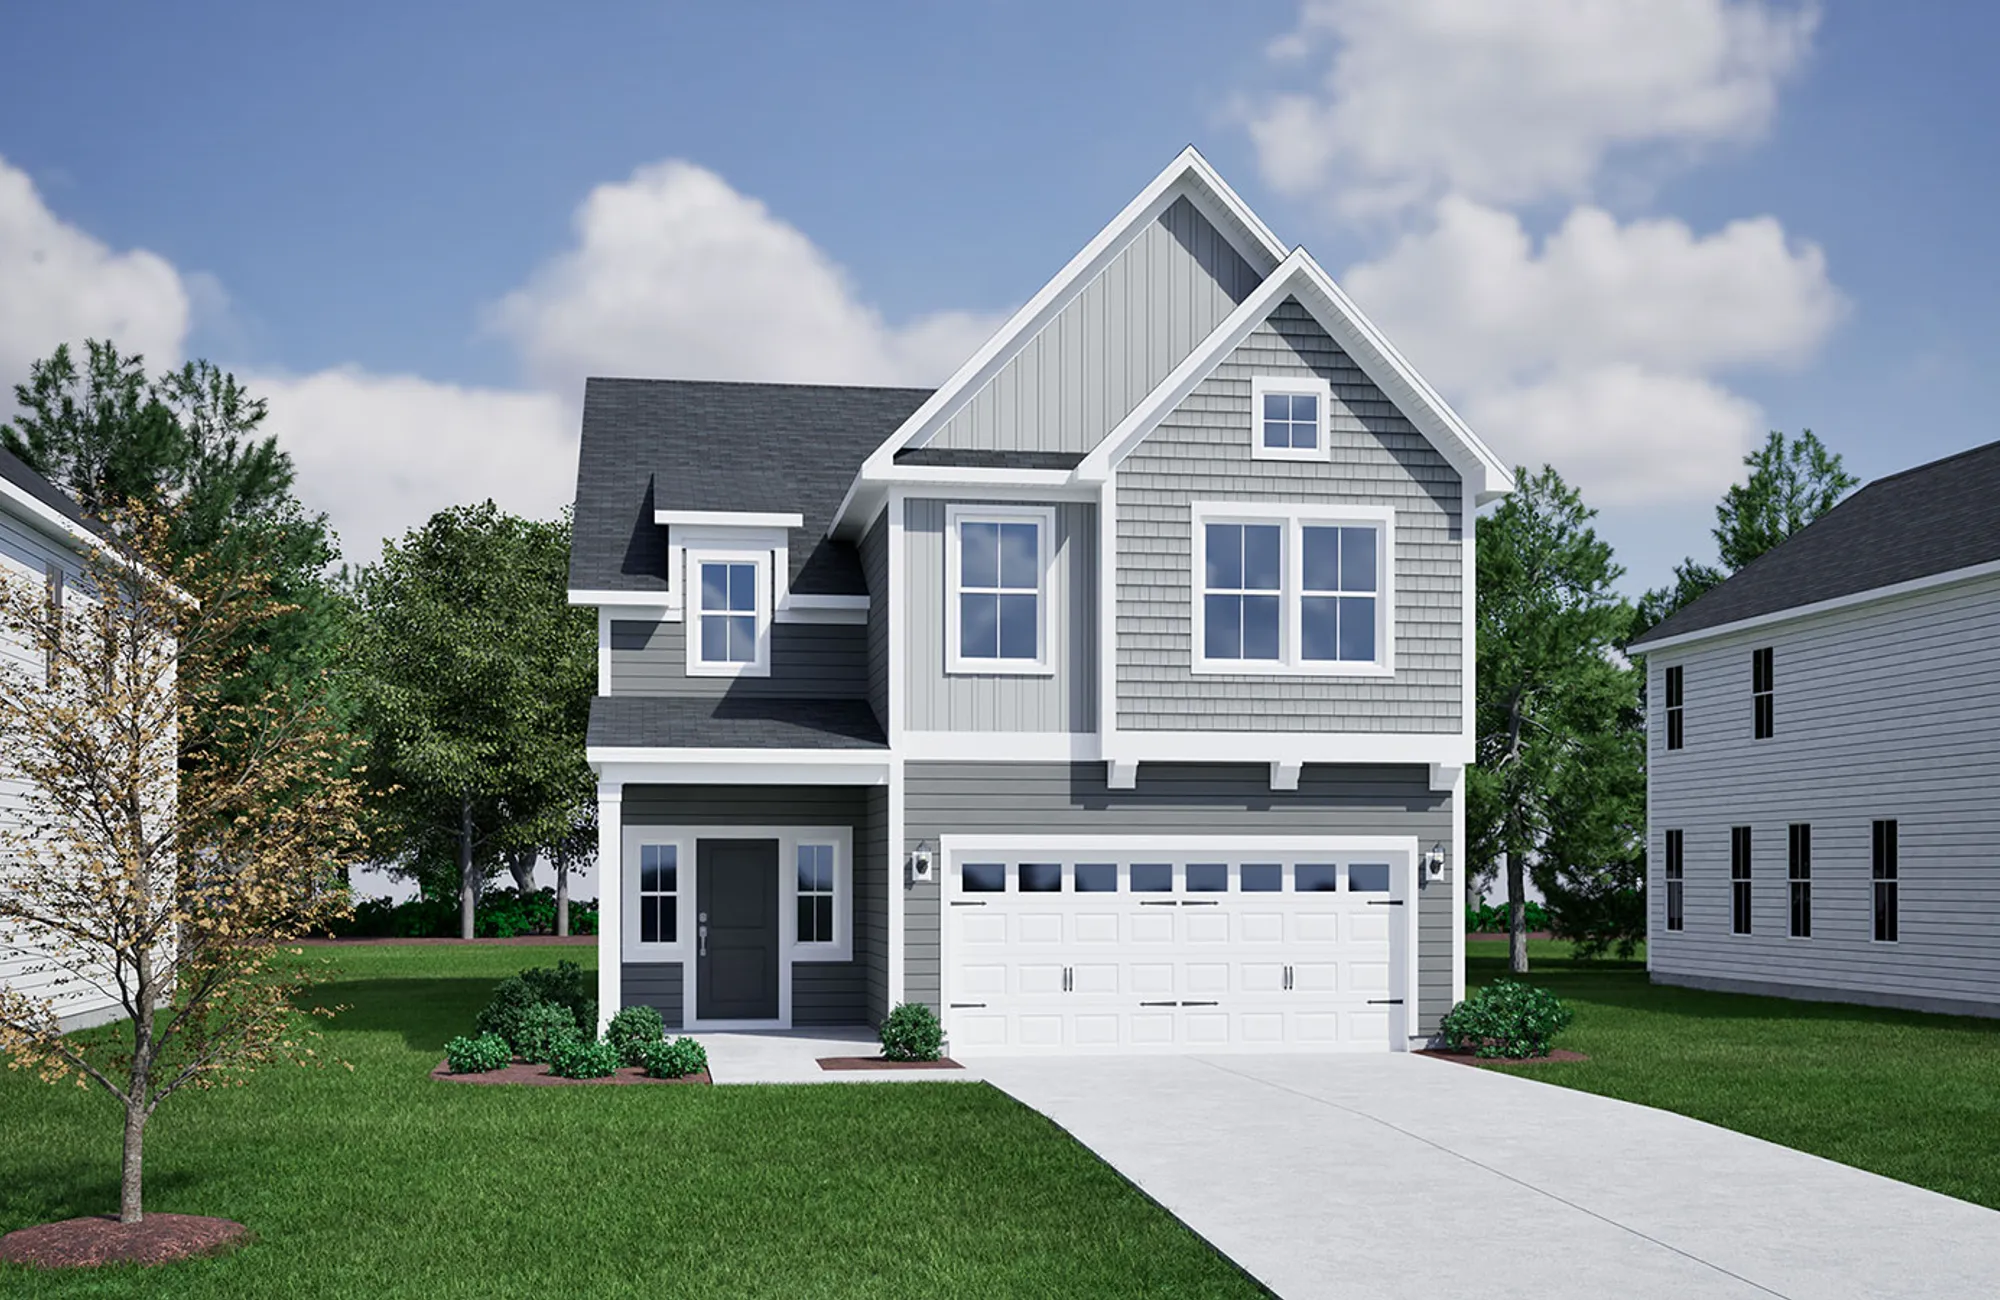
+ 25 Photos
Dabney
- Beds3-5
- Baths2.5-3.5
- Sq Ft2,258-2,442
- Stories2
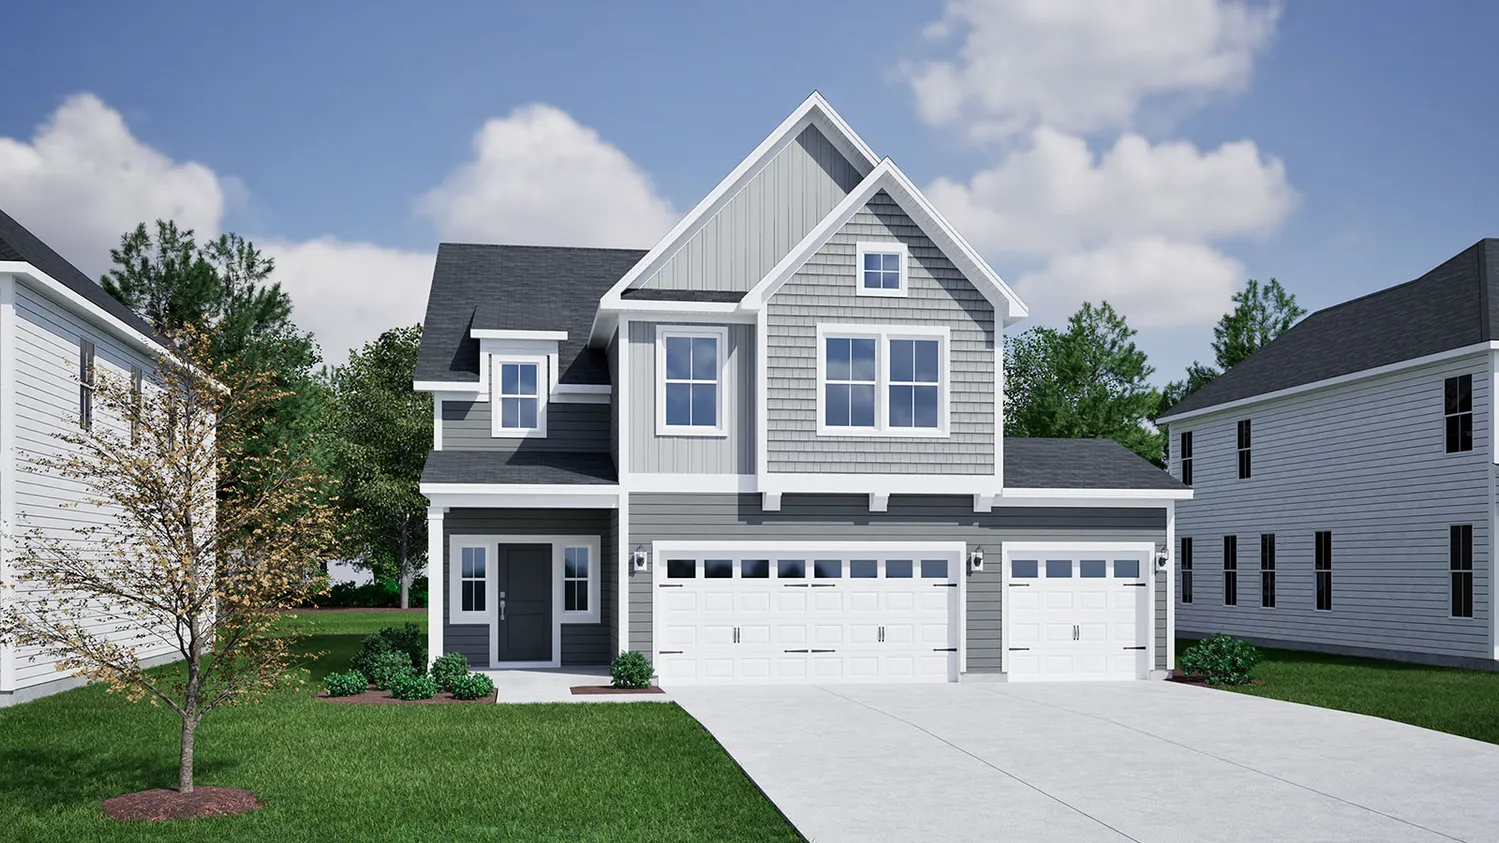
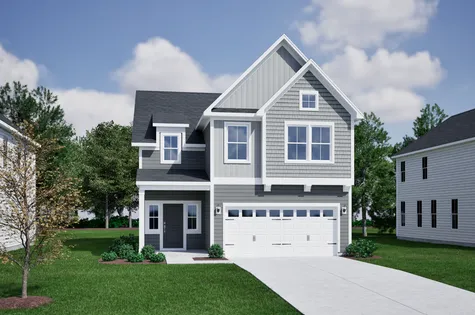
This two-story home features up to five bedrooms and three-and-one-half bathrooms. Off of the entry you will find a conveniently located coat closet and organization space. The kitchen is open to the great room and eat-in and has a spacious pantry to allow ample storage space. A flex space off of the great room has the option to be turned into an office or guest suite. Upstairs you will find the primary suite, secondary bedrooms, and loft. A large walk-in closet in the primary suite provides all the space you need. The laundry room is conveniently located upstairs and features entry to the unfinished floored storage. Options for this plan include a fireplace, dining room, two-story porch, and more.
Read MorePlan Gallery
Plan Gallery
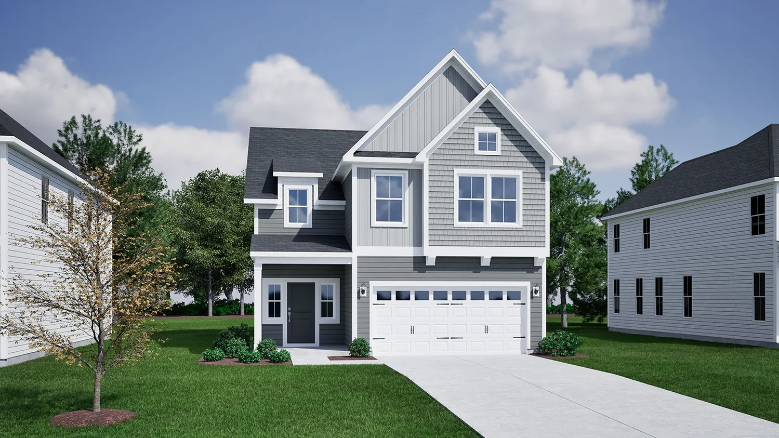


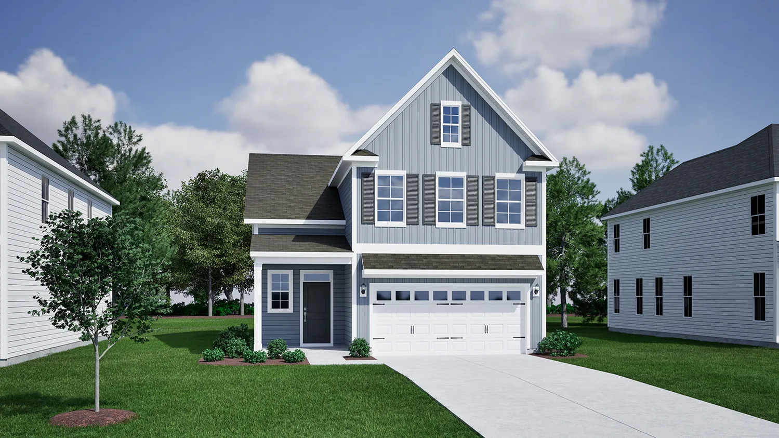
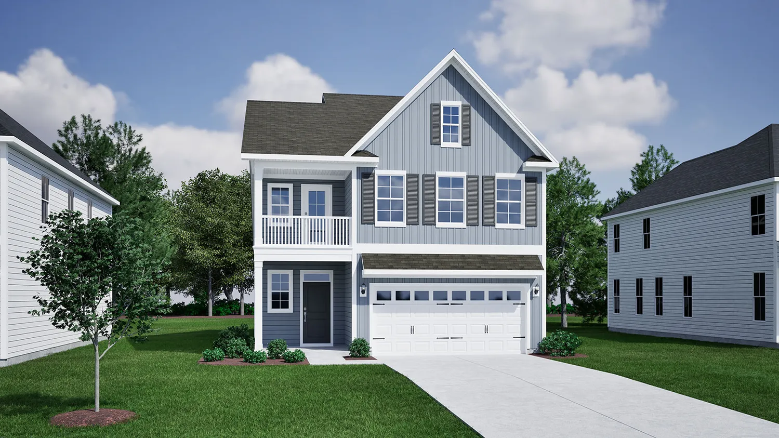
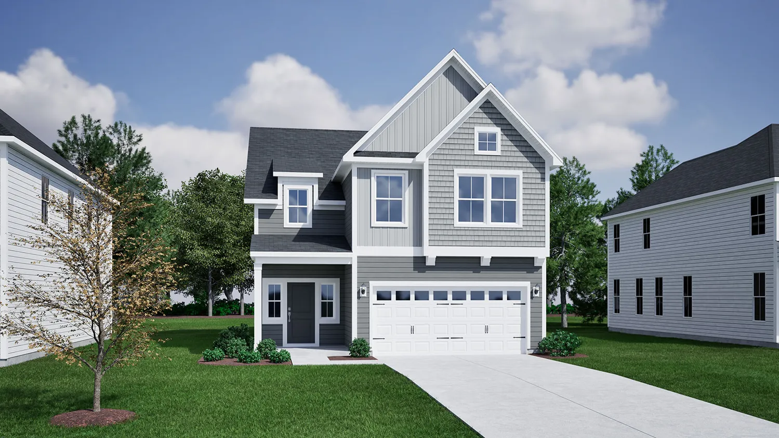
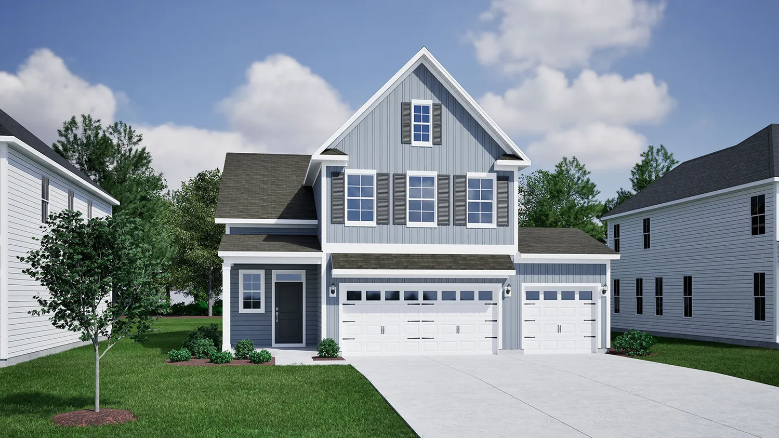
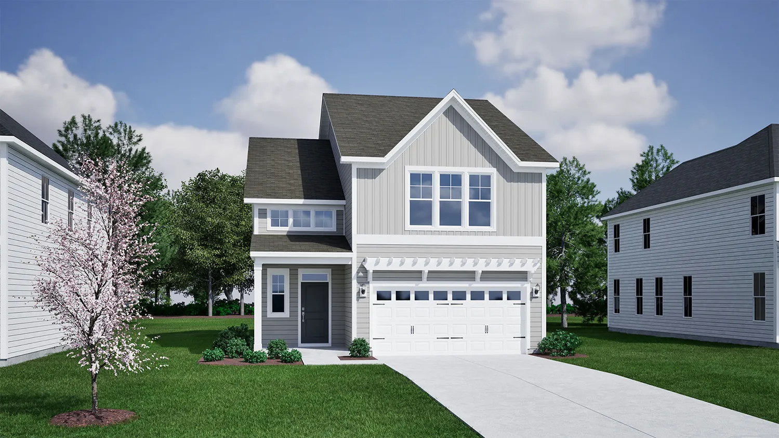
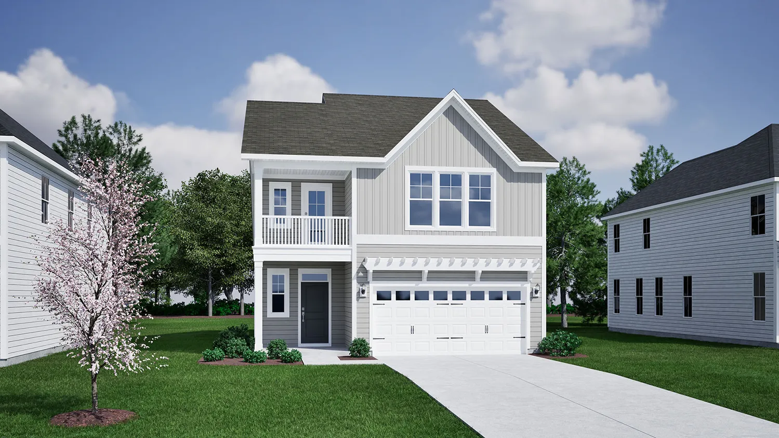
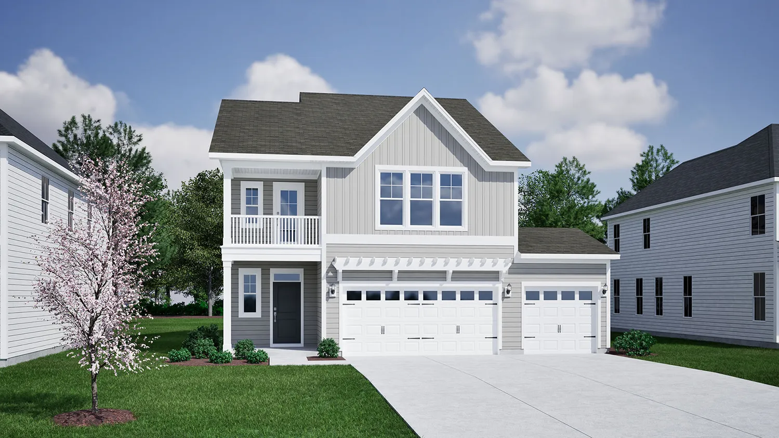
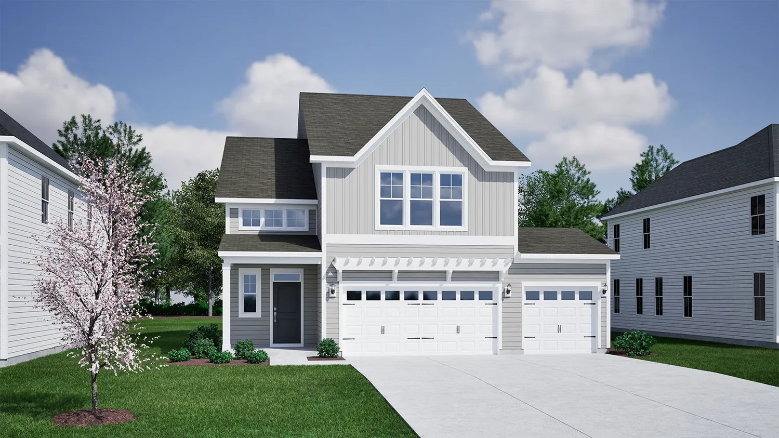
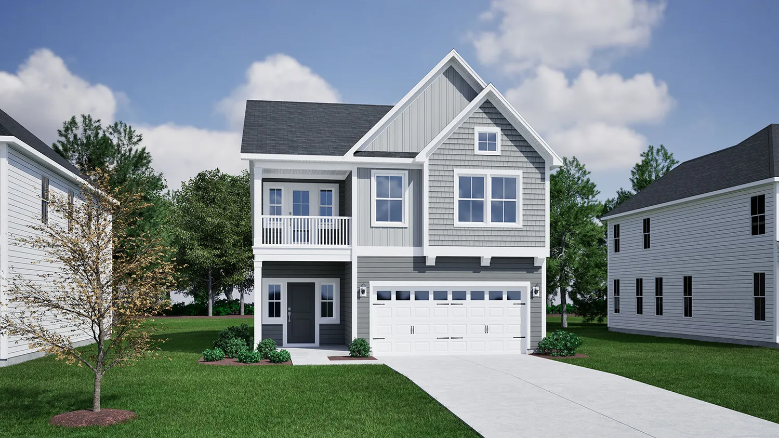
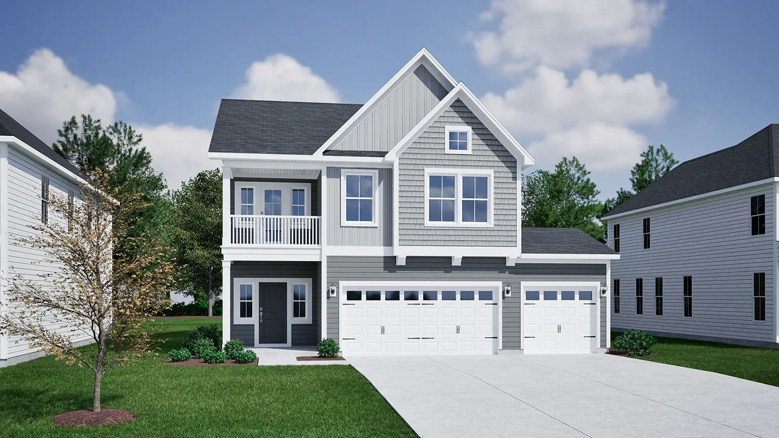
3D Tour
*Designer features and structural options not standard for this floor plan may be shown.
Floor Plan Options
Dabney Plans Available Now


New Price
$449,000 $0/mo
$0/mo
$0/mo$509,058
Save: $60,058
View Google Map607 Crosswick Street | Summerville, SC
- 4Beds
- 3Baths
- 2,271Sqft
- 2-carGarage
- CommunityPineland Preserve
- Floor PlanDabney
- Homesite80
Available Now

New Price
$445,000$0/mo
$0/mo$515,726
Save: $70,726
View Google Map223 Crosswick Street | Summerville, SC
- 4Beds
- 3.5Baths
- 2,271Sqft
- 2-carGarage
- CommunityPineland Preserve
- Floor PlanDabney
- Homesite91
Available Now

New Price
$474,000$0/mo
$0/mo$520,153
Save: $46,153
View Google Map211 Crosswick Street | Summerville, SC
- 4Beds
- 2.5Baths
- 2,429Sqft
- 2-carGarage
- CommunityPineland Preserve
- Floor PlanDabney
- Homesite85
Available Now
New Price
$449,000$0/mo
$0/mo$521,973
Save: $72,973
View Google Map508 Crosswick Street | Summerville, SC
- 4Beds
- 3.5Baths
- 2,429Sqft
- 2-carGarage
- CommunityPineland Preserve
- Floor PlanDabney
- Homesite60
Available Now

New Price
$469,000$0/mo
$0/mo$515,438
Save: $46,438
View Google Map603 Crosswick Street | Summerville, SC
- 4Beds
- 2.5Baths
- 2,600Sqft
- 2-carGarage
- CommunityPineland Preserve
- Floor PlanDabney
- Homesite78
Available Now

New Price
$456,000$0/mo
$0/mo$506,364
Save: $50,364
View Google Map217 Crosswick Street | Summerville, SC
- 3Beds
- 2.5Baths
- 2,469Sqft
- 2-carGarage
- CommunityPineland Preserve
- Floor PlanDabney
- Homesite88
Available Now

- CommunityLakeside Saluda
- Floor PlanDabney
- Homesite3
$429,000$0/mo
$0/moView Google Map109 Habu Court | Greenville, SC
- 3Beds
- 2.5Baths
- 2,258Sqft
- 2-carGarage
- CommunityLakeside Saluda
- Floor PlanDabney
- Homesite3
Ready October 2026

- CommunityLandmark Commons
- Floor PlanDabney
- Homesite20
$369,000$0/mo
$0/moView Google Map7075 New Horizons Lane | Boiling Springs, SC
- 4Beds
- 2.5Baths
- 2,258Sqft
- 2-carGarage
- CommunityLandmark Commons
- Floor PlanDabney
- Homesite20
Available Now

- CommunityLandmark Commons
- Floor PlanDabney
- Homesite89
$362,000$0/mo
$0/moView Google Map7044 New Horizons Lane | Boiling Springs, SC
- 4Beds
- 2.5Baths
- 2,258Sqft
- 2-carGarage
- CommunityLandmark Commons
- Floor PlanDabney
- Homesite89
Ready November 2026
- CommunityLandmark Commons
- Floor PlanDabney
- Homesite87
$371,000$0/mo
$0/moView Google Map7050 New Horizons Lane | Boiling Springs, SC
- 4Beds
- 2.5Baths
- 2,271Sqft
- 2-carGarage
- CommunityLandmark Commons
- Floor PlanDabney
- Homesite87
Ready February 2027

- CommunityLakeside Saluda
- Floor PlanDabney
- Homesite15
$499,000$0/mo
$0/moView Google Map106 Habu Court | Greenville, SC
- 3Beds
- 2.5Baths
- 2,442Sqft
- 2-carGarage
- CommunityLakeside Saluda
- Floor PlanDabney
- Homesite15
Available Now

- CommunitySweetbrier
- Floor PlanDabney
- Homesite268
$495,000$0/mo
$0/moView Google Map509 Wild Plum Way | Durham, NC
- 3Beds
- 2.5Baths
- 2,271Sqft
- CommunitySweetbrier
- Floor PlanDabney
- Homesite268
Available Now

- CommunitySweetbrier
- Floor PlanDabney
- Homesite265
$499,000$0/mo
$0/moView Google Map503 Wild Plum Way | Durham, NC
- 3Beds
- 2.5Baths
- 2,258Sqft
- CommunitySweetbrier
- Floor PlanDabney
- Homesite265
Ready December 2026
- CommunitySweetbrier
- Floor PlanDabney
- Homesite272
$503,509$0/mo
$0/moView Google Map510 Wild Plum Way | Durham, NC
- 4Beds
- 3.5Baths
- 2,258Sqft
- 2-carGarage
- CommunitySweetbrier
- Floor PlanDabney
- Homesite272
Ready January 2027
- CommunityPorter Ridge
- Floor PlanDabney
- Homesite54
$356,707$0/mo
$0/moView Google Map117 Heath Lane | Elgin, SC
- 3Beds
- 2.5Baths
- 2,271Sqft
- 2-carGarage
- CommunityPorter Ridge
- Floor PlanDabney
- Homesite54
Ready January 2027
Build The Dabney In These Communities
Specifications
- Plan NameDabney
- Bedroom Range3-5
- Bathroom Range2.5-3.5
- Sq Ft Range2,258-2,442
- CommunityPorter Ridge
- Primary Bedroom LocationUpstairs