

- Porter Ridge
- Lacey

+ 16 Photos
Lacey
- Beds4-5
- Baths3.5
- Sq Ft2,465-2,535
- Stories2
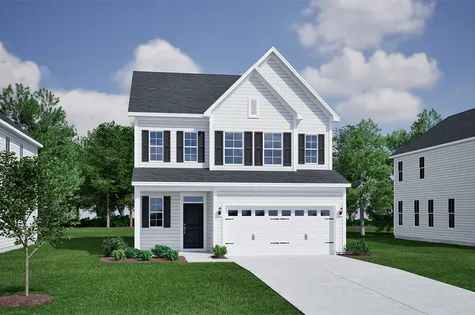
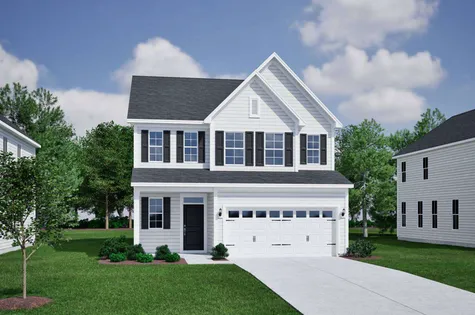
This two-story home offers up to five bedrooms and three-and-one-half bathrooms with a coveted primary suite on the main level. The kitchen and eat-in are open to the great room and include a corner pantry and island. A large walk-in closet and dual linen closets offer ample storage space in the primary suite. Upstairs you will find the loft and three secondary bedrooms all with walk-in closets. Options for this plan include a fireplace, decorative ceiling, office, and more.
Read MorePlan Gallery
Plan Gallery


Video
3D Tour
*Designer features and structural options not standard for this floor plan may be shown.
Floor Plan Options
Lacey Plans Available Now


New Price
$469,000 $0/mo
$0/mo
$0/mo$507,550
Save: $38,550
View Google Map219 Crosswick Street | Summerville, SC
- 5Beds
- 3.5Baths
- 2,465Sqft
- 2-carGarage
- CommunityPineland Preserve
- Floor PlanLacey
- Homesite89
Available Now

$369,000$0/mo
$0/moView Google Map7087 New Horizons Lane | Boiling Springs, SC
- 4Beds
- 3.5Baths
- 2,535Sqft
- 2-carGarage
- CommunityLandmark Commons
- Floor PlanLacey
- Homesite23
Ready November 2026

- CommunityLandmark Commons
- Floor PlanLacey
- Homesite86
$367,000$0/mo
$0/moView Google Map7052 New Horizons Lane | Boiling Springs, SC
- 4Beds
- 3.5Baths
- 2,490Sqft
- 2-carGarage
- CommunityLandmark Commons
- Floor PlanLacey
- Homesite86
Ready November 2026

- CommunityLandmark Commons
- Floor PlanLacey
- Homesite88
$370,000$0/mo
$0/moView Google Map7046 New Horizons Lane | Boiling Springs, SC
- 4Beds
- 3.5Baths
- 2,465Sqft
- 2-carGarage
- CommunityLandmark Commons
- Floor PlanLacey
- Homesite88
Ready December 2026

- CommunityLakeside Saluda
- Floor PlanLacey
- Homesite14
$469,000$0/mo
$0/moView Google Map108 Habu Court | Greenville, SC
- 4Beds
- 3.5Baths
- 2,465Sqft
- 2-carGarage
- CommunityLakeside Saluda
- Floor PlanLacey
- Homesite14
Ready January 2027
- CommunitySweetbrier
- Floor PlanLacey
- Homesite271
$525,993$0/mo
$0/moView Google Map512 Wild Plum Way | Durham, NC
- 4Beds
- 3.5Baths
- 2,465Sqft
- 2-carGarage
- CommunitySweetbrier
- Floor PlanLacey
- Homesite271
Ready December 2026
- CommunityPorter Ridge
- Floor PlanLacey
- Homesite50
$370,624$0/mo
$0/moView Google Map133 Heath Lane | Elgin, SC
- 4Beds
- 3.5Baths
- 2,465Sqft
- 2-carGarage
- CommunityPorter Ridge
- Floor PlanLacey
- Homesite50
Ready March 2027

New Price
$474,000$0/mo
$0/mo$501,904
Save: $27,904
View Google Map225 Crosswick Street | Summerville, SC
- 4Beds
- 3.5Baths
- 2,465Sqft
- 2-carGarage
- CommunityPineland Preserve
- Floor PlanLacey
- Homesite92
Ready December 2026

- CommunityLandmark Commons
- Floor PlanLacey
- Homesite82
$376,000$0/mo
$0/moView Google Map7094 New Horizons Lane | Boiling Springs, SC
- 4Beds
- 3.5Baths
- 2,490Sqft
- 2-carGarage
- CommunityLandmark Commons
- Floor PlanLacey
- Homesite82
Ready February 2027
Build The Lacey In These Communities
Specifications
- Plan NameLacey
- Bedroom Range4-5
- Bathroom Range3.5
- Sq Ft Range2,465-2,535
- CommunityPorter Ridge
- Primary Bedroom LocationUpstairs