







+ 32 Photos
Savannah
- Beds5-6
- Baths2.5-3.5
- Sq Ft2,886-3,089
- Stories2
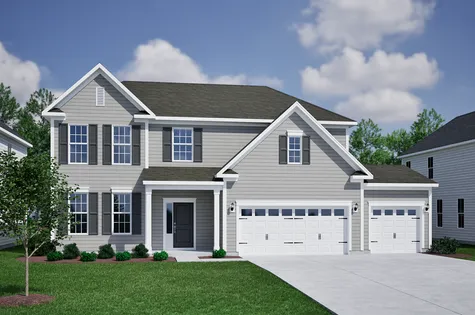
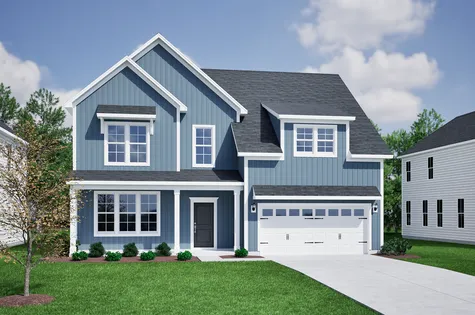
The Savannah is a two-story home with five bedrooms and two-and-one-half bathrooms. Upon entering, you are greeted by a flex space that can be converted into a dining room with an optional coffered ceiling. The great room, with an optional fireplace, is open to the kitchen and eat-in. The kitchen has two layouts to choose from and the option to add a butler’s pantry. The coveted first-floor primary suite includes a private bath with various shower and tub combinations. The primary bedroom has an optional boxed ceiling as well. A bench and cubbies can be added to the garage entry. Additional options include an enlarged covered porch or sunroom. A powder bath and laundry room complete the first floor. Upstairs are four secondary bedrooms, one full bath and a loft space. The loft can be converted into a bonus room or sixth bedroom with an additional full bath, or bedroom two can be made a secondary primary suite with private bath and walk-in closet.
Read MorePlan Gallery
Plan Gallery

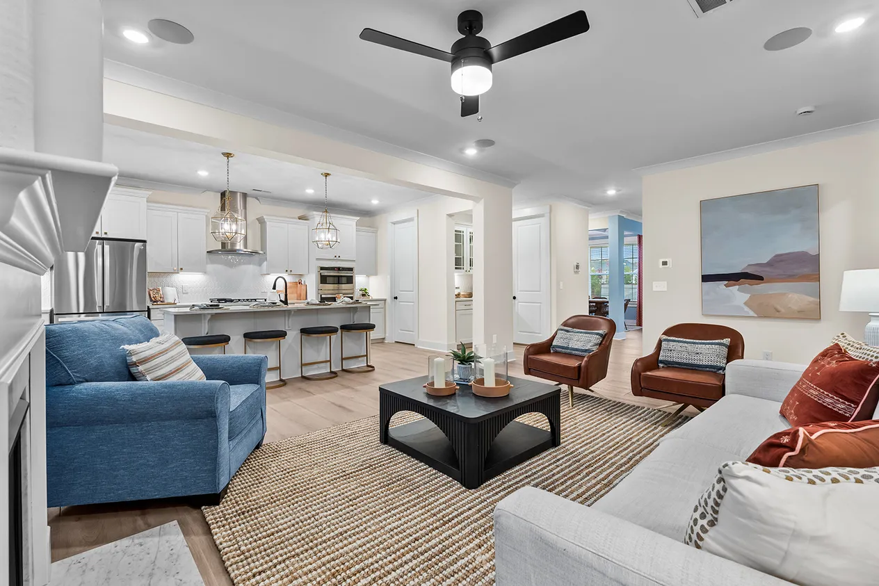



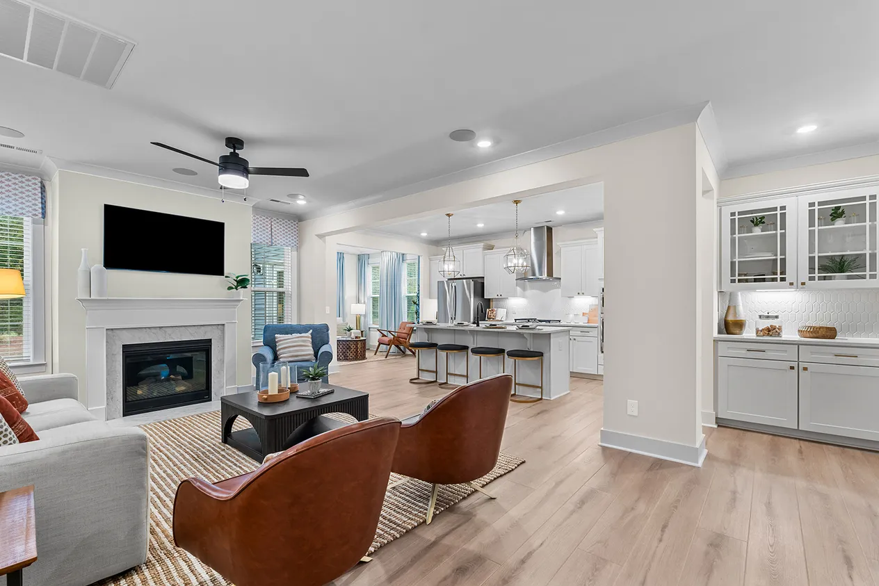
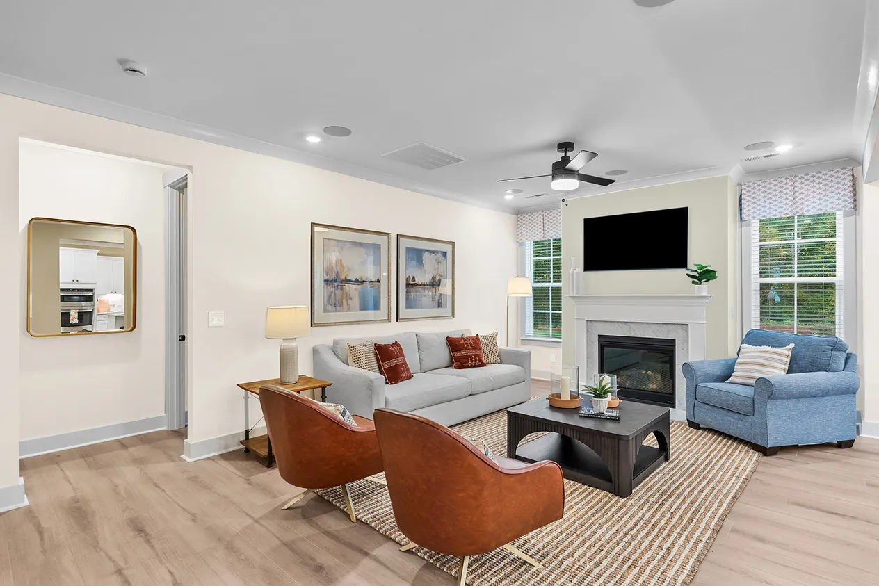
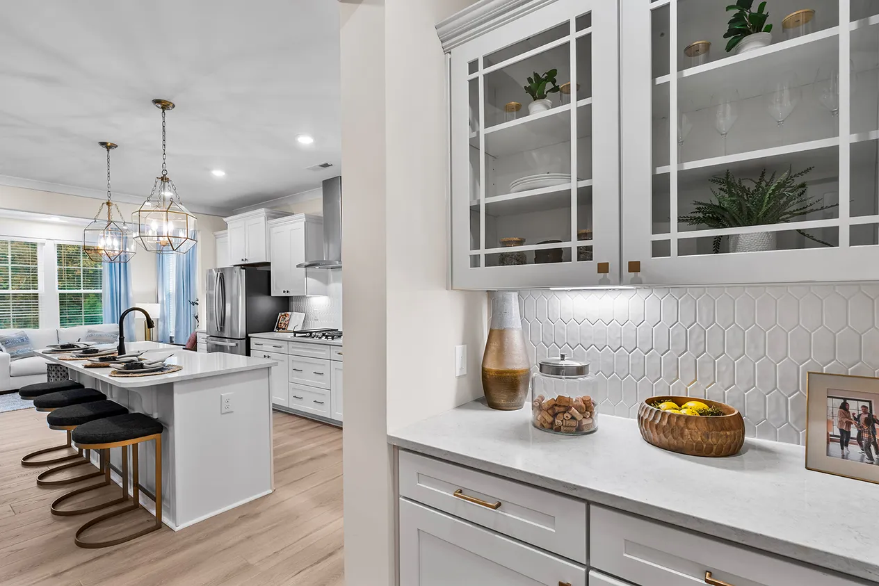
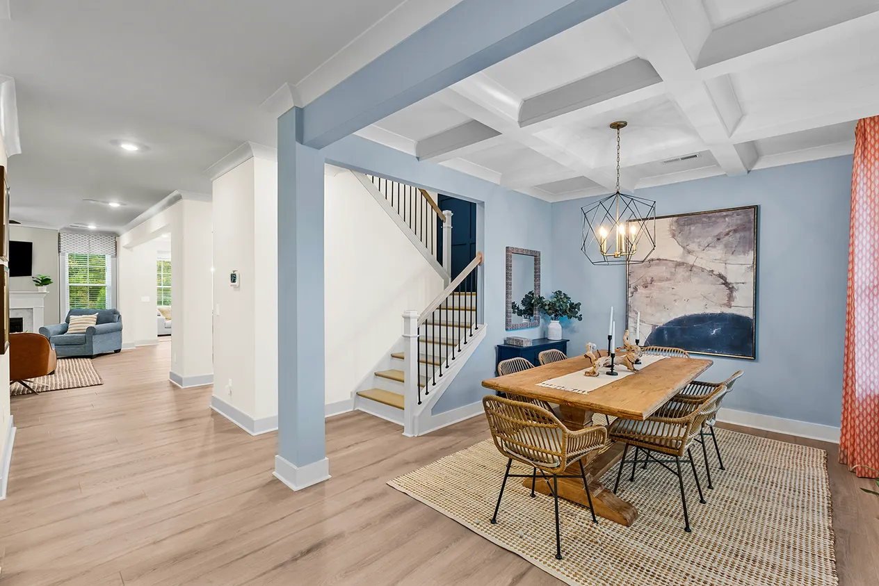

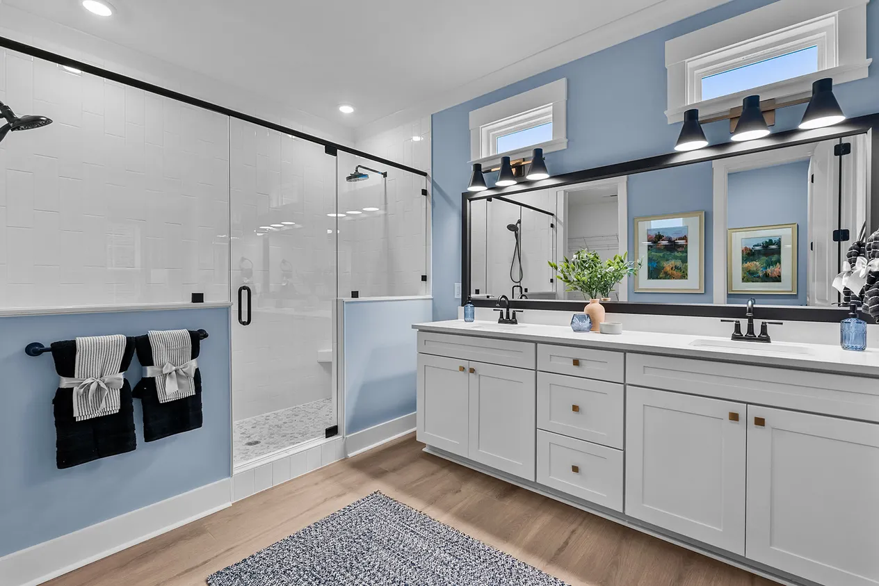


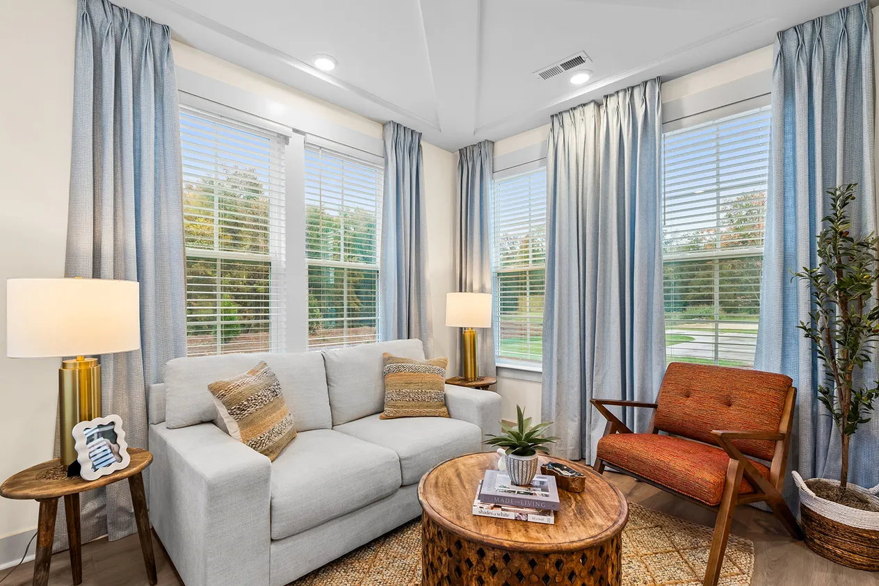


3D Tour
*Designer features and structural options not standard for this floor plan may be shown.
Floor Plan Options
Savannah Plans Available Now


New Price
$679,000 $0/mo
$0/mo
$0/mo$694,489
Save: $15,489
View Google Map4201 Sweet Ivy Landing | Durham, NC
- 5Beds
- 3.5Baths
- 2,913Sqft
- 2-carGarage
- CommunitySweetbrier
- Floor PlanSavannah
- Homesite336
Available Now

- CommunityHanes Lake
- Floor PlanSavannah
- Homesite201
$560,000$0/mo
$0/moView Google Map4598 Hanes Lake Drive | Winston-Salem, NC
- 5Beds
- 3.5Baths
- 2,903Sqft
- 2-carGarage
- CommunityHanes Lake
- Floor PlanSavannah
- Homesite201
Ready July 2026

- CommunityRogers Spring
- Floor PlanSavannah
- Homesite98
$490,000$0/mo
$0/moView Google Map3002 Bayou Street | Graham, NC
- 5Beds
- 3.5Baths
- 3,023Sqft
- 2-carGarage
- CommunityRogers Spring
- Floor PlanSavannah
- Homesite98
Ready July 2026

$479,000$0/mo
$0/moView Google Map710 Weathered Oak Way | Anderson, SC
- 5Beds
- 3.5Baths
- 3,062Sqft
- 2-carGarage
- CommunityWindsor Forest
- Floor PlanSavannah
- Homesite121
Ready July 2026

- CommunityCornerstone
- Floor PlanSavannah
- Homesite102
$452,000$0/mo
$0/moView Google MapTBD - Limestone Circle - Lot 102 | Anderson, SC
- 5Beds
- 3.5Baths
- 2,986Sqft
- 3-carGarage
- CommunityCornerstone
- Floor PlanSavannah
- Homesite102
Ready November 2026

- CommunityHanes Lake
- Floor PlanSavannah
- Homesite209
$663,965$0/mo
$0/moView Google Map4550 Hanes Lake Drive | Winston-Salem, NC
- 5Beds
- 3.5Baths
- 2,912Sqft
- 2-carGarage
- CommunityHanes Lake
- Floor PlanSavannah
- Homesite209
Ready July 2026

- CommunityLegacy Park at Magnolia Green
- Floor PlanSavannah
- Homesite39
$805,000$0/mo
$0/moView Google Map18543 Cove Creek Drive | Moseley, VA
- 5Beds
- 3Baths
- 3,006Sqft
- 2-carGarage
- CommunityLegacy Park at Magnolia Green
- Floor PlanSavannah
- Homesite39
Ready December 2026

- CommunityCottages at Lake Emory
- Floor PlanSavannah
- Homesite71
$434,000$0/mo
$0/moView Google Map1269 Dockyard Lane | Inman, SC
- 5Beds
- 3.5Baths
- 2,902Sqft
- 2-carGarage
- CommunityCottages at Lake Emory
- Floor PlanSavannah
- Homesite71
Ready August 2026
- CommunityRidgecrest at Midway
- Floor PlanSavannah
- Homesite74
$518,000$0/mo
$0/moView Google Map3014 Oak Grove Lane | Anderson, SC
- 5Beds
- 3.5Baths
- 3,084Sqft
- 3-carGarage
- CommunityRidgecrest at Midway
- Floor PlanSavannah
- Homesite74
Ready October 2026
- CommunityBen's Crossing
- Floor PlanSavannah
- Homesite38
$574,000$0/mo
$0/moView Google Map406 Foxford Drive | Woodruff, SC
- 5Beds
- 3Baths
- 3,053Sqft
- 2-carGarage
- CommunityBen's Crossing
- Floor PlanSavannah
- Homesite38
Ready November 2026

- CommunityRogers Spring
- Floor PlanSavannah
- Homesite76
$505,473$0/mo
$0/moView Google Map2124 Channel Street | Graham, NC
- 5Beds
- 3.5Baths
- 2,896Sqft
- 2-carGarage
- CommunityRogers Spring
- Floor PlanSavannah
- Homesite76
Ready August 2026
Build The Savannah In These Communities
Specifications
- Plan NameSavannah
- Bedroom Range5-6
- Bathroom Range2.5-3.5
- Sq Ft Range2,886-3,089
- Primary Bedroom LocationMain Floor