

- Charleston
- Summerville
- Pineland Preserve
- 601 Crosswick Street

+ 18 Photos
- Beds4
- Baths3.5
- Sq Ft2,465
- Stories2
- Garage2-Car
Welcome home to the Lacey, a thoughtfully designed two-story plan offering four bedrooms, three-and-one-half baths, and the convenience of a first-floor primary suite. The heart of the home is a gourmet kitchen featuring a gas cooktop with designer hood, wall oven and microwave, frost-colored cabinetry, quartz countertops, and abundant workspace for entertaining. Durable luxury vinyl plank flooring flows throughout the main living areas, while a stylish powder room and laundry room with built-in cabinetry and folding table add everyday convenience.
Upstairs, two secondary bedrooms share a Jack-and-Jill bath, while a private guest suite enjoys its own full bath. A spacious loft provides the perfect flex space for a media room, home office, or play area. Step outside to the covered rear porch overlooking a peaceful pond homesite, creating the ideal setting for relaxing evenings and year-round outdoor living. Combining elegant finishes, functional spaces, and scenic views, this Lacey plan offers the perfect blend of comfort and style.
Read More- Community: Pineland Preserve
- Floor Plan: Lacey
- Homesite: 77
Ready January 2027
Photo Gallery
Home Photo Gallery


Request A Meeting
If you don’t see your preferred time, call 843-612-5031 and we’ll find a spot that works for you.
Floor Plan


Specifications
- Address601 Crosswick Street
- City, St, ZipSummerville, SC 29483
- Bedrooms4
- Full Baths3
- Half Baths1
- Sq Ft2,465
- Price$459,000
- Estimated Completion DateReady January 2027
- CommunityPineland Preserve
- PlanLacey
- StatusUnder Construction
- Homesite77
- Garages2-Car
- Primary Bedroom LocationUpstairs
Map & Directions
Community Directions
- From I-26: take exit 199-A towards Summerville.
- Follow Hwy 17-A to a slight right turn onto Tupperway Dr.
- Turn right onto Orangeburg Rd.
- Turn left onto Stockington St.
Home Address
601 Crosswick Street
Summerville, SC 29483
Schools
Pineland Preserve Schools
- School Knightsville Elementary School
- School DuBose Middle School
- School Summerville High School
*Schools can change without notice. Verify with the local school district.
More Homes in This Community
More HomesIn This Community

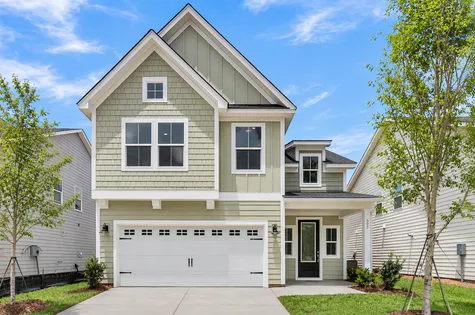
New Price
$444,000 $0/mo
$0/mo$509,058
Save: $65,058
View Google Map607 Crosswick Street | Summerville, SC
- 4Beds
- 3Baths
- 2,271Sqft
- 2-carGarage
- CommunityPineland Preserve
- Floor PlanDabney
- Homesite80
Available Now

New Price
$445,000$0/mo
$0/mo$515,726
Save: $70,726
View Google Map223 Crosswick Street | Summerville, SC
- 4Beds
- 3.5Baths
- 2,271Sqft
- 2-carGarage
- CommunityPineland Preserve
- Floor PlanDabney
- Homesite91
Available Now
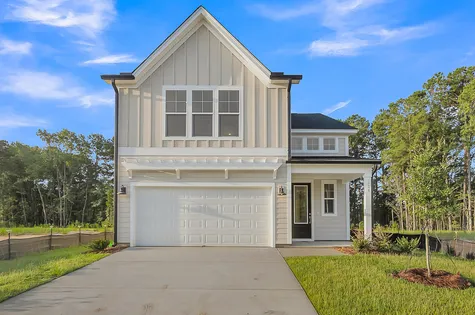
New Price
$449,000$0/mo
$0/mo$521,973
Save: $72,973
View Google Map508 Crosswick Street | Summerville, SC
- 4Beds
- 3.5Baths
- 2,429Sqft
- 2-carGarage
- CommunityPineland Preserve
- Floor PlanDabney
- Homesite60
Available Now

New Price
$429,000$0/mo
$0/mo$491,271
Save: $62,271
View Google Map605 Crosswick Street | Summerville, SC
- 3Beds
- 2.5Baths
- 2,356Sqft
- 2-carGarage
- CommunityPineland Preserve
- Floor PlanCameron
- Homesite79
Available Now
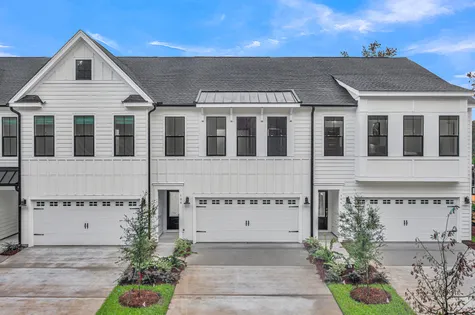
- CommunityPineland Preserve
- Floor PlanMandevilla
- Homesite15
New Price
$357,000$0/mo
$0/mo$371,973
Save: $14,973
View Google Map108 Dahlberg Street | Summerville, SC
- 3Beds
- 2.5Baths
- 1,933Sqft
- 2-carGarage
- CommunityPineland Preserve
- Floor PlanMandevilla
- Homesite15
Available Now
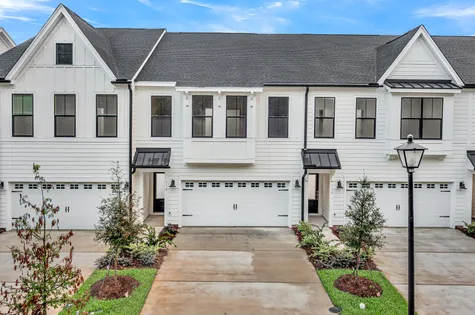
- CommunityPineland Preserve
- Floor PlanMandevilla
- Homesite12
New Price
$353,000$0/mo
$0/mo$367,473
Save: $14,473
View Google Map114 Dahlberg Street | Summerville, SC
- 3Beds
- 2.5Baths
- 1,947Sqft
- 2-carGarage
- CommunityPineland Preserve
- Floor PlanMandevilla
- Homesite12
Available Now
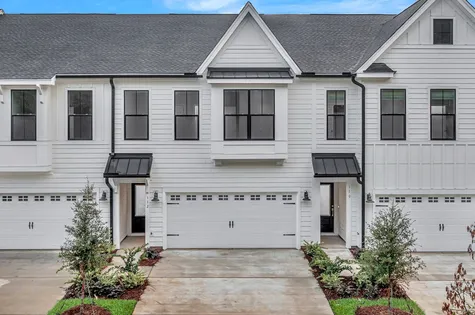
New Price
$358,000$0/mo
$0/mo$372,745
Save: $14,745
View Google Map112 Dahlberg Street | Summerville, SC
- 3Beds
- 2.5Baths
- 1,946Sqft
- 2-carGarage
- CommunityPineland Preserve
- Floor PlanMandevilla
- Homesite13
Available Now
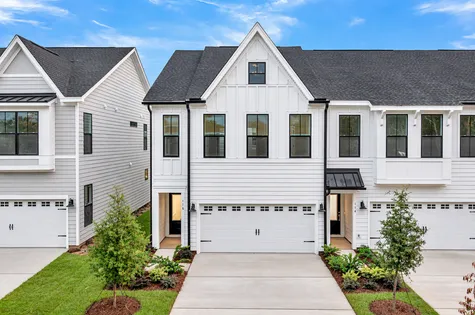
- CommunityPineland Preserve
- Floor PlanMoonflower
- Homesite11
New Price
$374,000$0/mo
$0/mo$390,666
Save: $16,666
View Google Map116 Dahlberg Street | Summerville, SC
- 3Beds
- 2.5Baths
- 1,974Sqft
- 2-carGarage
- CommunityPineland Preserve
- Floor PlanMoonflower
- Homesite11
Available Now

New Price
$456,000$0/mo
$0/mo$506,364
Save: $50,364
View Google Map217 Crosswick Street | Summerville, SC
- 3Beds
- 2.5Baths
- 2,469Sqft
- 2-carGarage
- CommunityPineland Preserve
- Floor PlanDabney
- Homesite88
Available Now

New Price
$439,000$0/mo
$0/mo$499,836
Save: $60,836
View Google Map509 Crosswick Street | Summerville, SC
- 3Beds
- 2.5Baths
- 2,221Sqft
- 2-carGarage
- CommunityPineland Preserve
- Floor PlanCameron
- Homesite71
Available Now
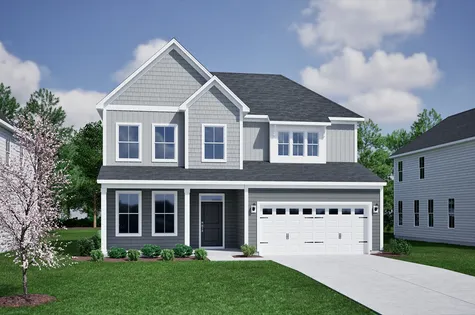
New Price
$545,000$0/mo
$0/mo$577,991
Save: $32,991
View Google Map228 Crosswick Street | Summerville, SC
- 4Beds
- 3.5Baths
- 3,175Sqft
- 2-carGarage
- CommunityPineland Preserve
- Floor PlanPeachtree
- Homesite114
Available Now
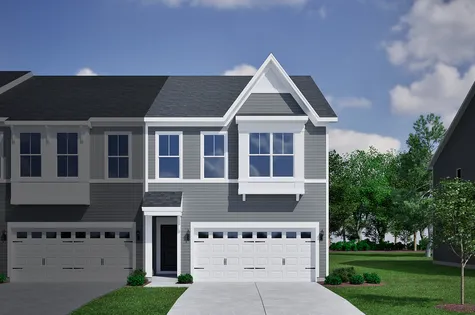
New Price
$372,000$0/mo
$0/mo$381,365
Save: $9,365
View Google Map120 Dahlberg Street | Summerville, SC
- 3Beds
- 2.5Baths
- 1,947Sqft
- 2-carGarage
- CommunityPineland Preserve
- Floor PlanMandevilla
- Homesite10
Available Now
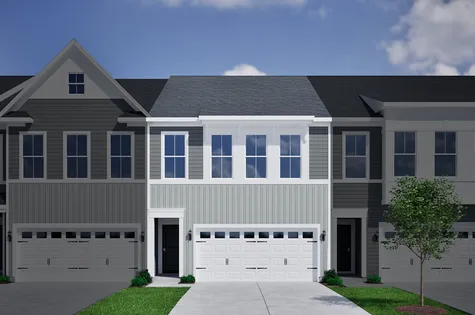
New Price
$349,000$0/mo
$0/mo$363,426
Save: $14,426
View Google Map128 Dahlberg Street | Summerville, SC
- 3Beds
- 2.5Baths
- 1,947Sqft
- 2-carGarage
- CommunityPineland Preserve
- Floor PlanMandevilla
- Homesite6
Available Now
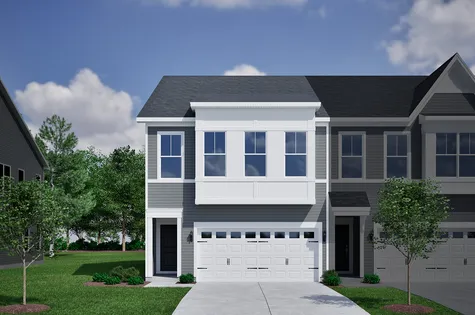
New Price
$376,000$0/mo
$0/mo$385,653
Save: $9,653
View Google Map130 Dahlberg Street | Summerville, SC
- 3Beds
- 2.5Baths
- 1,974Sqft
- 2-carGarage
- CommunityPineland Preserve
- Floor PlanMoonflower
- Homesite5
Available Now
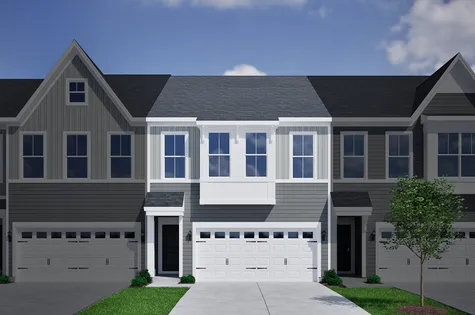
New Price
$355,000$0/mo
$0/mo$370,695
Save: $15,695
View Google Map124 Dahlberg Street | Summerville, SC
- 3Beds
- 2.5Baths
- 1,947Sqft
- 2-carGarage
- CommunityPineland Preserve
- Floor PlanMandevilla
- Homesite8
Available Now
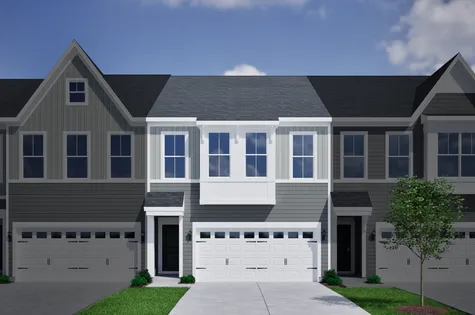
New Price
$350,000$0/mo
$0/mo$367,455
Save: $17,455
View Google Map138 Dahlberg Street | Summerville, SC
- 3Beds
- 2.5Baths
- 1,946Sqft
- 2-carGarage
- CommunityPineland Preserve
- Floor PlanMandevilla
- Homesite2
Available Now
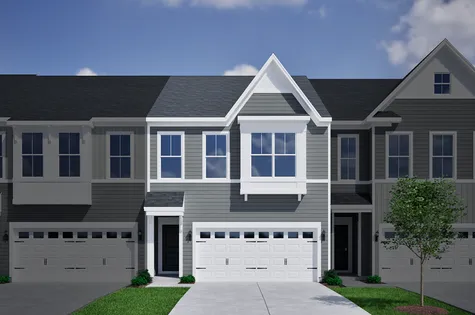
New Price
$356,000$0/mo
$0/mo$372,103
Save: $16,103
View Google Map136 Dahlberg Street | Summerville, SC
- 3Beds
- 2.5Baths
- 1,946Sqft
- 2-carGarage
- CommunityPineland Preserve
- Floor PlanMandevilla
- Homesite3
Available Now
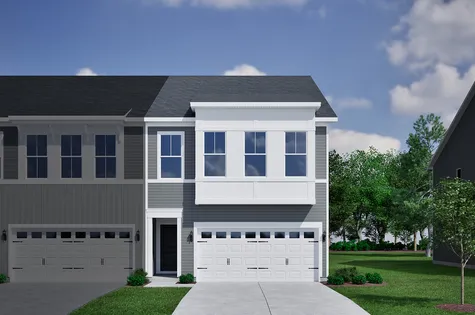
New Price
$379,000$0/mo
$0/mo$384,575
Save: $5,575
View Google Map134 Dahlberg Street | Summerville, SC
- 3Beds
- 2.5Baths
- 1,974Sqft
- 2-carGarage
- CommunityPineland Preserve
- Floor PlanMoonflower
- Homesite4
Available Now
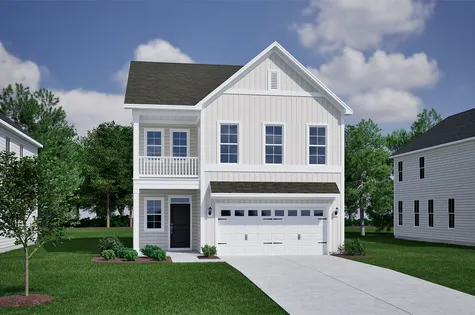
New Price
$454,000$0/mo
$0/mo$486,302
Save: $32,302
View Google Map227 Crosswick Street | Summerville, SC
- 3Beds
- 2.5Baths
- 2,212Sqft
- 2-carGarage
- CommunityPineland Preserve
- Floor PlanCameron
- Homesite93
Ready December 2026

New Price
$474,000$0/mo
$0/mo$501,904
Save: $27,904
View Google Map225 Crosswick Street | Summerville, SC
- 4Beds
- 3.5Baths
- 2,465Sqft
- 2-carGarage
- CommunityPineland Preserve
- Floor PlanLacey
- Homesite92
Ready December 2026
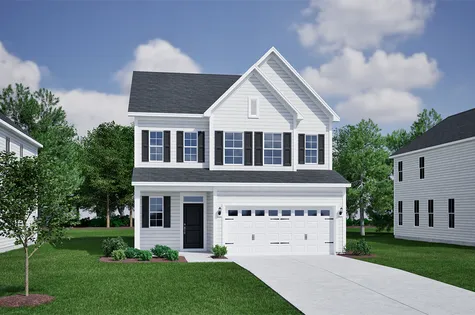
- CommunityPineland Preserve
- Floor PlanLacey
- Homesite77
New Price
$459,000$0/mo
$0/mo$483,440
Save: $24,440
View Google Map601 Crosswick Street | Summerville, SC
- 4Beds
- 3.5Baths
- 2,465Sqft
- 2-carGarage
- CommunityPineland Preserve
- Floor PlanLacey
- Homesite77
Ready January 2027