- Charlotte
- Charlotte, NC
- Clairmont
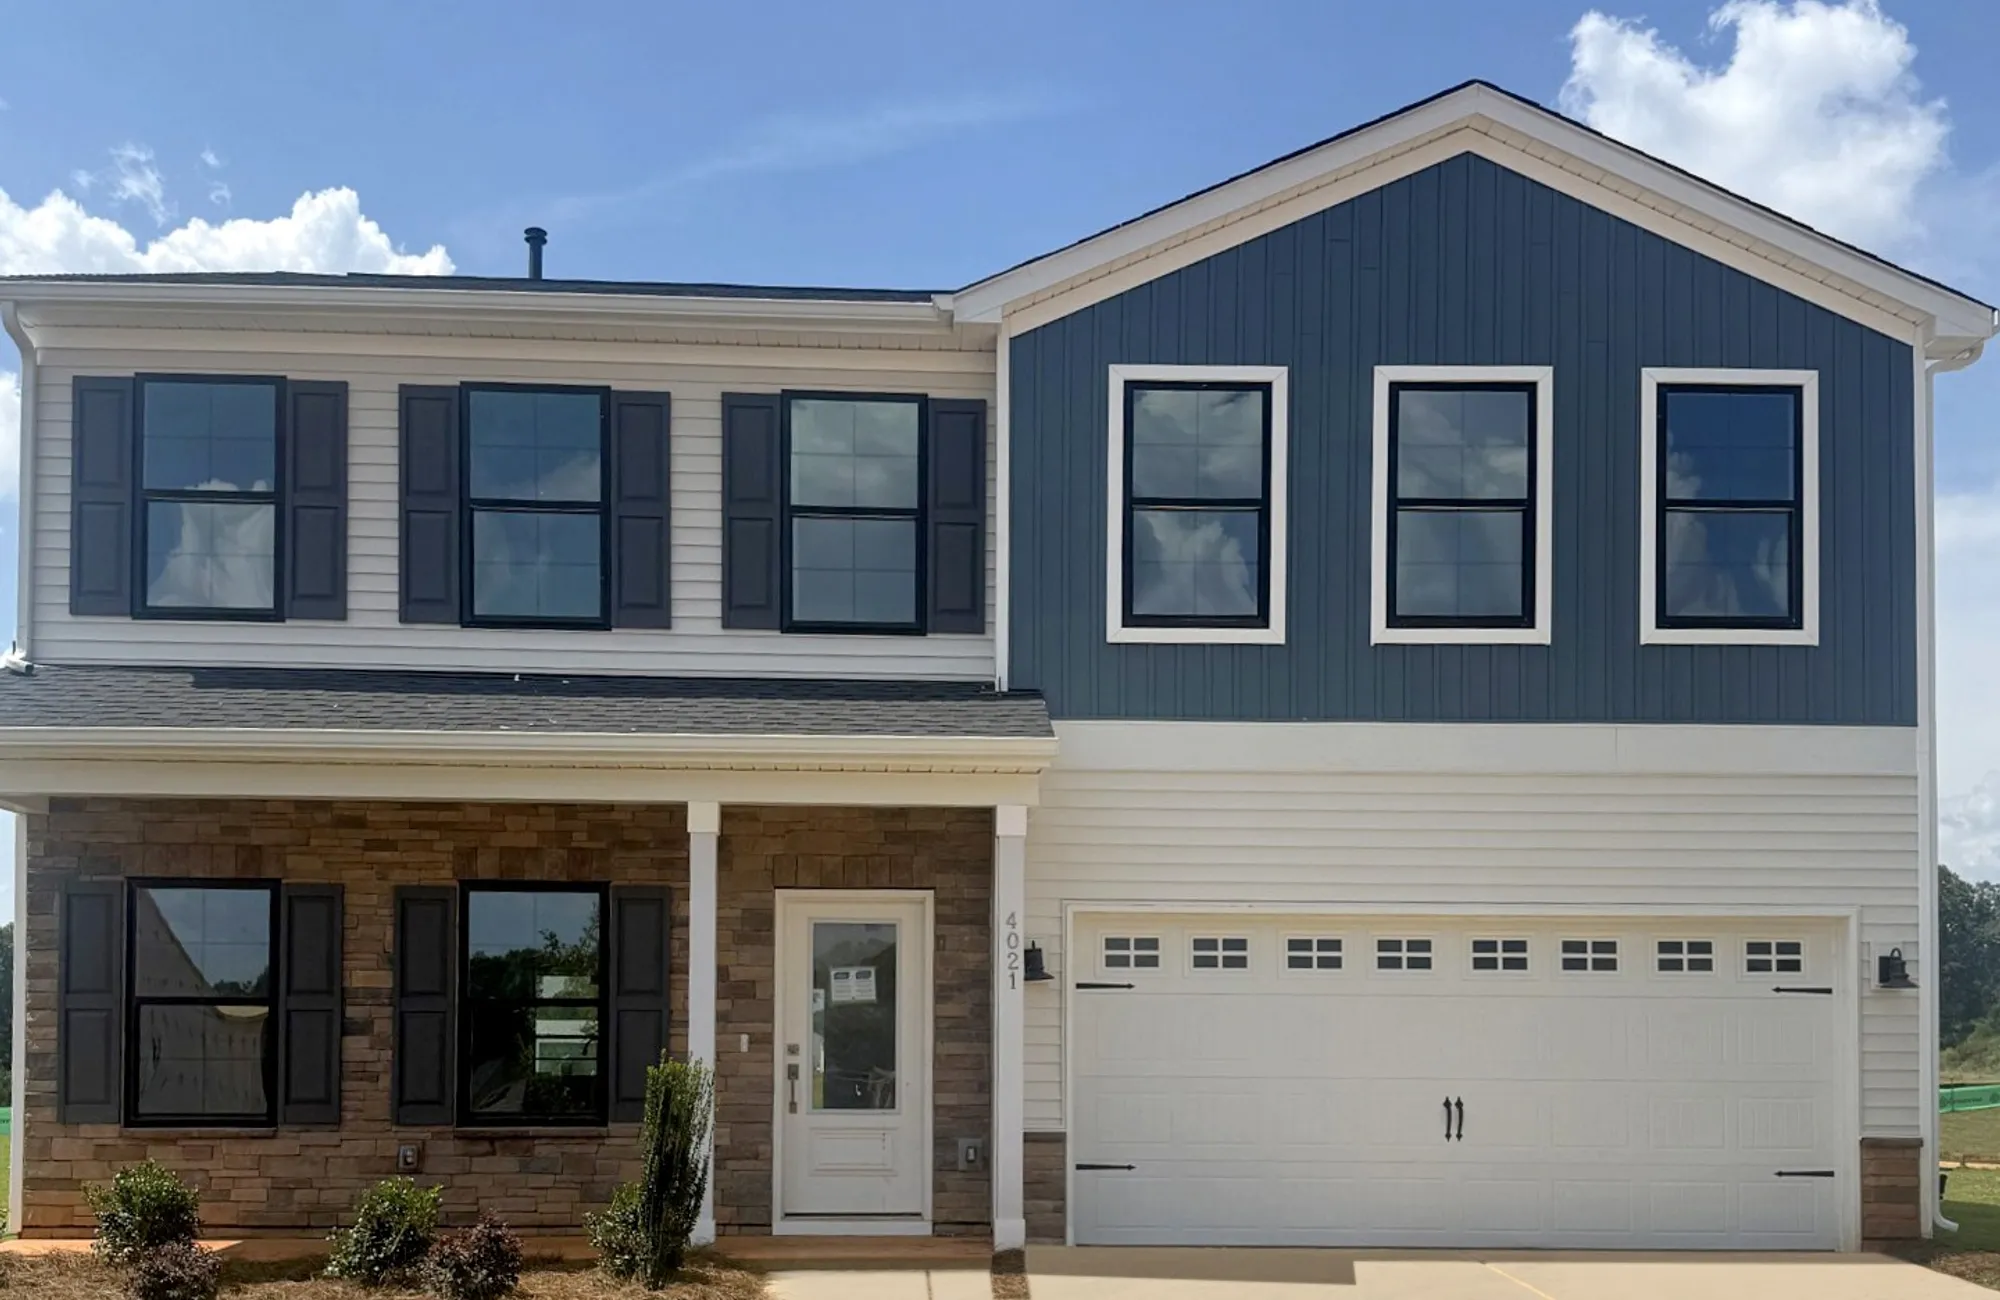
- 4021 Juno Drive

as low as 5.49% (6.372% APR)*
+ 7 Photos
- Beds5
- Baths3
- Sq Ft2,236
- Stories2
- Garage2-Car
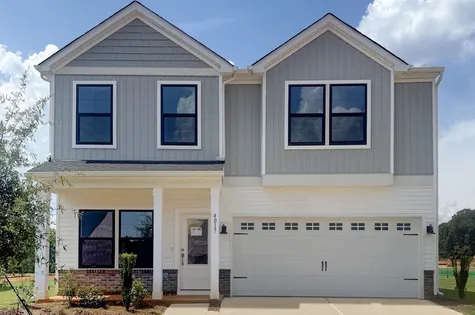
This two-story home includes four bedrooms and two-and-one-half bathrooms on a great homesite. The main floor has a bonus room that can be used as the fifth bedroom, office, play space, den, or anything else you can imagine. The kitchen is spacious with a long island with seating for up to six chairs. Upon entering the home, you will notice a large open floorplan and a gas-fireplace makes the area feel warm and welcoming. Upstairs, the primary bedroom features a tall vaulted ceiling and leads to a primary bathroom with a deep linen closet, separate access to a large walk-in closet. The laundry room is conveniently located just outside the primary bedroom, close to the three spare bedrooms, their full bathroom, and large open loft recreation area. The bedrooms upstairs also feature large walk-in closets!
Read MoreReady November 2026
Photo Gallery
Home Photo Gallery
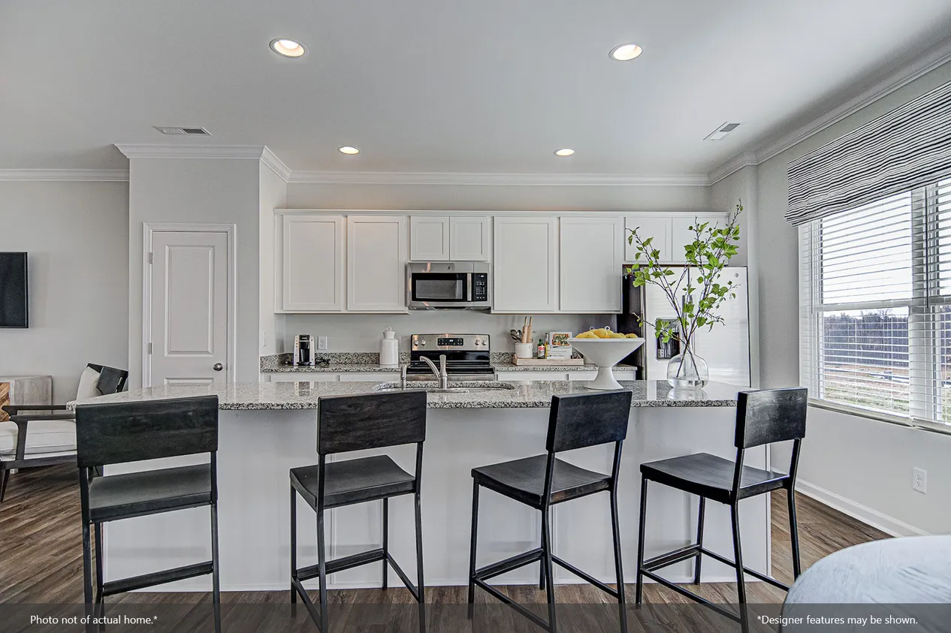
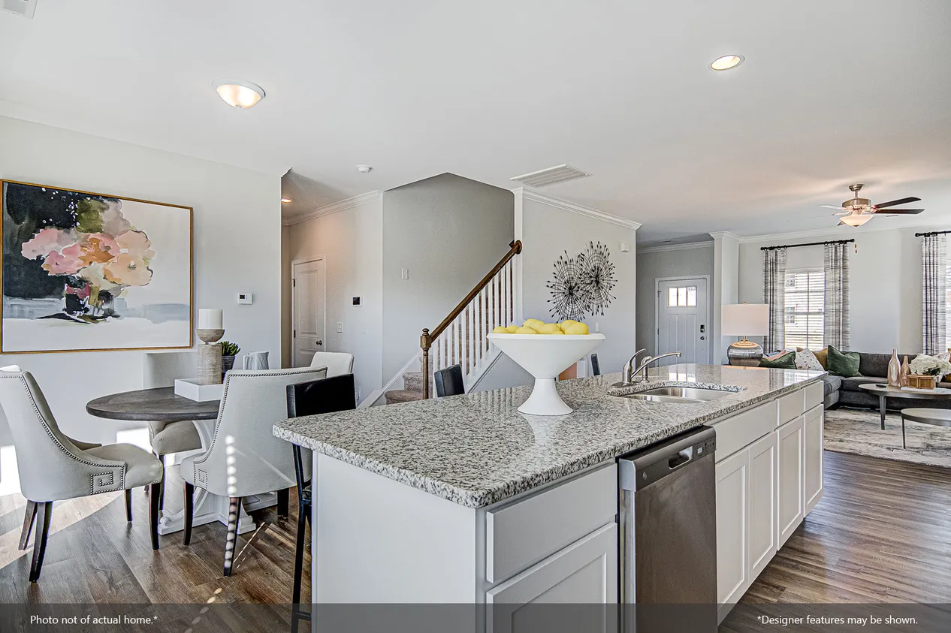
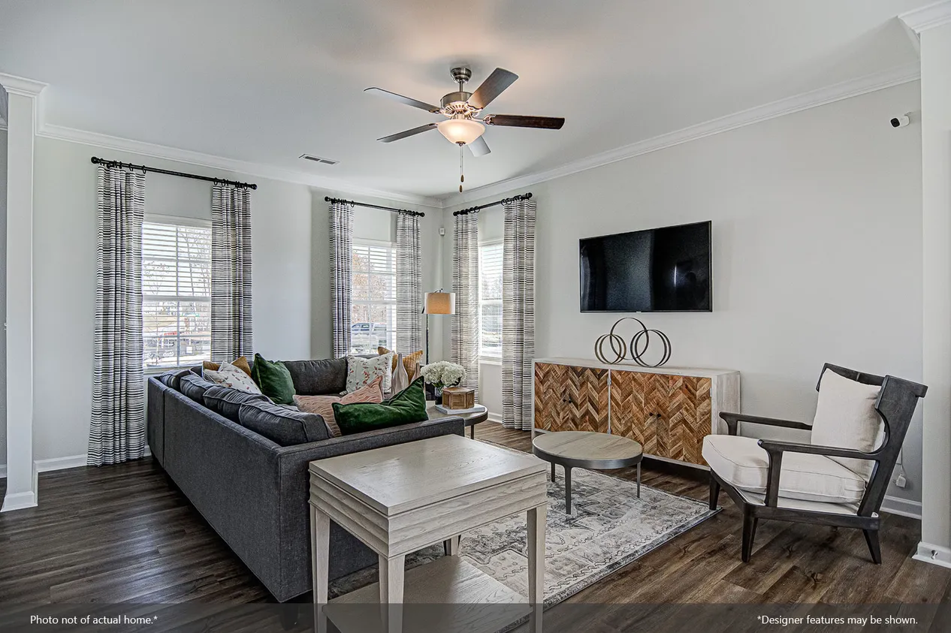
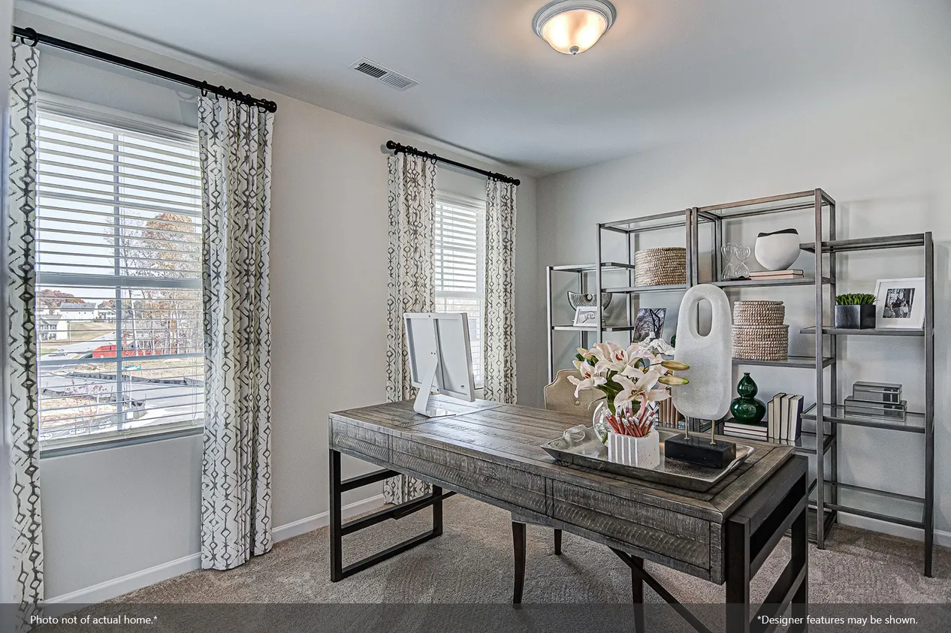
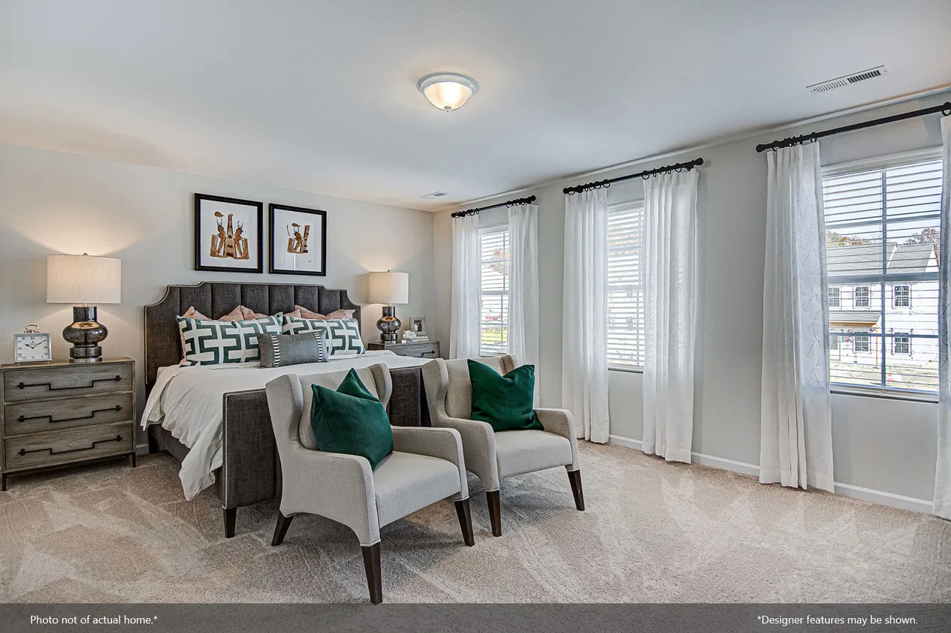
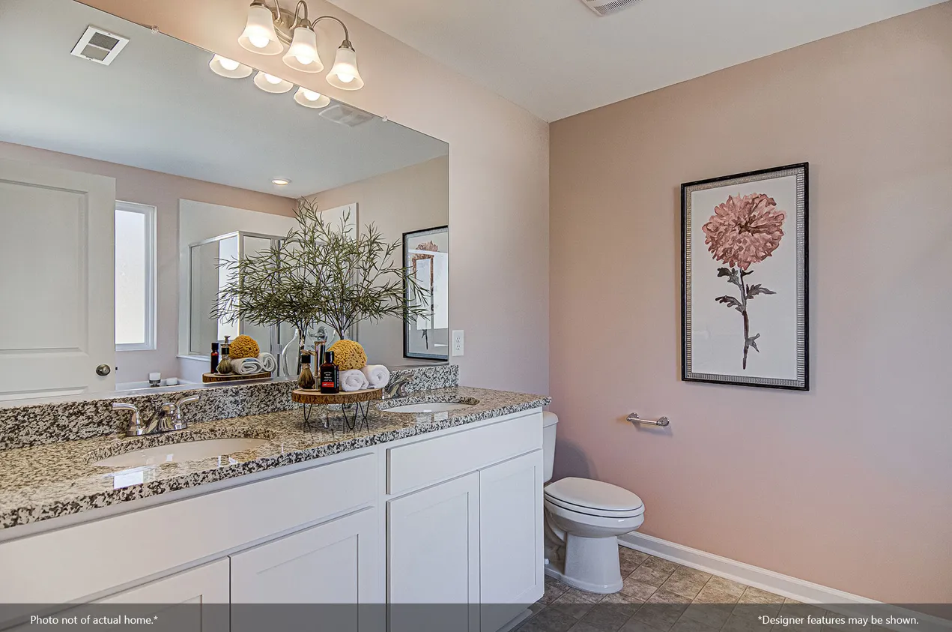
Request A Meeting
If you don’t see your preferred time, call 704-850-5724 and we’ll find a spot that works for you.
Floor Plan


Specifications
- Address4021 Juno Drive
- City, St, ZipCharlotte, NC 28215
- Bedrooms5
- Full Baths3
- Sq Ft2,236
- Price$454,760
- Estimated Completion DateReady November 2026
- CommunityClairmont
- PlanMcDowell
- StatusUnder Construction
- Homesite190
- Garages2-Car
- Primary Bedroom LocationUpstairs
Map & Directions
Community Directions
- From I-485: travel towards US-74 W (Independence Blvd.) toward Uptown Charlotte.
- Take the exit for Sharon Amity Road.
- Turn right onto Sharon Amity Road.
- Turn left onto the Plaza.
- Continue on The Plaza, and then turn on Clairmont Drive.
- Clairmont will be ahead.
Home Address
4021 Juno Drive
Charlotte, NC 28215
Schools
Clairmont Schools
- School Hickory Grove Elementary
- School Cochrane Middle School
- School Garringer High School
*Schools can change without notice. Verify with the local school district.
More Homes in This Community
More HomesIn This Community

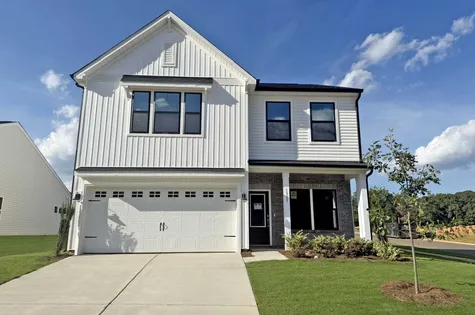
$456,101 $0/mo
$0/mo
$0/moView Google Map1305 Bansal Drive | Charlotte, NC
- 4Beds
- 3Baths
- 2,260Sqft
- 2-carGarage
- CommunityClairmont
- Floor PlanMeriwether
- Homesite173
Available Now
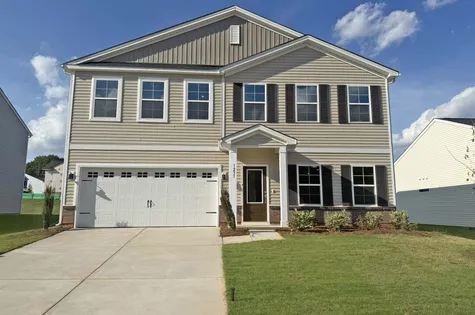


$449,599$0/mo
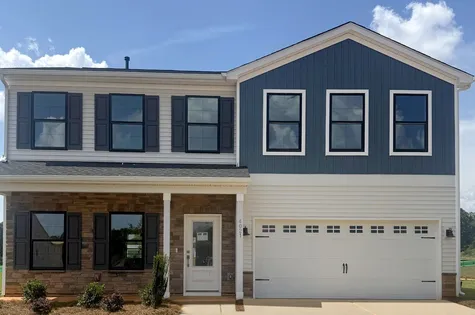
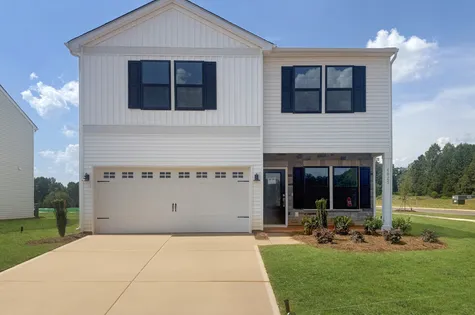
$0/moView Google Map4025 Juno Drive | Charlotte, NC
- 4Beds
- 2.5Baths
- 2,241Sqft
- 2-carGarage
- CommunityClairmont
- Floor PlanMeriwether
- Homesite191
Available Now