- Columbia
- Northeast / Blythewood
- Ellington
- 216 Denington Drive

+ 18 Photos
- Beds5
- Baths3
- Sq Ft2,237
- Stories2
- Garage2-Car
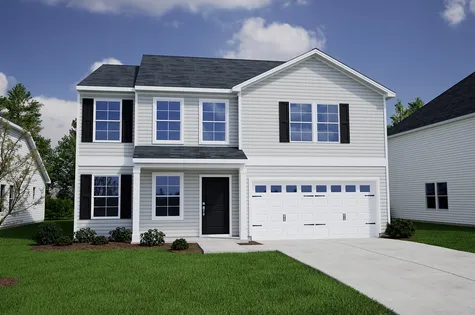
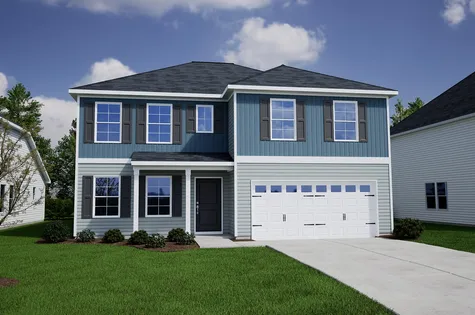
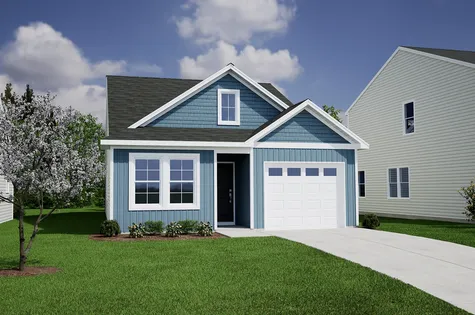
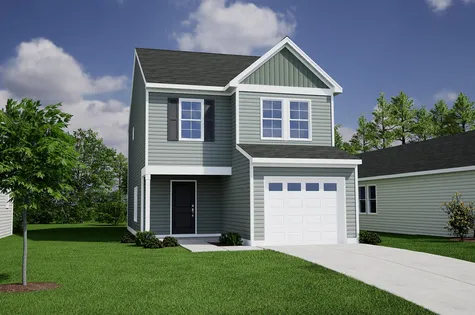
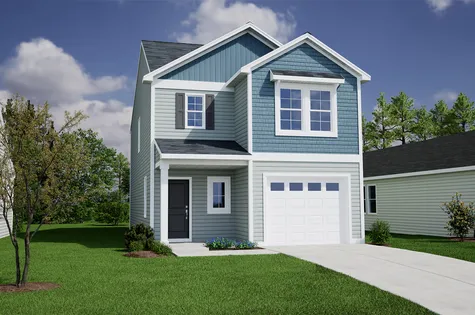
The McDowell offers a spacious and thoughtfully designed layout with five bedrooms, three bathrooms, and a versatile loft. Upon entry, you're welcomed by a generous great room that flows into the open-concept kitchen, featuring white cabinetry, Miami Vena quartz countertops, a tile backsplash, and a gas range. A convenient guest suite is also located on the main level, perfect for visitors or multi-generational living. Driftwood luxury vinyl plank flooring runs throughout the main living areas, while Concrete carpet adds comfort to the bedrooms and upstairs loft. The second-floor primary suite boasts a vaulted ceiling, creating an airy retreat, along with a luxurious bath featuring a garden tub, separate tile shower, dual vanity, and walk-in closet. Three additional bedrooms and the loft complete the upstairs, while the backyard offers a covered patio for outdoor enjoyment.
Read MoreReady December 2026
Photo Gallery
Home Photo Gallery


Request A Meeting
If you don’t see your preferred time, call 803-621-5161 and we’ll find a spot that works for you.
Floor Plan


Specifications
- Address216 Denington Drive
- City, St, ZipElgin, SC 29045
- Bedrooms5
- Full Baths3
- Sq Ft2,237
- Price$326,770
- Estimated Completion DateReady December 2026
- CommunityEllington
- PlanMcDowell
- StatusUnder Construction
- Homesite4372
- Garages2-Car
- Primary Bedroom LocationUpstairs
Map & Directions
Community Directions
- From I-20 E: Take exit 82 for Spears Creek Church Rd.
- Turn right onto Spears Creek Church Rd.
- Travel .2 miles and turn left onto Percival Rd.
- Travel 1.8 miles and turn left onto Sandy Oaks Rd.
- Ellington will be on the right in .5 miles.
Home Address
216 Denington Drive
Elgin, SC 29045
Schools
Ellington Schools
- School Summit Parkway Middle School
- School Spring Valley High School
- School Catawba Trail Elementary
*Schools can change without notice. Verify with the local school district.
More Homes in This Community
More HomesIn This Community


$300,000 $0/mo
$0/mo
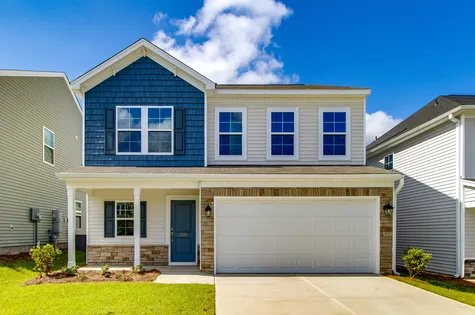
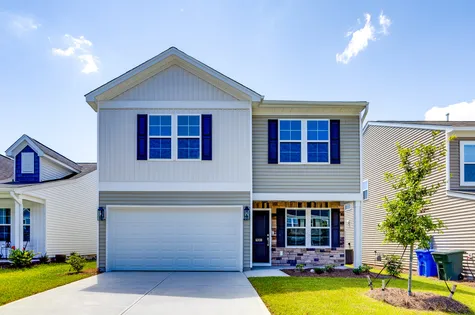
$0/moView Google Map6017 Edgemont Court | Elgin, SC
- 4Beds
- 3Baths
- 2,260Sqft
- 2-carGarage
- CommunityEllington
- Floor PlanMeriwether
- Homesite3070
Available Now


- CommunityEllington
- Floor PlanMeriwether
- Homesite3087
$305,000$0/mo
$0/moView Google Map6008 Edgemont Court | Elgin, SC
- 4Beds
- 3Baths
- 2,241Sqft
- 2-carGarage
- CommunityEllington
- Floor PlanMeriwether
- Homesite3087
Available Now

- CommunityEllington
- Floor PlanRutherford
- Homesite3084
$340,000$0/mo
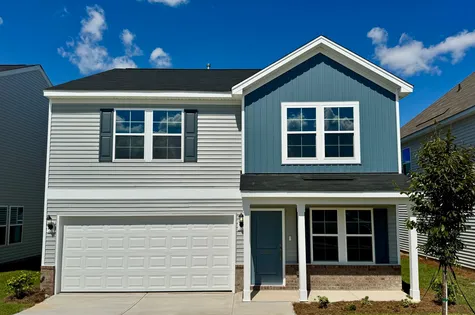
$0/moView Google Map6014 Edgemont Court | Elgin, SC
- 4Beds
- 3.5Baths
- 2,658Sqft
- 2-carGarage
- CommunityEllington
- Floor PlanRutherford
- Homesite3084
Available Now


- CommunityEllington
- Floor PlanRutherford
- Homesite3067
$335,000$0/mo
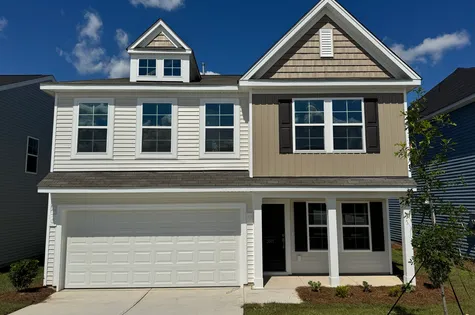
$0/moView Google Map6011 Edgemont Court | Elgin, SC
- 5Beds
- 3.5Baths
- 2,631Sqft
- 2-carGarage
- CommunityEllington
- Floor PlanRutherford
- Homesite3067
Available Now

- CommunityEllington
- Floor PlanMeriwether
- Homesite3125
$314,000$0/mo
$0/moView Google Map3071 Hallsdale Drive | Elgin, SC
- 3Beds
- 2.5Baths
- 2,237Sqft
- 2-carGarage
- CommunityEllington
- Floor PlanMeriwether
- Homesite3125
Available Now

- CommunityEllington
- Floor PlanMeriwether
- Homesite3068
$315,000$0/mo
$0/moView Google Map6013 Edgemont Court | Elgin, SC
- 3Beds
- 2.5Baths
- 2,260Sqft
- 2-carGarage
- CommunityEllington
- Floor PlanMeriwether
- Homesite3068
Available Now

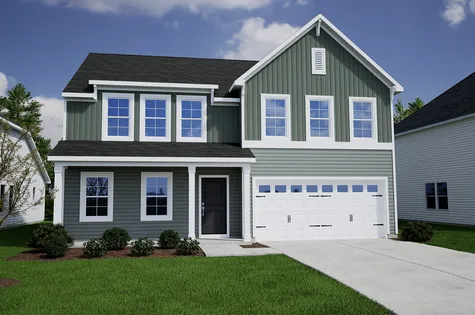


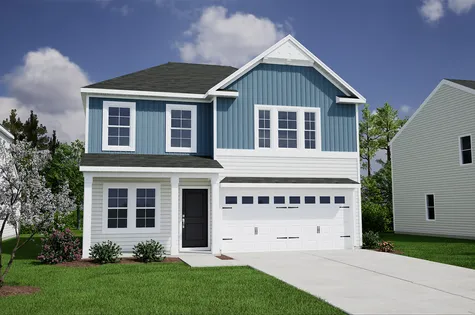


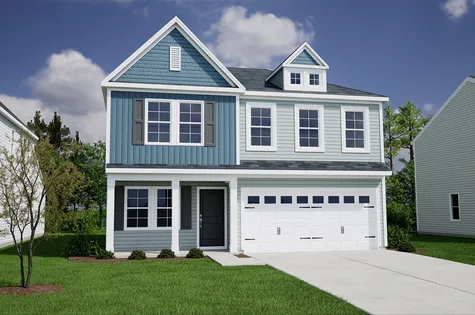
- CommunityEllington
- Floor PlanMeriwether
- Homesite4403
$317,000$0/mo
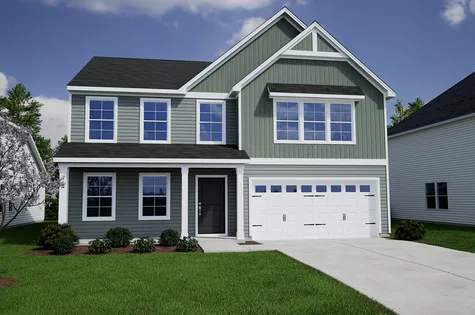
$0/moView Google Map3104 Hallsdale Drive | Elgin, SC
- 4Beds
- 2.5Baths
- 2,237Sqft
- 2-carGarage
- CommunityEllington
- Floor PlanMeriwether
- Homesite4403
Ready November 2026