

- Columbia
- Northeast / Blythewood
- Ellington
- 3141 Hallsdale Drive

+ 8 Photos
- Beds3
- Baths2.5
- Sq Ft1,833
- Stories2
- Garage2-Car
The Highland is a beautiful two-story home that offers exceptional functionality and style, making it highly desirable. This home features three bedrooms, two-and-one-half bathrooms, and a two-car garage. Upon entering, you'll find a conveniently located powder room that leads into the open-concept main living area, which includes a spacious great room, a pet pad, a large kitchen, and a comfortable eat-in dining area. The kitchen is equipped with a stainless-steel gas range, microwave, and dishwasher. Luna Pearl granite countertops, along with elegant Ellis PureStyle White cabinetry accented with crown molding and hardware, create a beautiful and functional space. Just off the rear of the home, a covered porch provides the perfect setting for outdoor gatherings and relaxation. A large pantry and additional storage space beneath the stairs offer plenty of room to keep everything organized. Upstairs, the dramatic two-story stairwell creates an open and airy feel, leading to a spacious loft. The primary suite features an ensuite bath with dual sinks, a garden tub, a separate tiled shower with a bench seat, and a generous walk-in closet. Two additional bedrooms and a full bathroom are also located on the second floor, along with a thoughtfully placed linen closet and a laundry room featuring extra cabinetry for additional storage. Come explore the Highland in Ellington today!
Read MoreReady January 2027
Photo Gallery
Home Photo Gallery


Request A Meeting
If you don’t see your preferred time, call 803-621-5161 and we’ll find a spot that works for you.
Specifications
- Address3141 Hallsdale Drive
- City, St, ZipElgin, SC 29045
- Bedrooms3
- Full Baths2
- Half Baths1
- Sq Ft1,833
- Price$285,323
- Estimated Completion DateReady January 2027
- CommunityEllington
- PlanHighland
- StatusUnder Construction
- Homesite4273
- Garages2-Car
- Primary Bedroom LocationUpstairs
Map & Directions
Community Directions
- From I-20 E: Take exit 82 for Spears Creek Church Rd.
- Turn right onto Spears Creek Church Rd.
- Travel .2 miles and turn left onto Percival Rd.
- Travel 1.8 miles and turn left onto Sandy Oaks Rd.
- Ellington will be on the right in .5 miles.
Home Address
3141 Hallsdale Drive
Elgin, SC 29045
Schools
Ellington Schools
- School Summit Parkway Middle School
- School Spring Valley High School
- School Catawba Trail Elementary
*Schools can change without notice. Verify with the local school district.
More Homes in This Community
More HomesIn This Community


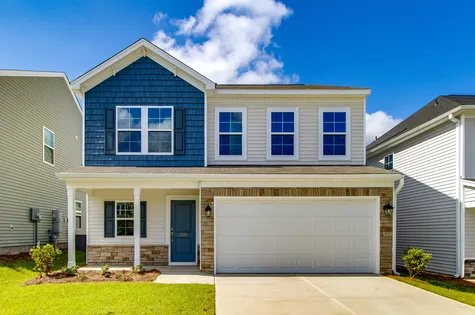
$300,000 $0/mo
$0/mo
$0/moView Google Map6008 Edgemont Court | Elgin, SC
- 4Beds
- 3Baths
- 2,241Sqft
- 2-carGarage
- CommunityEllington
- Floor PlanMeriwether
- Homesite3087
Available Now


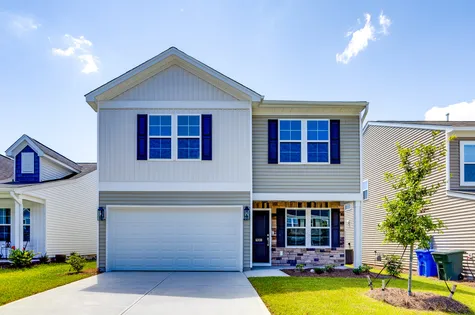
$330,000$0/mo
$0/moView Google Map6011 Edgemont Court | Elgin, SC
- 5Beds
- 3.5Baths
- 2,631Sqft
- 2-carGarage
- CommunityEllington
- Floor PlanRutherford
- Homesite3067
Available Now
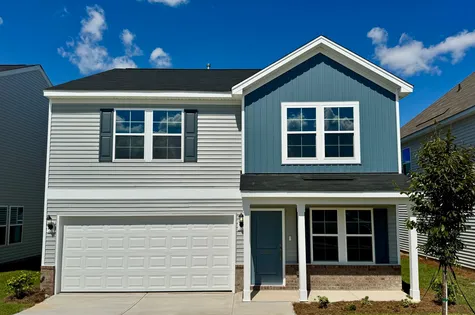


$314,000$0/mo
$0/moView Google Map3071 Hallsdale Drive | Elgin, SC
- 3Beds
- 2.5Baths
- 2,237Sqft
- 2-carGarage
- CommunityEllington
- Floor PlanMeriwether
- Homesite3125
Available Now

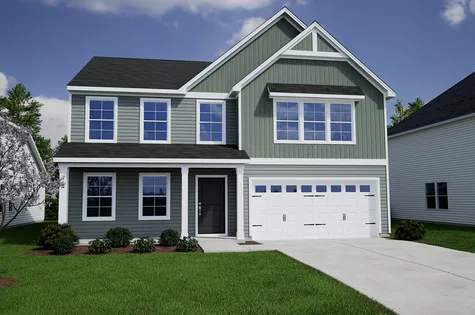
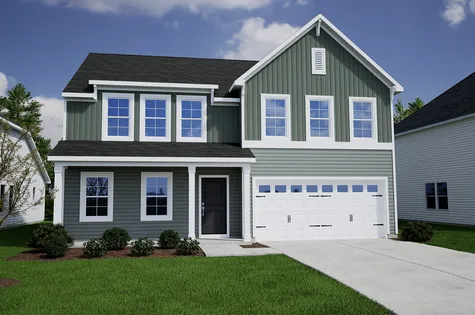


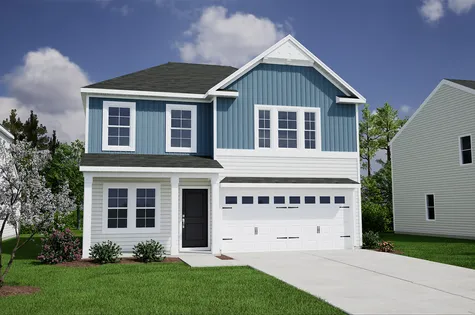


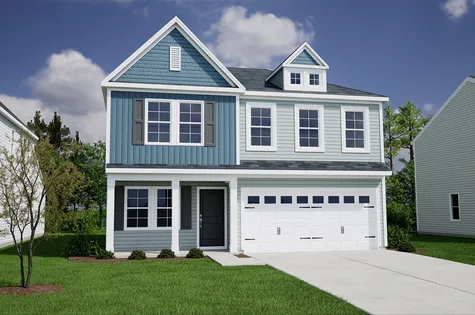
- CommunityEllington
- Floor PlanMeriwether
- Homesite4403
$317,000$0/mo
$0/moView Google Map3104 Hallsdale Drive | Elgin, SC
- 4Beds
- 2.5Baths
- 2,237Sqft
- 2-carGarage
- CommunityEllington
- Floor PlanMeriwether
- Homesite4403
Ready November 2026
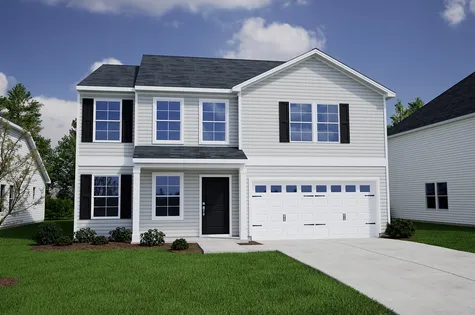
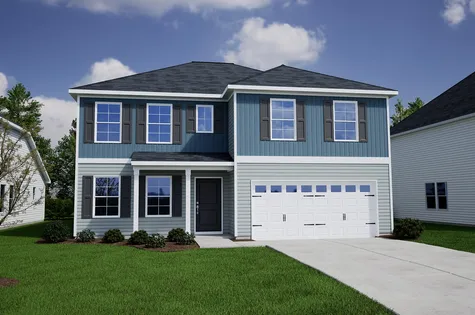
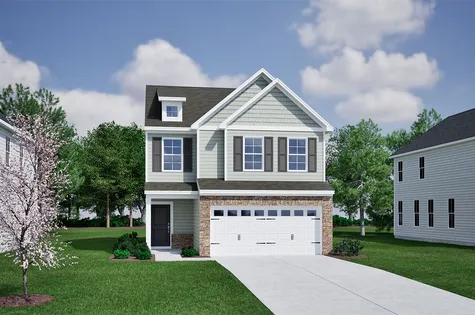
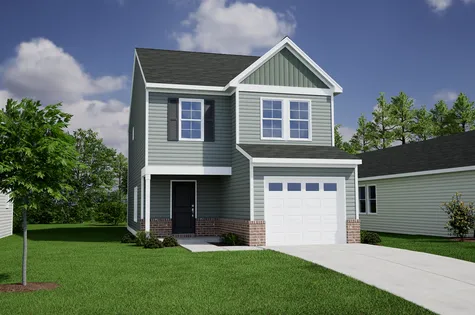
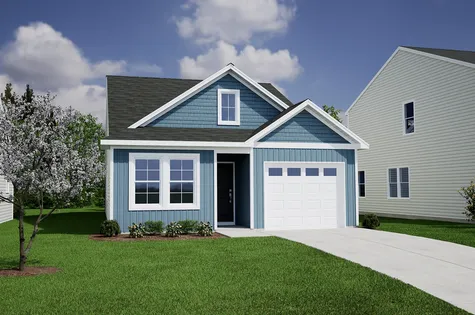
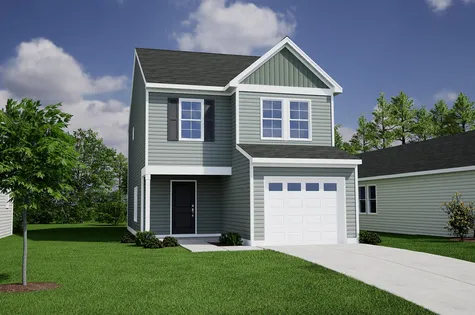
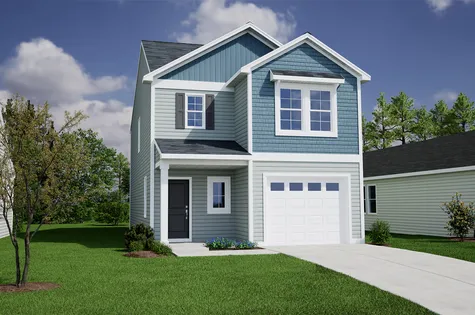


- CommunityEllington
- Floor PlanGwinnett II
- Homesite4235
$321,254$0/mo
$0/moView Google Map107 Pemberton Drive | Elgin, SC
- 3Beds
- 2Baths
- 1,927Sqft
- 2-carGarage
- CommunityEllington
- Floor PlanGwinnett II
- Homesite4235
Ready January 2027


- CommunityEllington
- Floor PlanGwinnett II
- Homesite4233
$316,792$0/mo
$0/moView Google Map103 Pemberton Drive | Elgin, SC
- 3Beds
- 2Baths
- 1,889Sqft
- 2-carGarage
- CommunityEllington
- Floor PlanGwinnett II
- Homesite4233
Ready January 2027


