

- Columbia
- Northeast / Blythewood
- Ellington
- 3131 Hallsdale Drive

+ 8 Photos
- Beds3
- Baths2.5
- Sq Ft1,833
- Stories2
- Garage2-Car
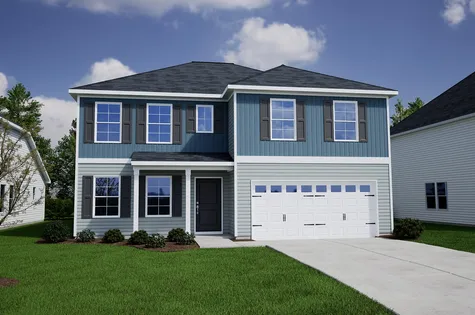
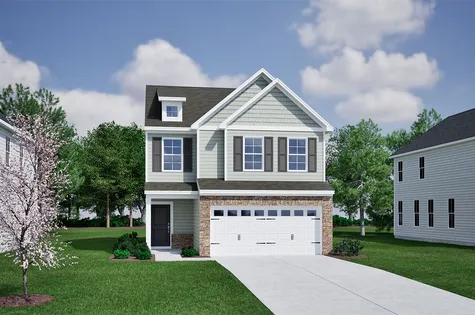
This Highland plan is a three bedroom, two-and one-half bathroom home with upgrades galore! A stone accent on the elevation greets you into the foyer of the home, where soft taupe luxury vinyl plank flooring flows throughout the entire main level. The great room is anchored by a gas fireplace and overlooks the eat-in area and kitchen. With Iberian sunset granite countertops, white cabinetry with crown and hardware, walk-in pantry, and a stainless-steel gas cooktop, the kitchen is one to impress! A covered porch off the rear of the home features a grill pad, making it the ideal retreat to enjoy your backyard. A bulk storage closet is tucked beneath the stairs to complete the main level. Hardwood treads on the staircase lead to the second level of the home, where a spacious loft awaits. The primary suite is equipped with a boxed ceiling, dual sinks, ceramic tile shower with bench seat, and large walk-in closet. For added convenience, the laundry room is located on the second level – and just across the hall, two bedrooms with walk-in closets share a bathroom with dual sinks. Come experience the Highland plan today at Ellington!
Read MoreReady December 2026
Photo Gallery
Home Photo Gallery


Request A Meeting
If you don’t see your preferred time, call 803-621-5161 and we’ll find a spot that works for you.
Floor Plan


Specifications
- Address3131 Hallsdale Drive
- City, St, ZipElgin, SC 29045
- Bedrooms3
- Full Baths2
- Half Baths1
- Sq Ft1,833
- Price$290,680
- Estimated Completion DateReady December 2026
- CommunityEllington
- PlanHighland
- StatusUnder Construction
- Homesite4268
- Garages2-Car
- Primary Bedroom LocationUpstairs
Map & Directions
Community Directions
- From I-20 E: Take exit 82 for Spears Creek Church Rd.
- Turn right onto Spears Creek Church Rd.
- Travel .2 miles and turn left onto Percival Rd.
- Travel 1.8 miles and turn left onto Sandy Oaks Rd.
- Ellington will be on the right in .5 miles.
Home Address
3131 Hallsdale Drive
Elgin, SC 29045
Schools
Ellington Schools
- School Summit Parkway Middle School
- School Spring Valley High School
- School Catawba Trail Elementary
*Schools can change without notice. Verify with the local school district.
More Homes in This Community
More HomesIn This Community


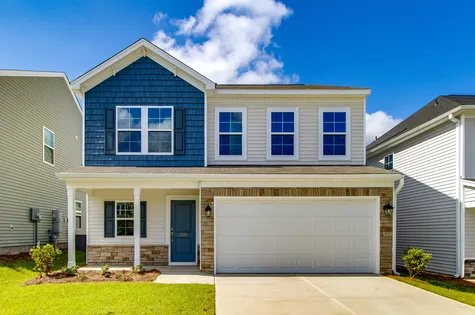
$300,000 $0/mo
$0/mo
$0/moView Google Map6008 Edgemont Court | Elgin, SC
- 4Beds
- 3Baths
- 2,241Sqft
- 2-carGarage
- CommunityEllington
- Floor PlanMeriwether
- Homesite3087
Available Now


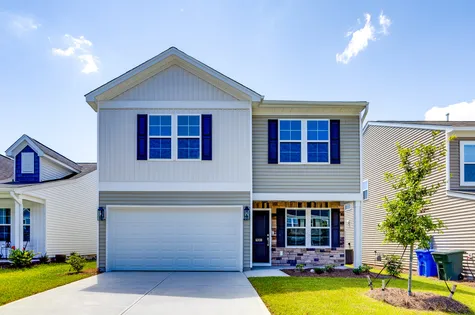
$330,000$0/mo
$0/moView Google Map6011 Edgemont Court | Elgin, SC
- 5Beds
- 3.5Baths
- 2,631Sqft
- 2-carGarage
- CommunityEllington
- Floor PlanRutherford
- Homesite3067
Available Now
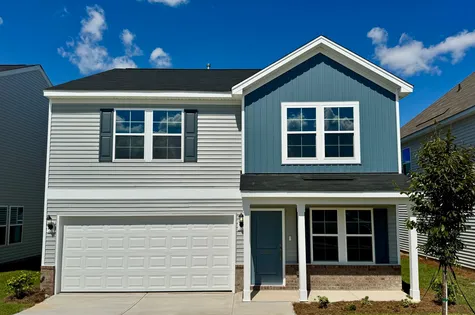


$314,000$0/mo
$0/moView Google Map3071 Hallsdale Drive | Elgin, SC
- 3Beds
- 2.5Baths
- 2,237Sqft
- 2-carGarage
- CommunityEllington
- Floor PlanMeriwether
- Homesite3125
Available Now

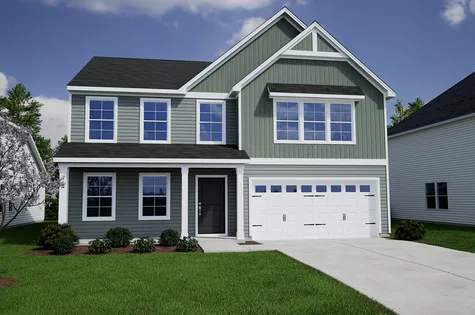
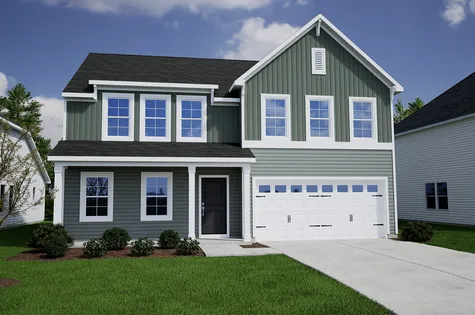


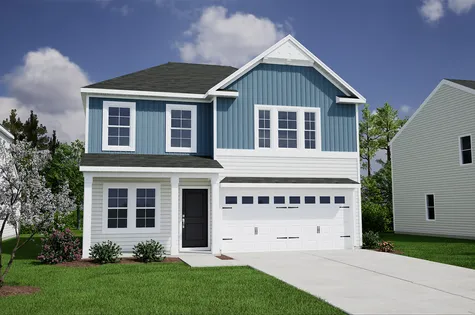


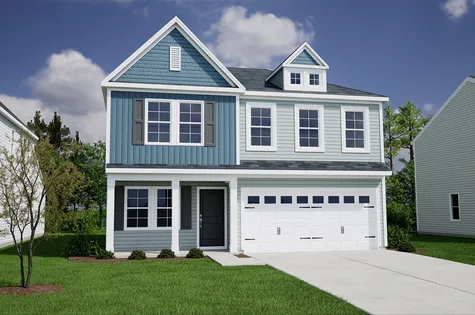
- CommunityEllington
- Floor PlanMeriwether
- Homesite4403
$317,000$0/mo
$0/moView Google Map3104 Hallsdale Drive | Elgin, SC
- 4Beds
- 2.5Baths
- 2,237Sqft
- 2-carGarage
- CommunityEllington
- Floor PlanMeriwether
- Homesite4403
Ready November 2026
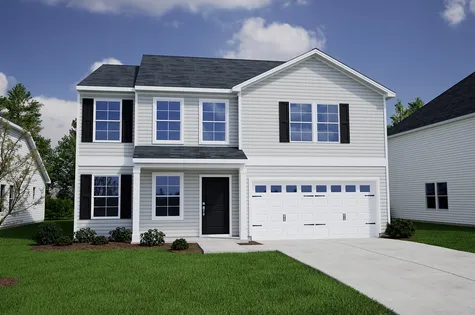


- CommunityEllington
- Floor PlanGwinnett II
- Homesite4235
$321,254$0/mo
$0/moView Google Map107 Pemberton Drive | Elgin, SC
- 3Beds
- 2Baths
- 1,927Sqft
- 2-carGarage
- CommunityEllington
- Floor PlanGwinnett II
- Homesite4235
Ready January 2027


- CommunityEllington
- Floor PlanGwinnett II
- Homesite4233
$316,792$0/mo
$0/moView Google Map103 Pemberton Drive | Elgin, SC
- 3Beds
- 2Baths
- 1,889Sqft
- 2-carGarage
- CommunityEllington
- Floor PlanGwinnett II
- Homesite4233
Ready January 2027


- CommunityEllington
- Floor PlanMeriwether
- Homesite4401
$317,438$0/mo
$0/moView Google Map3108 Hallsdale Drive | Elgin, SC
- 4Beds
- 3Baths
- 2,260Sqft
- 2-carGarage
- CommunityEllington
- Floor PlanMeriwether
- Homesite4401
Ready January 2027